Share this with your friends


+13522746224
Majestic Oaks Realty
1842 Puerto Bello Drive, Lady Lake (The Villages), FL 32159
- $365,000
- 2
- BD
- 2
- BA
- 1,397
- SqFt






- List Price
- $365,000
- Status
- Active
- Days on Market
- 60
- MLS#
- G5117106
- Property Style
- Villa
- Architectural Style
- Courtyard
- Year Built
- 1999
- Bedrooms
- 2
- Bathrooms
- 2
- Living Area
- 1,397
- Lot Size
- 6,132
- Acres
- 0.14
- Total Acreage
- 0 to less than 1/4
- Legal Subdivision Name
- The Villages Villages Of Sumter Villa Tiera Grande
- MLS Area Major
- Lady Lake (The Villages)
Property Description
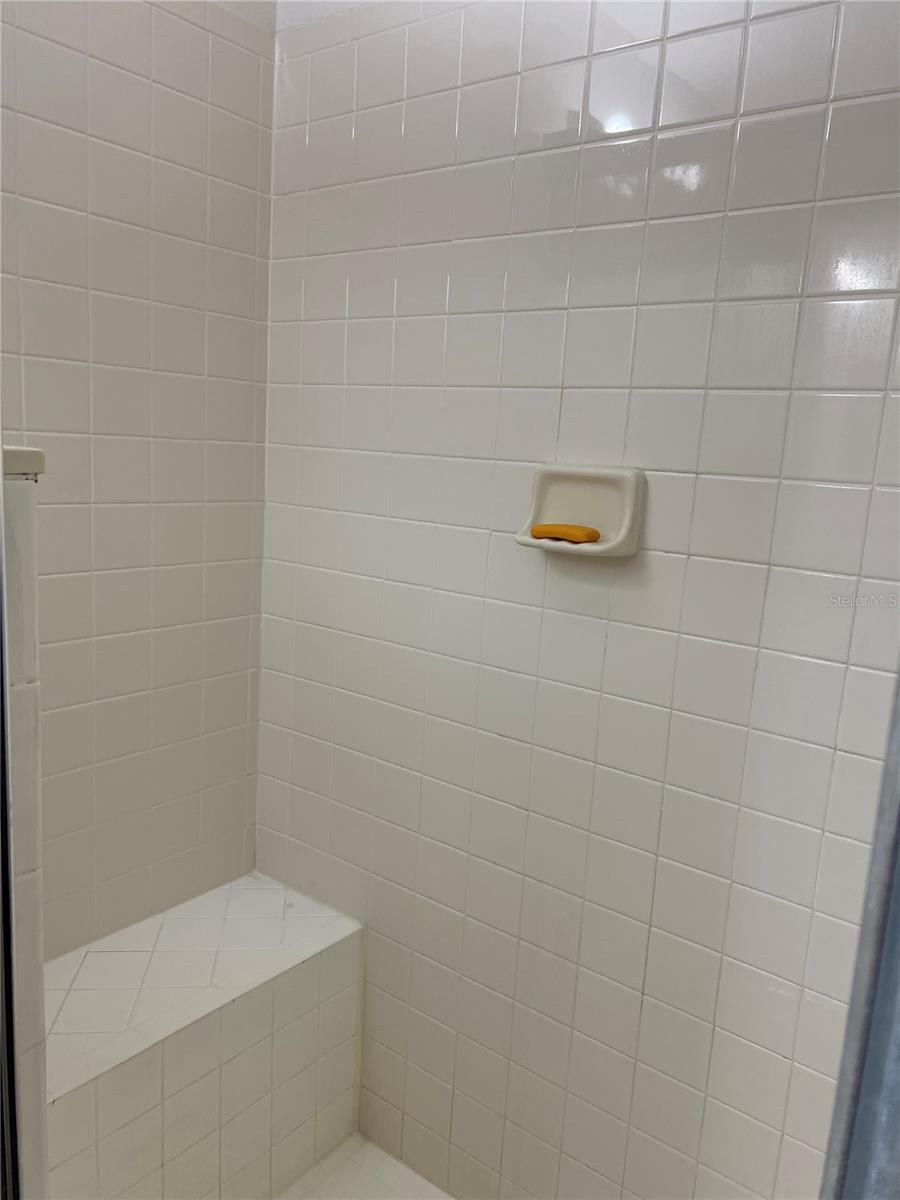
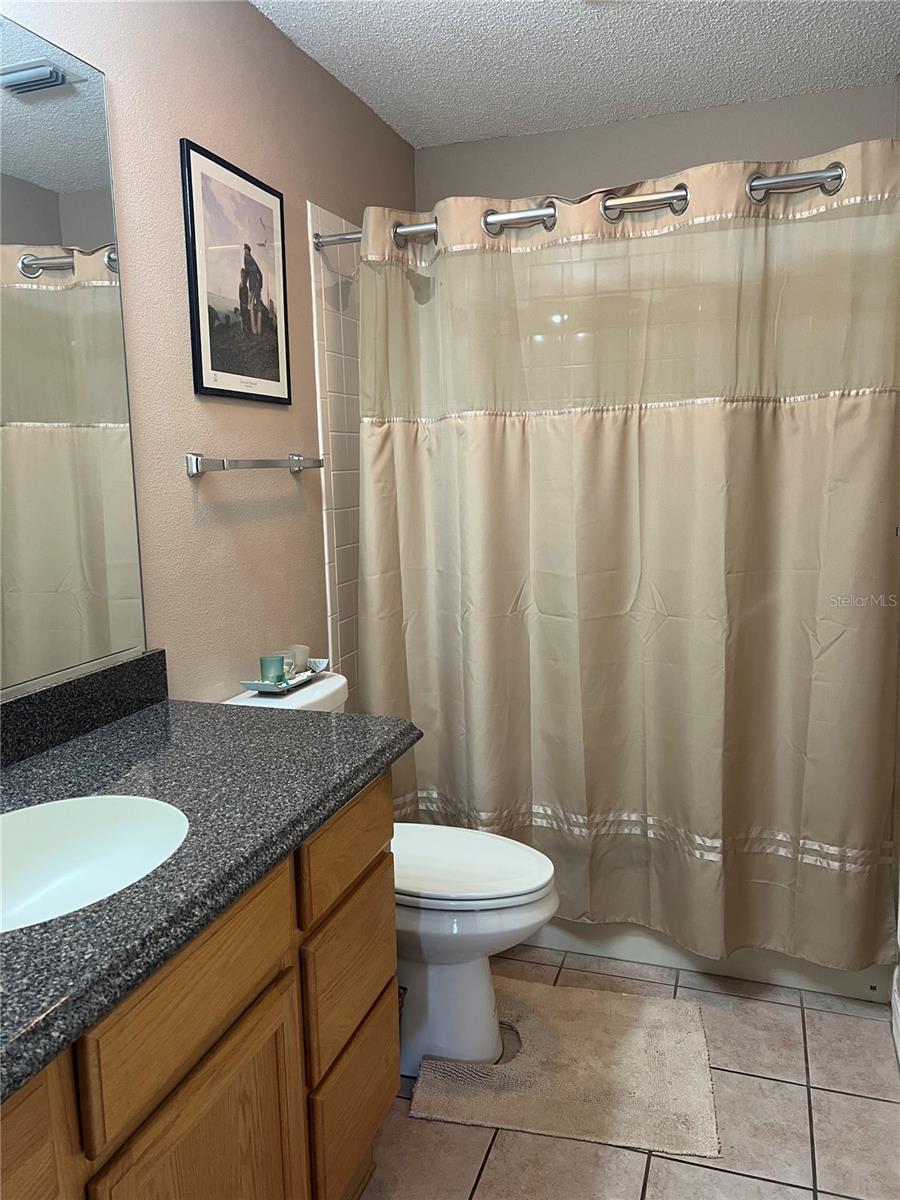
Your Florida Lifestyle Awaits in This Beautiful Villas Tierra Grande Courtyard Villa! BONUS HIGHLIGHTS: BOND PAID • WINDOWS REPLACED IN 2024 • ROOF REPLACED IN 2021 Imagine sipping your morning coffee in your private courtyard, unwinding in the hot tub, and enjoying the freedom to golf, shop, dine, and explore all that The Villages a wonderful place to live. Welcome to this beautifully maintained 2-bedroom, 2-bath Courtyard Villa in Villas Tierra Grande, ideally situated between Spanish Springs and Lake Sumter Landing! Designed for comfortable living and effortless entertaining, this charming home combines inviting indoor spaces with exceptional outdoor living. Situated on a spacious corner lot, the property features a fully fenced yard, private courtyard with hot tub, screened lanai, Florida Room, and screened two-car garage—offering plenty of room to relax, entertain, and enjoy the Florida sunshine. Step inside to an open-concept layout enhanced by vaulted ceilings and durable laminate flooring throughout the main living areas. The well-appointed kitchen blends style and functionality with cherry cabinetry, tile backsplash, solid-surface countertops, a pantry, tile flooring, and a convenient eat-in area. The adjoining living and dining spaces flow seamlessly into the Florida Room, where a mini-split system provides added comfort year-round. Sliding doors lead to the screened lanai and patio, creating a wonderful extension of your living space. Whether you're enjoying a peaceful morning, hosting friends for dinner, or unwinding after a day of activities, these inviting spaces make indoor-outdoor living a pleasure. The primary suite offers a relaxing retreat with a vaulted ceiling, walk-in closet, and private en-suite bathroom featuring dual sinks and a walk-in shower. A comfortable second bedroom and conveniently located guest bathroom provide a welcoming space for visiting family and friends. Enjoy the best of The Villages right outside your door! The desirable location between Spanish Springs and Lake Sumter Landing puts you within convenient reach of golf, recreation, shopping, restaurants, pools, entertainment, and the lively atmosphere of the town squares. Start your day on the golf course, meet friends for lunch, enjoy an afternoon of shopping or recreation, and finish the evening with dinner and live entertainment. Whether you love golf, pickleball, social gatherings, or simply having more time to enjoy life, the possibilities are endless. When it's time to unwind, your private outdoor retreat awaits. Relax in the hot tub, enjoy the Florida Room, entertain on the screened lanai, or savor the peace and privacy of your fenced courtyard. With its inviting design, exceptional outdoor living spaces, convenient location, and valuable updates—including a PAID BOND, 2024 WINDOWS, AND 2021 ROOF—this Courtyard Villa offers a wonderful opportunity to embrace the active-adult lifestyle that makes The Villages so special. Come discover the comfort, convenience, and lifestyle you've been dreaming of. Your next chapter starts here!
Additional Information
- Taxes
- $2,448
- Minimum Lease
- No Minimum
- Location
- Landscaped
- Community Features
- Clubhouse, Community Mailbox, Deed Restrictions, Dog Park, Fitness Center, Gated Community - No Guard, Golf Carts OK, Golf, Park, Pool, Restaurant, Sidewalks, Tennis Court(s), Golf Community
- Property Description
- One Story
- Zoning
- RESIDENTIA
- Interior Layout
- Ceiling Fans(s), Eat-in Kitchen, High Ceilings, Living Room/Dining Room Combo, Open Floorplan, Primary Bedroom Main Floor, Solid Surface Counters, Solid Wood Cabinets, Walk-In Closet(s), Window Treatments
- Interior Features
- Ceiling Fans(s), Eat-in Kitchen, High Ceilings, Living Room/Dining Room Combo, Open Floorplan, Primary Bedroom Main Floor, Solid Surface Counters, Solid Wood Cabinets, Walk-In Closet(s), Window Treatments
- Floor
- Laminate, Tile
- Appliances
- Dishwasher, Disposal, Dryer, Electric Water Heater, Exhaust Fan, Microwave, Range, Range Hood, Refrigerator, Washer
- Utilities
- Electricity Connected, Public, Sewer Connected, Water Connected
- Heating
- Central, Electric
- Air Conditioning
- Central Air
- Exterior Construction
- Block, Stucco
- Exterior Features
- Courtyard, Garden, Lighting, Private Yard, Rain Gutters
- Roof
- Shingle
- Foundation
- Slab
- Pool
- Community
- Garage Carport
- 2 Car Garage
- Garage Spaces
- 2
- Garage Features
- Driveway, Garage Door Opener, Ground Level, Guest, Off Street
- Housing for Older Persons
- Yes
- Fences
- Vinyl
- Pets
- Allowed
- Flood Zone Code
- X
Listing courtesy of EXP REALTY LLC. Contact: 888-883-8509
How much is your home worth?
...get instant property value now!
Mortgage Calculator
MFR MLS is the source of this information via Internet Data Exchange Program. All listing information is deemed reliable but not guaranteed and should be independently verified through personal inspection by appropriate professionals. Listings displayed on this website may be subject to prior sale or removal from sale. Availability of any listing should always be independently verified. Listing information is provided for consumer personal, non-commercial use, solely to identify potential properties for potential purchase. All other use is strictly prohibited and may violate relevant federal and state law. Data last updated on