Share this with your friends


+13522746224
Majestic Oaks Realty
1567 Nw 29th Road Unit 3, Gainesville, FL 32605
- $239,000
- 3
- BD
- 3
- BA
- 1,747
- SqFt




- List Price
- $239,000
- Status
- Active
- Days on Market
- 0
- MLS#
- GC543766
- Property Style
- Condo
- Year Built
- 2007
- Bedrooms
- 3
- Bathrooms
- 3
- Baths Half
- 1
- Living Area
- 1,747
- Building Name
- 1567
- Legal Subdivision Name
- Eagle Trace Twnhms A&B
- MLS Area Major
- Gainesville
Property Description
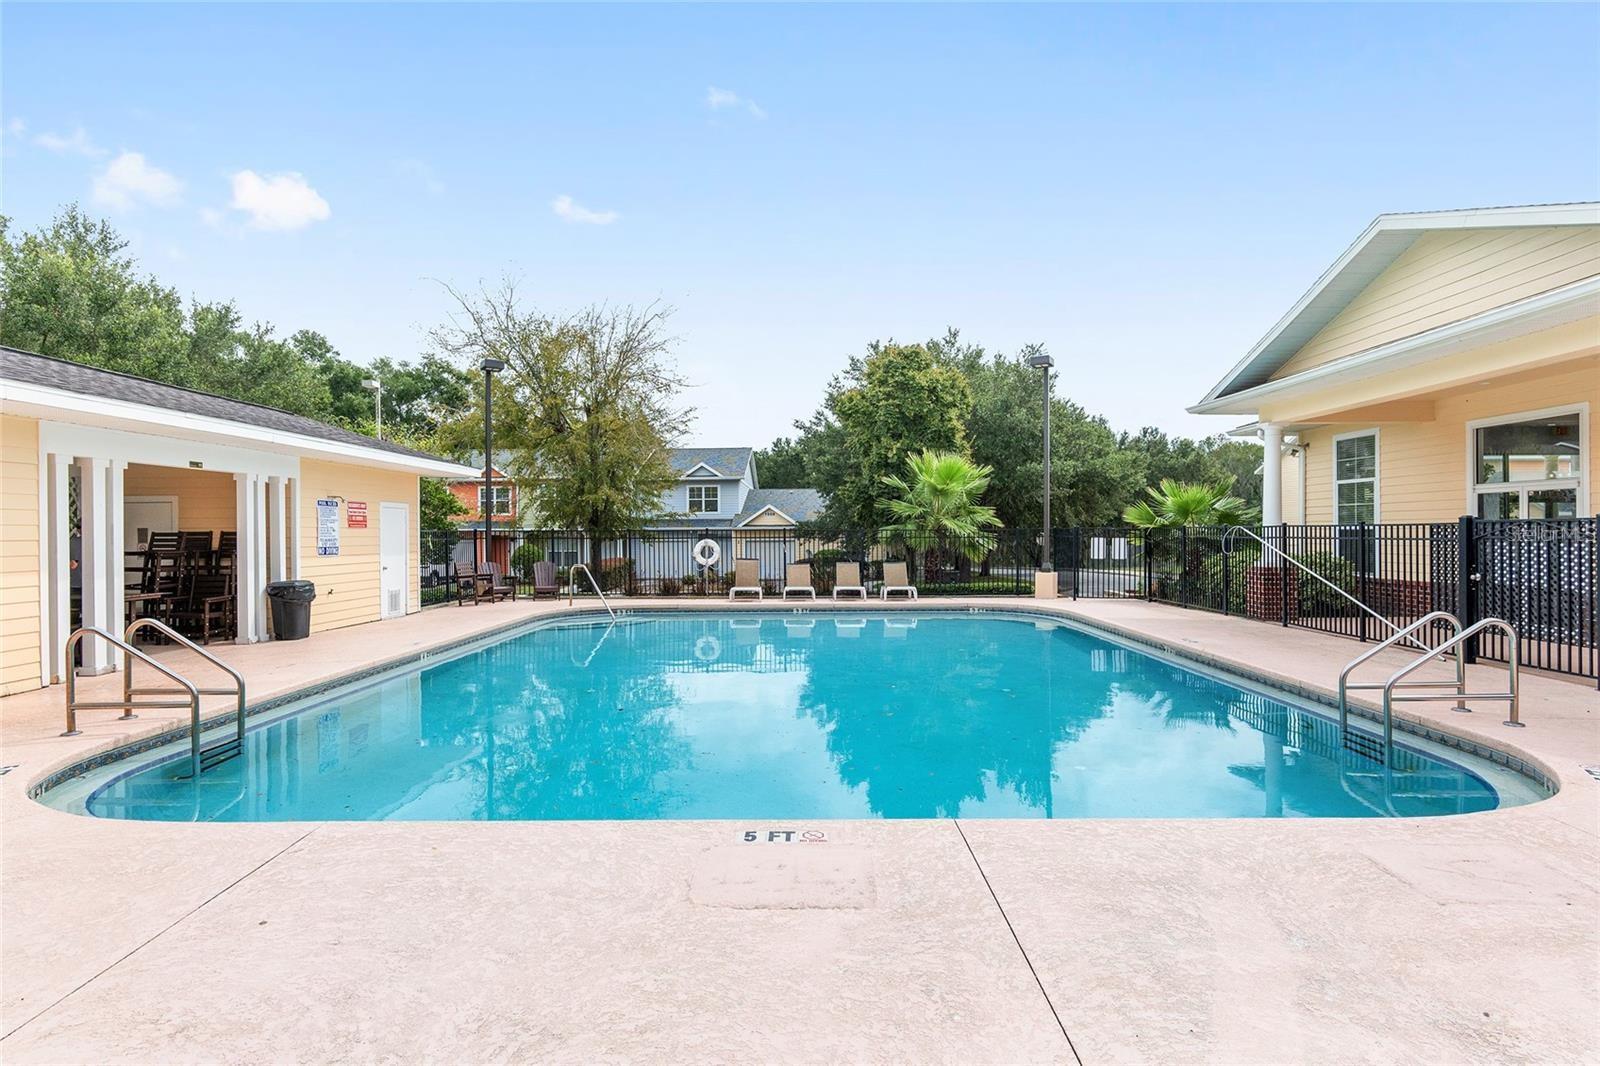
Remarkable and spacious 3-bedroom, 2.5-bath townhome-style condominium in the highly desirable Eagle Trace community! Offering an exceptional combination of newer construction, generous square footage, affordability, and convenience, this is truly one of Gainesville's best values. The first floor features a rare ground-level owner's suite complete with a private bathroom and a large walk-in closet, making it ideal for multi-generational living, guests, or those seeking single-level accessibility. Upstairs, you'll find two oversized bedrooms, each with its own walk-in closet, along with a spacious hall bathroom featuring a dual-sink vanity. Eagle Trace is conveniently located just 2.3 miles from the University of Florida and offers easy access to I-75 via NW 39th Avenue. Residents enjoy outstanding community amenities, including a swimming pool, fitness center, clubhouse, and ample guest and resident parking. Plus, you're just minutes from shopping, dining, and everyday conveniences such as Chipotle, Lowe's, Home Depot, and much more. Come discover why so many residents love calling Eagle Trace home!
Additional Information
- Minimum Lease
- 4 Months
- Maintenance Includes
- Internet, Maintenance Structure, Maintenance Grounds, Management, Trash
- Condo Fees
- $200
- Condo Fees Term
- Monthly
- Community Features
- Clubhouse, Fitness Center, Pool, Sidewalks, Special Community Restrictions, No Deed Restriction
- Property Description
- Two Story
- Zoning
- PD
- Interior Layout
- Ceiling Fans(s), Walk-In Closet(s)
- Interior Features
- Ceiling Fans(s), Walk-In Closet(s)
- Floor
- Carpet, Luxury Vinyl, Tile
- Appliances
- Dishwasher, Microwave, Range, Refrigerator
- Utilities
- BB/HS Internet Available, Cable Available, Electricity Available, Sewer Available, Water Available
- Heating
- Central
- Air Conditioning
- Central Air
- Exterior Construction
- Wood Siding
- Exterior Features
- Kennel, Sidewalk
- Roof
- Shingle
- Foundation
- Slab
- Pool
- Community
- Elementary School
- Hidden Oak Elementary School-Al
- Middle School
- Westwood Middle School-Al
- High School
- Gainesville High School-AL
- Pets
- Allowed
- Floor Number
- 1
- Flood Zone Code
- X
Listing courtesy of UNIVERSITY REALTY. Contact: 352-327-9500
Mortgage Calculator
MFR MLS is the source of this information via Internet Data Exchange Program. All listing information is deemed reliable but not guaranteed and should be independently verified through personal inspection by appropriate professionals. Listings displayed on this website may be subject to prior sale or removal from sale. Availability of any listing should always be independently verified. Listing information is provided for consumer personal, non-commercial use, solely to identify potential properties for potential purchase. All other use is strictly prohibited and may violate relevant federal and state law. Data last updated on