Share this with your friends


+13522746224
Majestic Oaks Realty
1194 Mcdonough Place, The Villages, FL 32163
- $499,000
- 4
- BD
- 2
- BA
- 2,028
- SqFt








- List Price
- $499,000
- Status
- Active
- Days on Market
- 228
- Price Change
- ▼ $16,000 1774332404
- MLS#
- G5107637
- Property Style
- Single Family
- Year Built
- 2017
- Bedrooms
- 4
- Bathrooms
- 2
- Living Area
- 2,028
- Lot Size
- 6,832
- Acres
- 0.16
- Total Acreage
- 0 to less than 1/4
- Legal Subdivision Name
- Villages/Fruitland Park Un 39
- MLS Area Major
- The Villages
Property Description
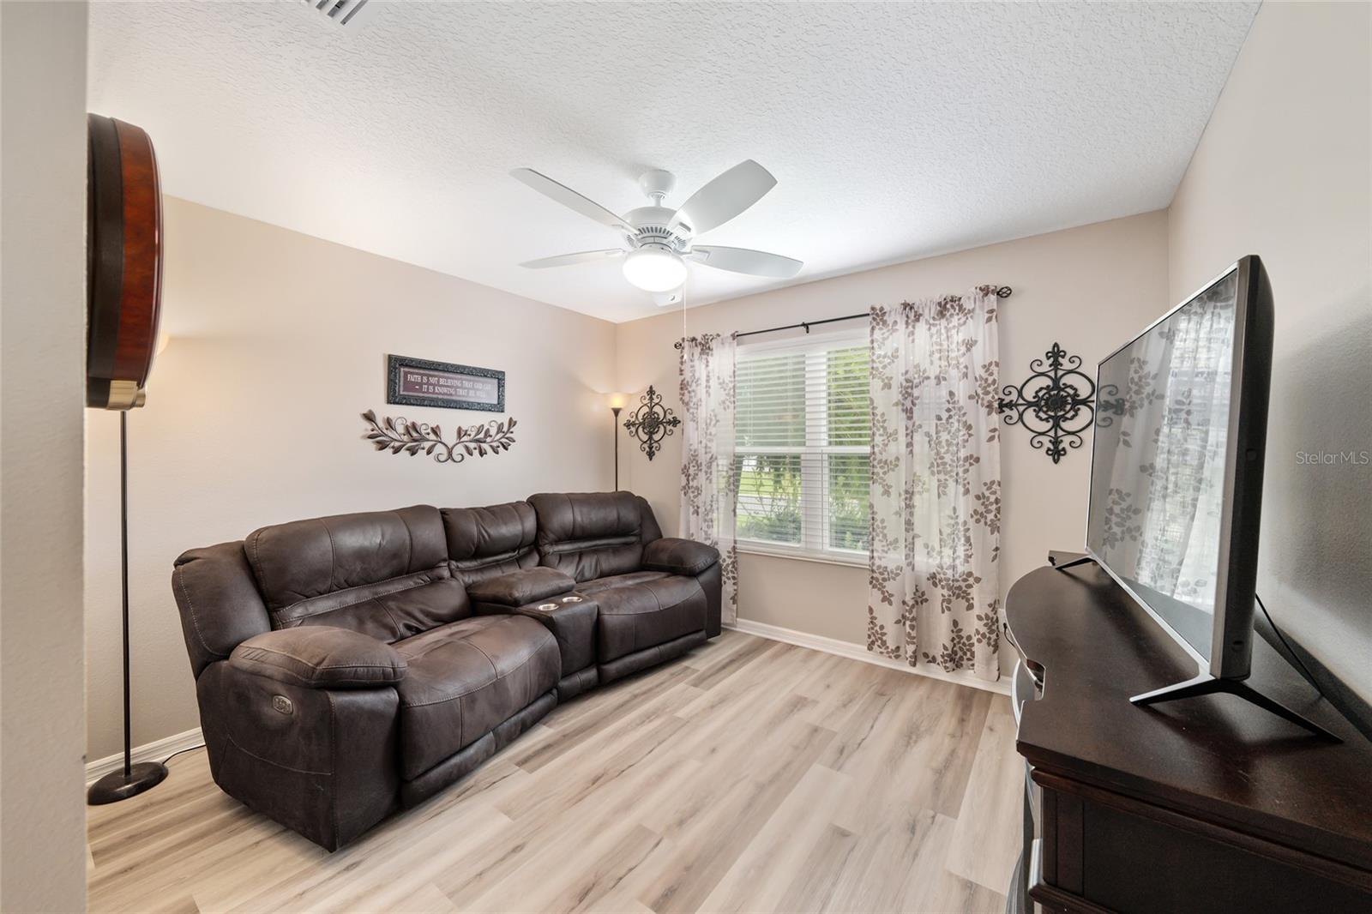
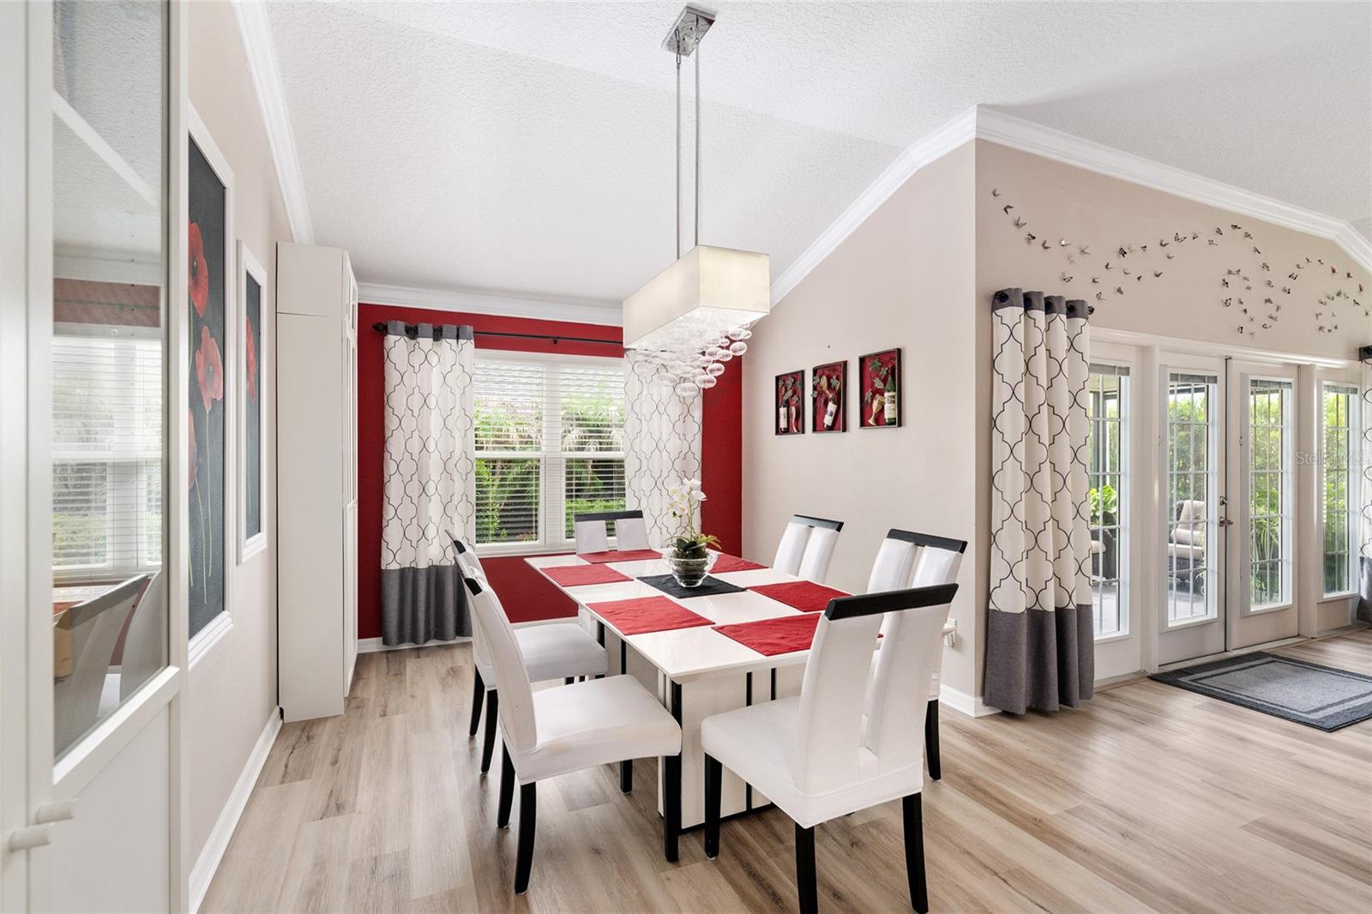
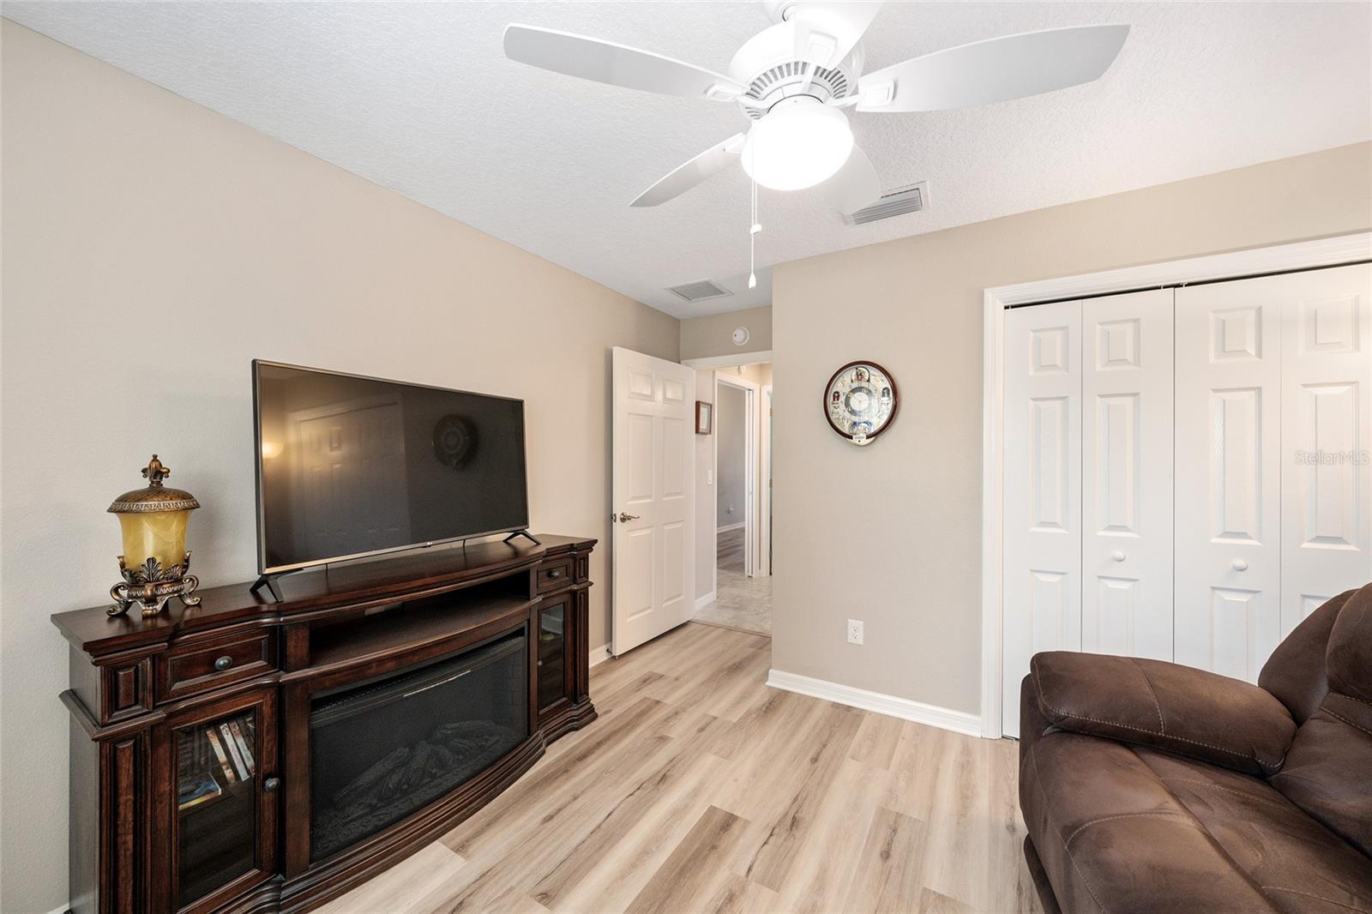
Rare true 4-bedroom home with beautiful new flooring installed in 2026—no carpet anywhere! Welcome to 1194 McDonough Place, a beautifully maintained Putnam model offering 4 bedrooms (all with closets), 2 baths, and approximately 2,028 square feet of comfortable, flexible living space. With a true four-bedroom floor plan, screened lanai and covered porch, an oversized 2-car plus golf cart garage, and a location close to golf, shopping, recreation, and entertainment, this home is designed for enjoying everything The Villages lifestyle has to offer. Inside, the new 2026 flooring throughout provides a fresh, updated look with no carpet in the home. The light-filled living area flows naturally into the dining space and kitchen, creating an inviting setting for everyday living and entertaining. The kitchen features espresso cabinetry, light countertops, stainless-steel appliances, and an oversized peninsula with bar seating. The spacious primary suite accommodates a king-size bed and features a generous walk-in closet. The en-suite bath includes dual vanities, espresso cabinetry, tile flooring, a private water closet, and a beautifully tiled Roman-style walk-in shower. The split-bedroom design places the primary suite privately on one side of the home, while three additional bedrooms are located on the opposite side. This true four-bedroom configuration offers valuable flexibility for family, overnight guests, hobbies, or a home office. A versatile additional living space provides even more options to personalize the home to fit your lifestyle. Step outside through the sliding doors to a screened lanai surrounded by mature privacy hedges—a peaceful spot for morning coffee, entertaining friends, or relaxing at the end of the day. The covered front porch provides another welcoming outdoor space to enjoy Florida's year-round weather. The oversized 2-car plus golf cart garage offers approximately 739 square feet, providing plenty of room for vehicles, a golf cart, storage, and recreational equipment. And then there is the lifestyle. This home is conveniently located close to golf, shopping, dining, recreation, a nearby pool, and a dog park, making it easy to enjoy your day without going far. Hop in the golf cart for a round of golf, head out for shopping or dinner, meet friends for live entertainment at one of The Villages' Squares, spend an afternoon at the pool, or take your dog to the nearby park. The convenience of having so many everyday amenities and social opportunities close by is exactly what makes The Villages lifestyle so appealing. Built in 2017 and move-in ready, 1194 McDonough Place offers the combination buyers are looking for: a rare true four-bedroom floor plan, beautiful new flooring, exceptional storage, an oversized golf-cart-friendly garage, and a location that puts you close to the activities and amenities that make The Villages special.
Additional Information
- Taxes
- $2,448
- Minimum Lease
- No Minimum
- Other Fees Amount
- 204
- Other Fees Term
- Monthly
- Location
- Landscaped, Level, Near Golf Course
- Community Features
- Community Mailbox, Deed Restrictions, Golf Carts OK, Golf, Pool, Golf Community
- Property Description
- One Story
- Interior Layout
- Ceiling Fans(s), Living Room/Dining Room Combo, Primary Bedroom Main Floor, Split Bedroom, Thermostat, Tray Ceiling(s), Vaulted Ceiling(s), Walk-In Closet(s)
- Interior Features
- Ceiling Fans(s), Living Room/Dining Room Combo, Primary Bedroom Main Floor, Split Bedroom, Thermostat, Tray Ceiling(s), Vaulted Ceiling(s), Walk-In Closet(s)
- Floor
- Carpet, Tile
- Appliances
- Dishwasher, Disposal, Electric Water Heater, Microwave, Range, Refrigerator
- Utilities
- Cable Connected, Electricity Connected, Public, Underground Utilities
- Heating
- Central, Electric, Heat Pump
- Air Conditioning
- Central Air
- Exterior Construction
- Vinyl Siding
- Exterior Features
- Rain Gutters
- Roof
- Shingle
- Foundation
- Slab
- Pool
- Community
- Garage Carport
- 3 Car Garage
- Garage Spaces
- 3
- Garage Features
- Garage Door Opener, Golf Cart Parking
- Elementary School
- Fruitland Park Elem
- Middle School
- Carver Middle
- High School
- Leesburg High
- Housing for Older Persons
- Yes
- Pets
- Allowed
- Flood Zone Code
- X
Listing courtesy of REALTY EXECUTIVES IN THE VILLAGES. Contact: 352-753-7500
Mortgage Calculator
MFR MLS is the source of this information via Internet Data Exchange Program. All listing information is deemed reliable but not guaranteed and should be independently verified through personal inspection by appropriate professionals. Listings displayed on this website may be subject to prior sale or removal from sale. Availability of any listing should always be independently verified. Listing information is provided for consumer personal, non-commercial use, solely to identify potential properties for potential purchase. All other use is strictly prohibited and may violate relevant federal and state law. Data last updated on