Share this with your friends


+13522746224
Majestic Oaks Realty
3803 Nw 26th Street, Gainesville, FL 32605
- $273,000
- 3
- BD
- 2
- BA
- 1,292
- SqFt








- List Price
- $273,000
- Status
- Active
- Days on Market
- 73
- Price Change
- ▼ $2,000 1790890899
- MLS#
- W7887995
- Property Style
- Single Family
- Year Built
- 2004
- Bedrooms
- 3
- Bathrooms
- 2
- Living Area
- 1,292
- Lot Size
- 4,356
- Acres
- 0.10
- Total Acreage
- 0 to less than 1/4
- Legal Subdivision Name
- Walnut Creek Ph 1
- MLS Area Major
- Gainesville
Property Description
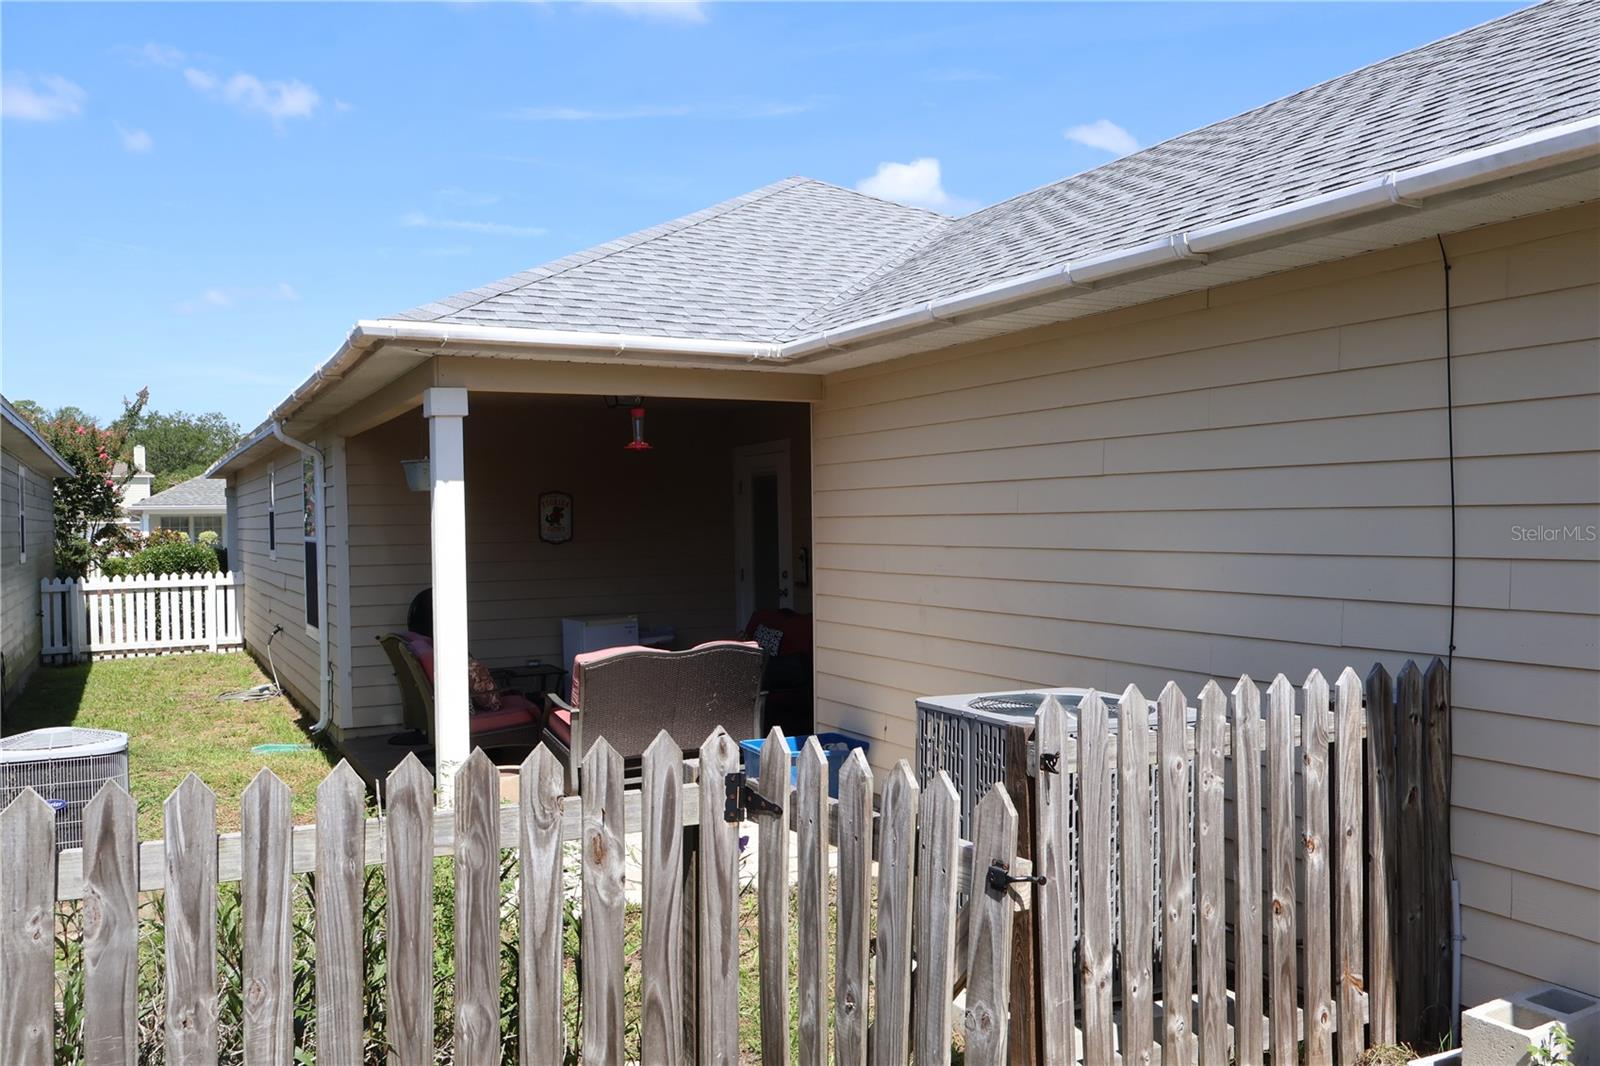
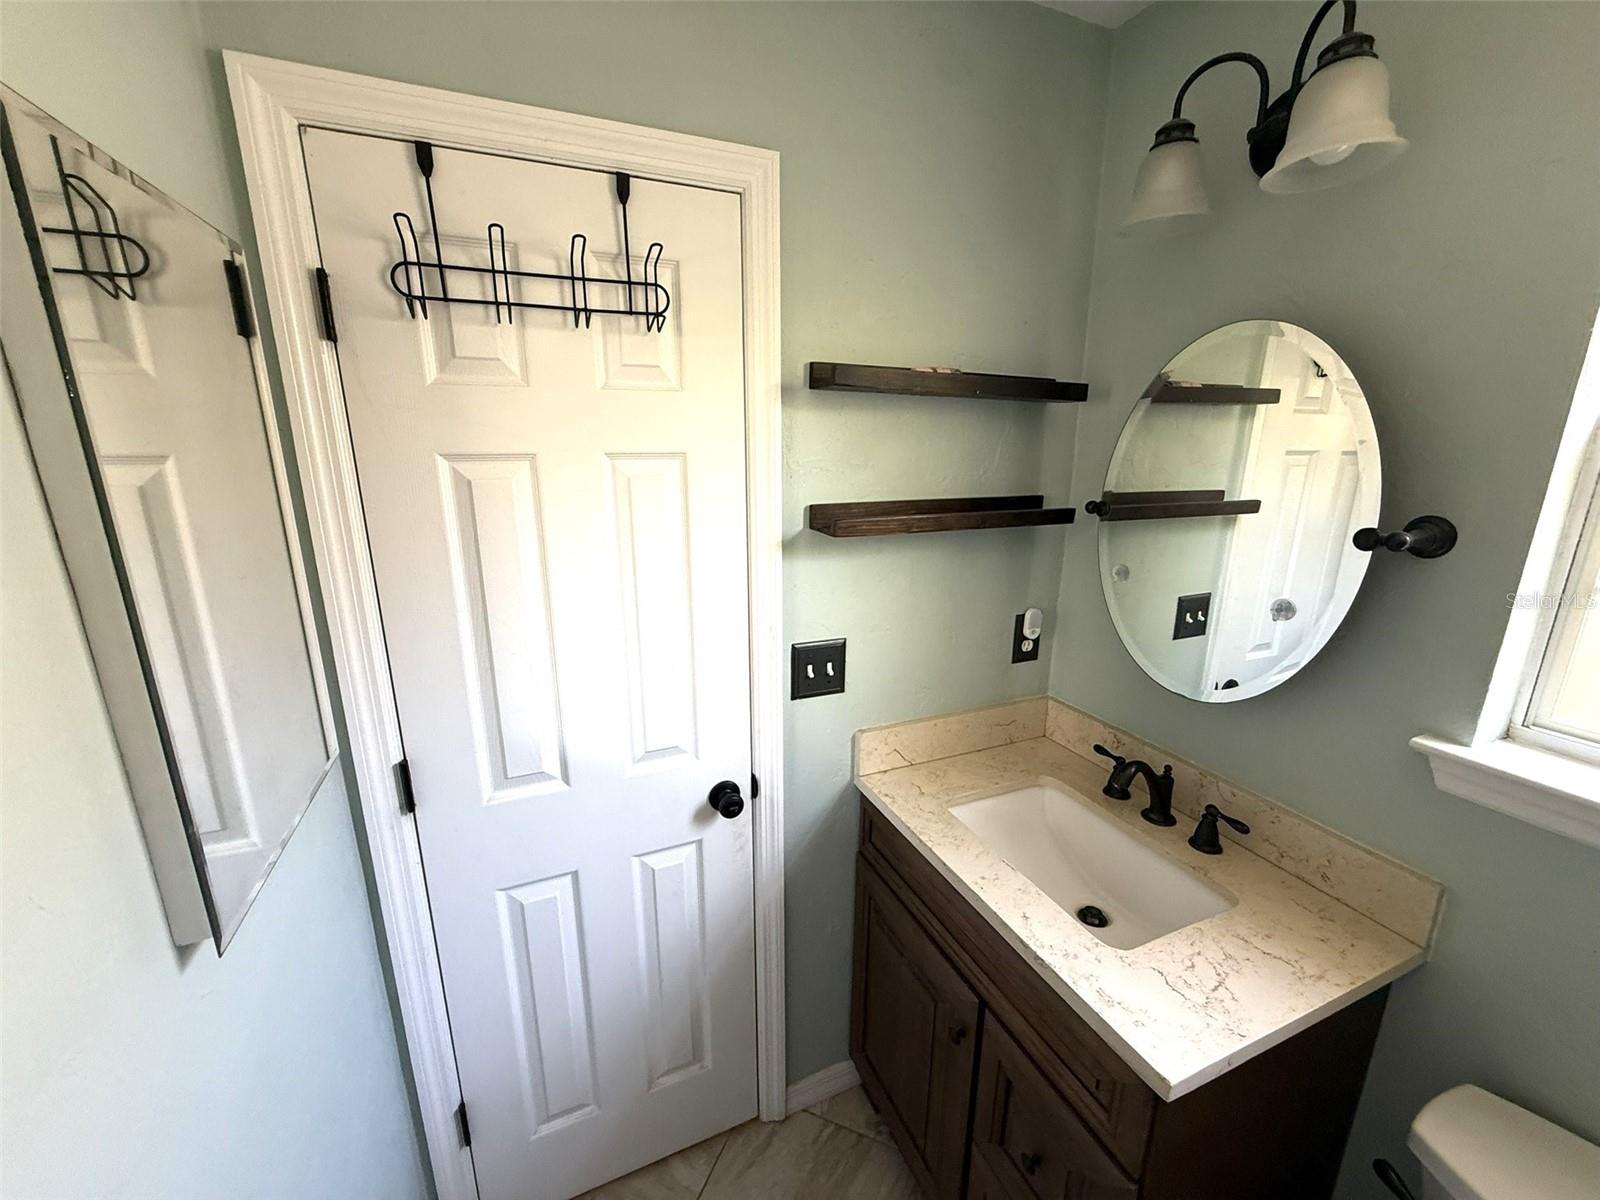
Welcome to this beautifully maintained 3-bedroom, 2-bathroom, 2 car garage home that combines modern updates with an unbeatable Gainesville location. Major improvements have already been completed, including a brand-new roof (June 2026), new HVAC system (July 2023), and hot water heater (June 2023), providing peace of mind for years to come. Step inside to discover laminate flooring throughout, creating a clean, cohesive look with no carpet to maintain. The functional floor plan offers comfortable living spaces perfect for everyday living and entertaining. The updated primary bathroom adds a modern touch, creating a relaxing retreat at the end of the day. Situated in an established neighborhood, this home is just minutes from the University of Florida, UF Health, North Florida Regional Medical Center, shopping, restaurants, and parks, making it an ideal choice for homeowners, faculty, healthcare professionals, or anyone looking to enjoy all that Gainesville has to do. With its major system updates, stylish interior finishes, and prime location, this move-in-ready home is a fantastic opportunity. Schedule your private showing today!
Additional Information
- Minimum Lease
- No Minimum
- Hoa Fee
- $110
- HOA Payment Schedule
- Monthly
- Community Features
- No Deed Restriction
- Property Description
- One Story
- Zoning
- PD
- Interior Layout
- Ceiling Fans(s), Window Treatments
- Interior Features
- Ceiling Fans(s), Window Treatments
- Floor
- Ceramic Tile, Laminate
- Appliances
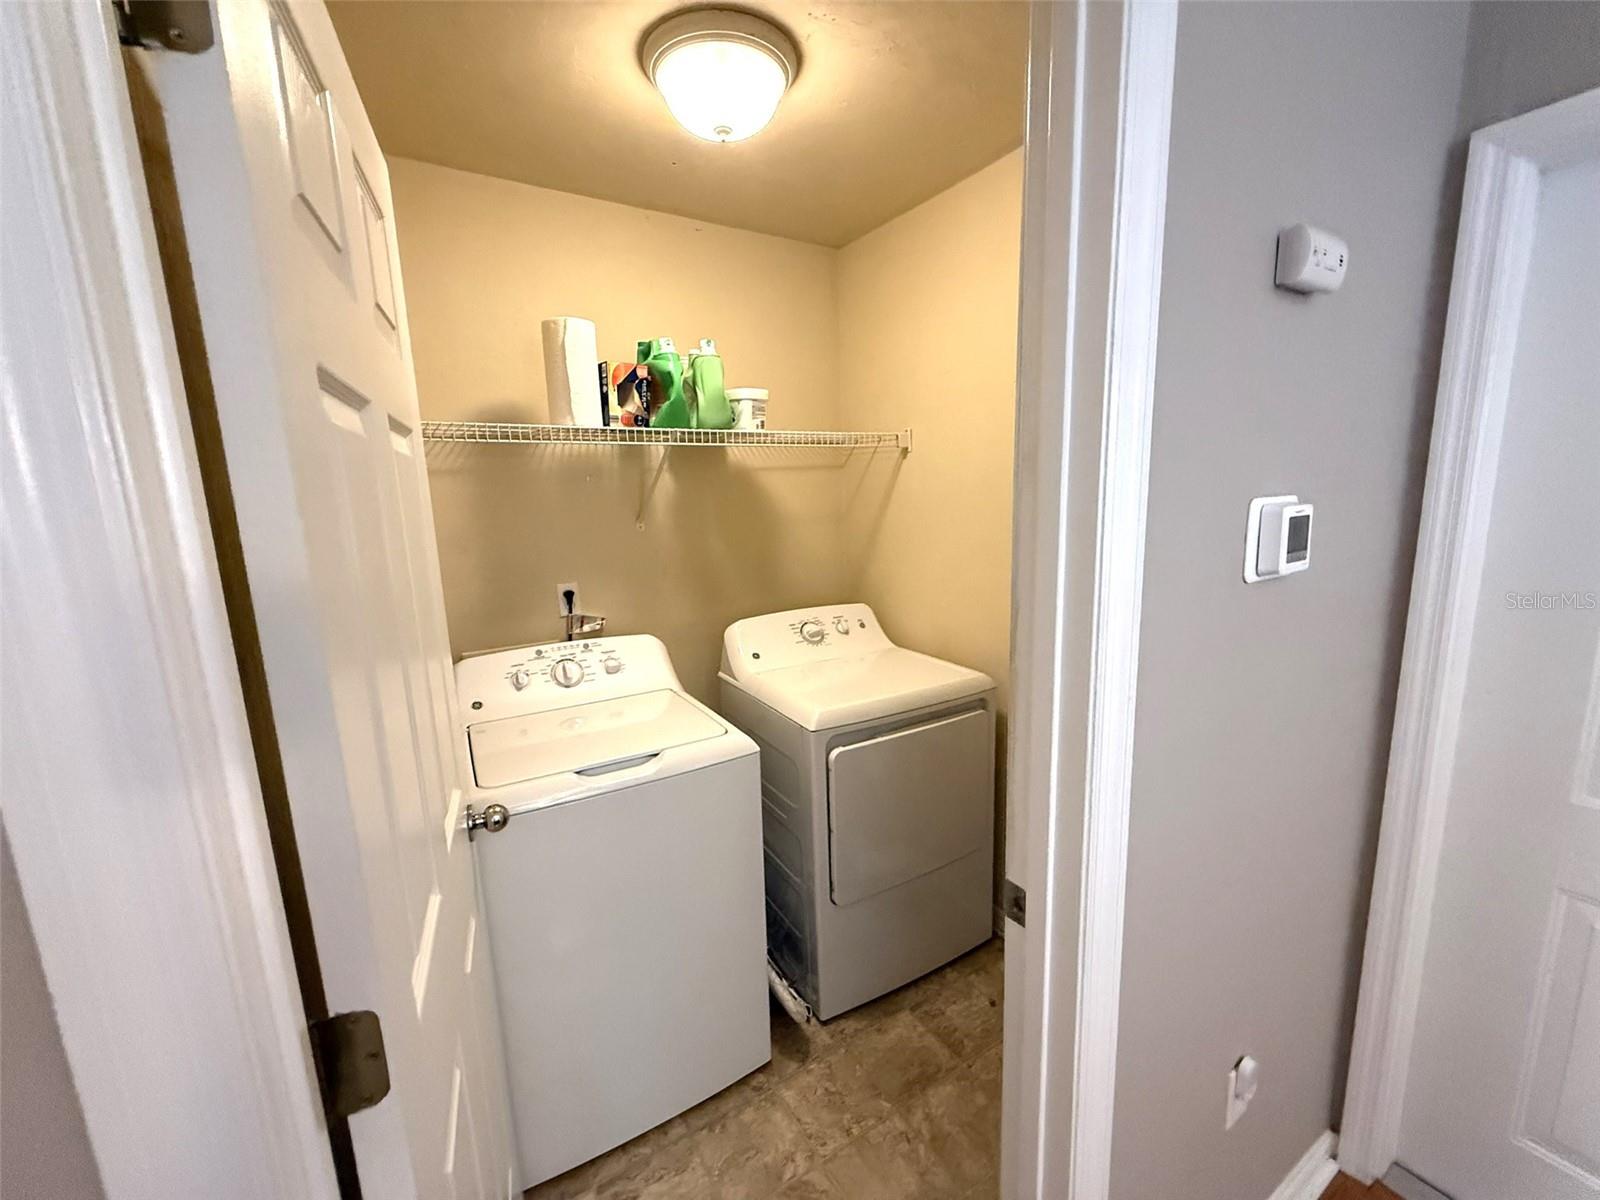
- Cooktop, Dishwasher, Dryer, Exhaust Fan, Microwave, Range, Refrigerator
- Utilities
- Electricity Available
- Heating
- Electric
- Air Conditioning
- Central Air
- Exterior Construction
- Frame
- Exterior Features
- Private Entrance, Private Yard
- Roof
- Shingle
- Foundation
- Slab
- Pool
- No Pool
- Garage Carport
- 2 Car Garage
- Garage Spaces
- 2
- Elementary School
- Glen Springs Elementary School-Al
- Middle School
- Westwood Middle School-Al
- High School
- Gainesville High School-AL
- Fences
- Wood
- Pets
- Allowed
- Flood Zone Code
- X
Listing courtesy of NEW DIMENSIONS IN REAL EST INC. Contact: 727-222-5737
Mortgage Calculator
MFR MLS is the source of this information via Internet Data Exchange Program. All listing information is deemed reliable but not guaranteed and should be independently verified through personal inspection by appropriate professionals. Listings displayed on this website may be subject to prior sale or removal from sale. Availability of any listing should always be independently verified. Listing information is provided for consumer personal, non-commercial use, solely to identify potential properties for potential purchase. All other use is strictly prohibited and may violate relevant federal and state law. Data last updated on