133 N Mcgowan, Crystal River, FL 34429
- $410,000
- 3
- BD
- 2
- BA
- 2,116
- SqFt






- List Price
- $410,000
- Status
- Active
- Days on Market
- 9
- Price Change
- ▼ $15,000 1784930976
- MLS#
- W7887784
- Property Style
- Single Family
- Architectural Style
- Florida
- Year Built
- 2002
- Bedrooms
- 3
- Bathrooms
- 2
- Living Area
- 2,116
- Lot Size
- 38,069
- Acres
- 0.88
- Total Acreage
- 1/2 to less than 1
- Legal Subdivision Name
- Crystal Paradise Estates
- MLS Area Major
- Crystal River
Property Description
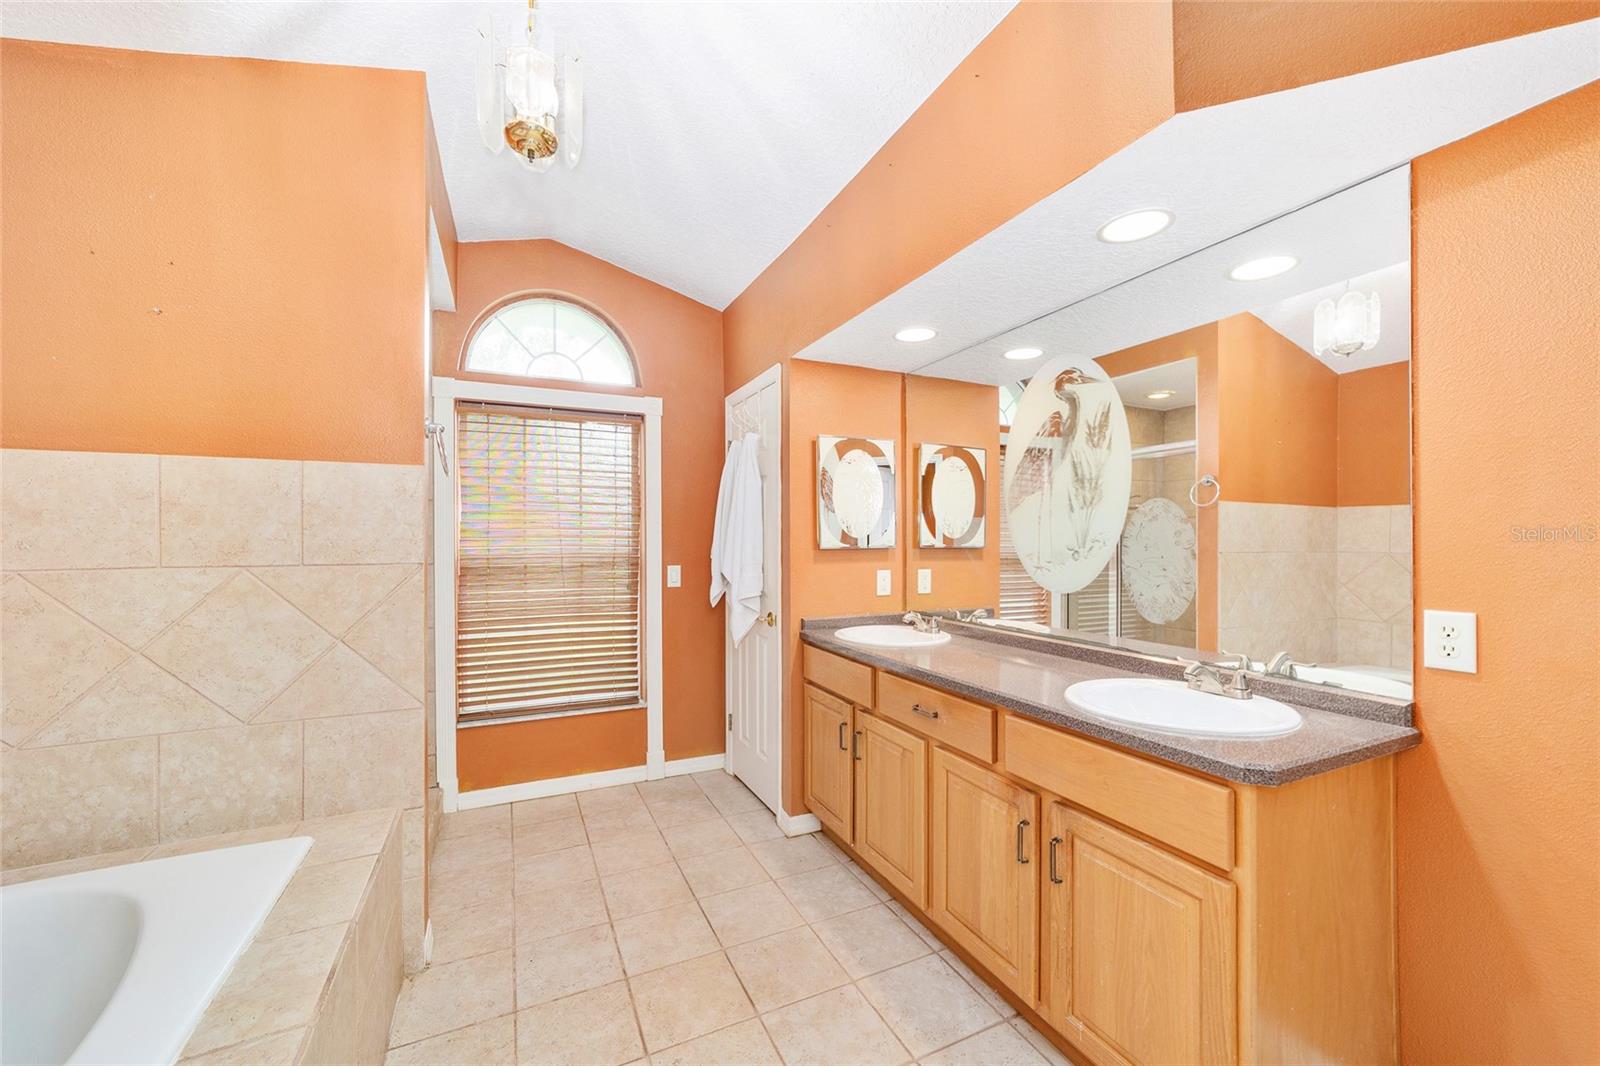
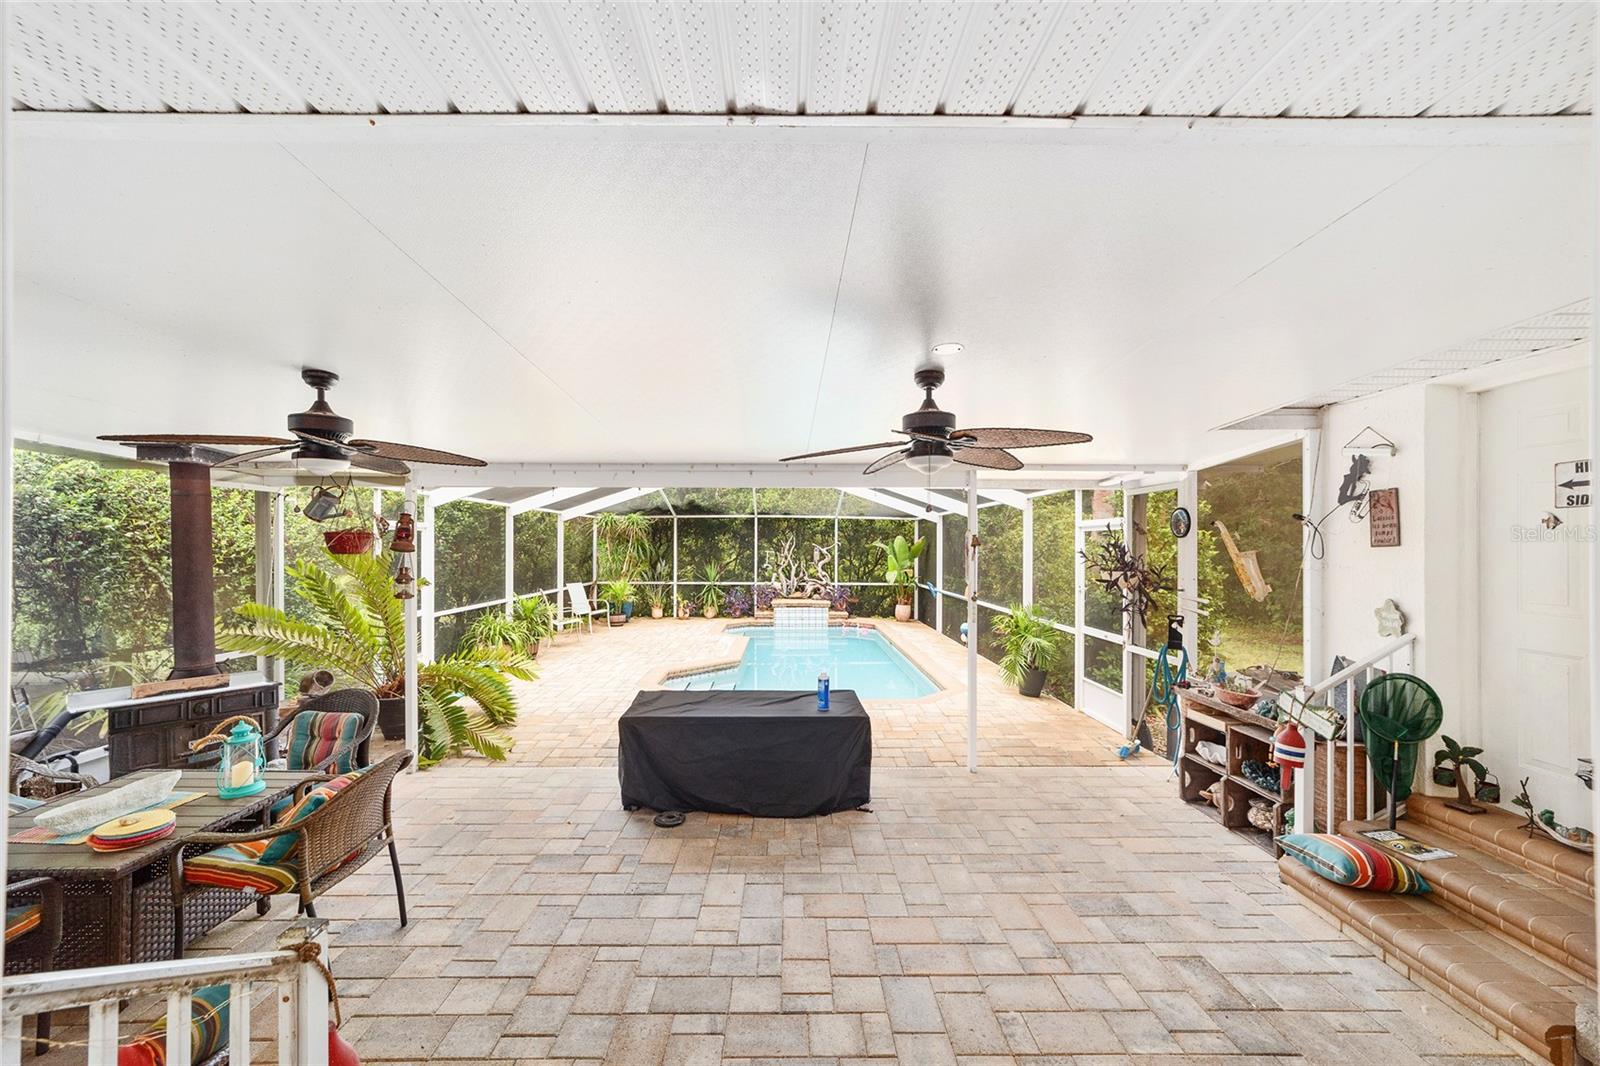
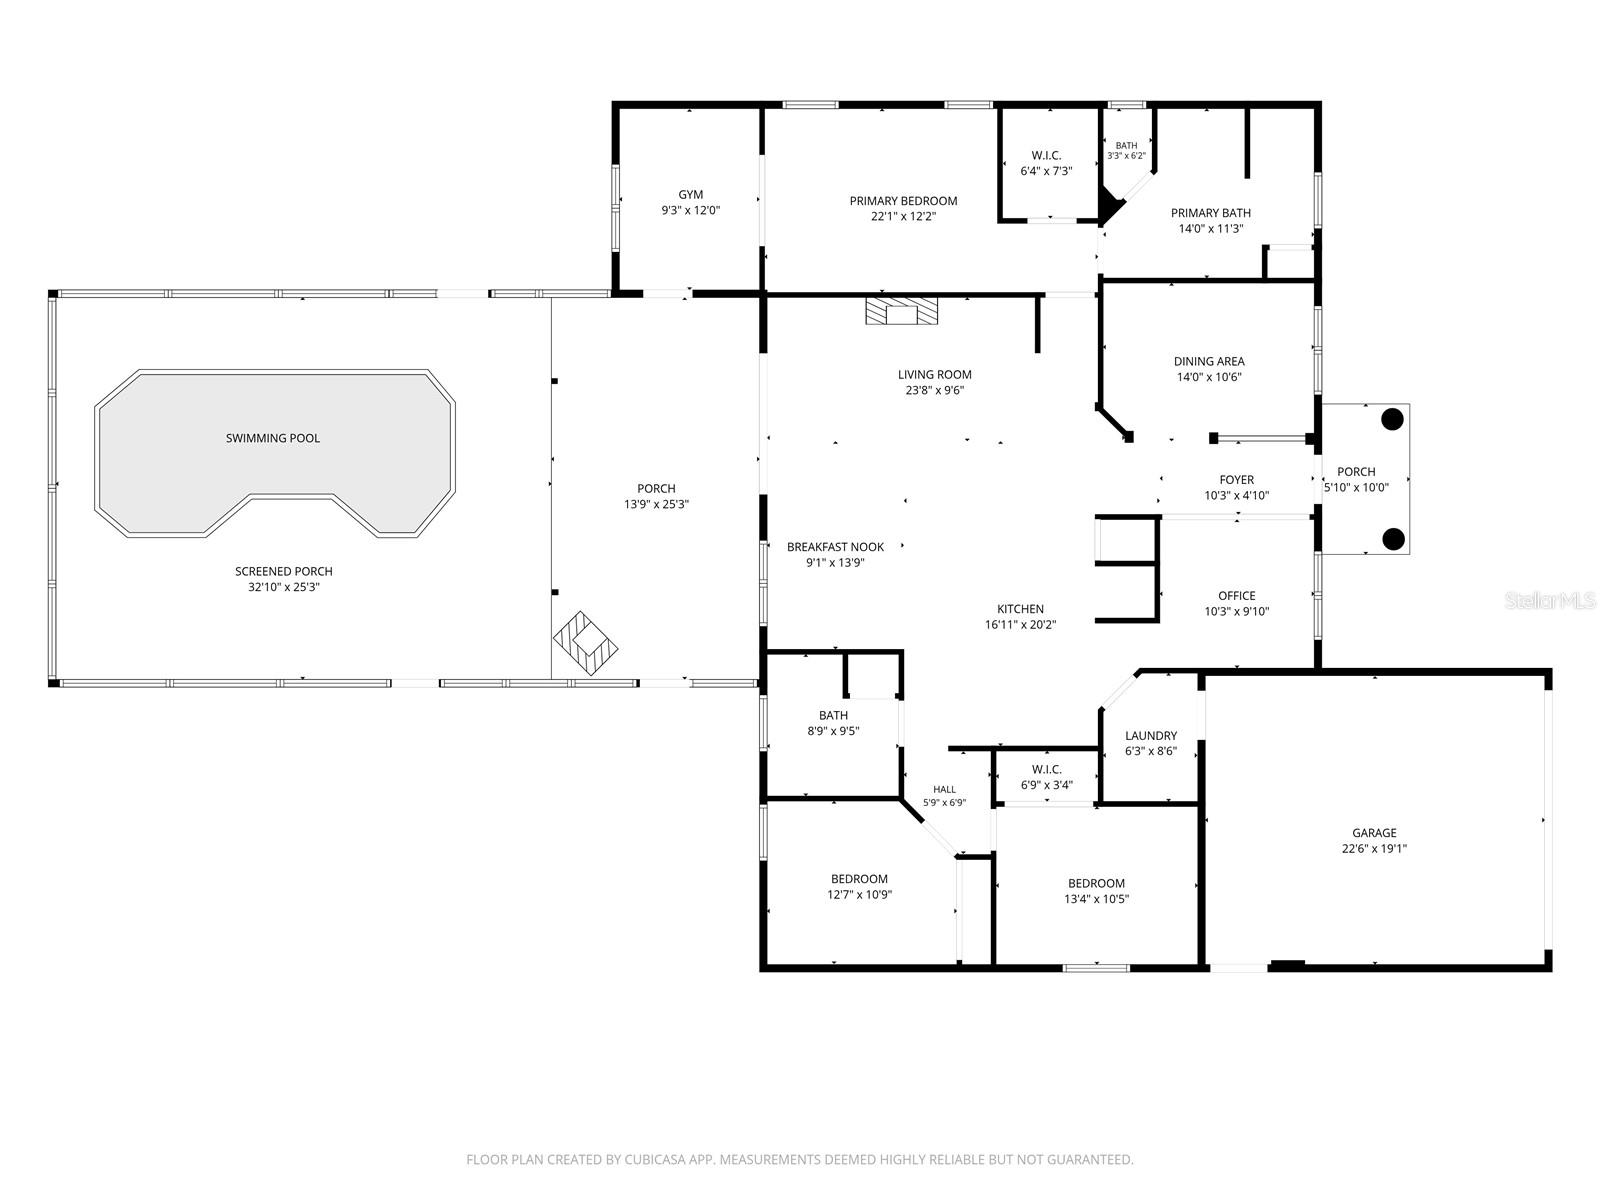
This beautiful 3 bed, 2 bath, 2 car-garage screened-in pool home in Crystal River is absolutely a must see! NO HOA! New roof and NO CARPET! Over 2000 sf of Florida living on almost an acre of landscaped property! Pool has solar panels just for heating that were recently inspected. Lush fenced backyard with sprinkler system (sprinklers front and back yards) and a wood deck and arbor. Great room with cathedral ceilings, fireplace, and Open Floor Plan. Sliders look out onto the pool area. Master bedroom has a sitting room or exercise area, tray ceiling, walk-in closet with en suite bath with garden tub, separate shower and dual sinks. Updated guest bath with new shower. New LVP flooring in bedrooms. New A/C 2023 with transferable warranty. All insulation replaced in 2025 with thermal acoustical pest control insulation with a full warranty! Centrally located East of US 19 in Crystal River near all the restaurants, shopping, the springs and boat ramp with easy access to the Suncoast Parkway for quick trips to Tampa, etc.
Additional Information
- Minimum Lease
- No Minimum
- Location
- Cleared, Paved
- Community Features
- No Deed Restriction
- Property Description
- One Story
- Zoning
- RES
- Interior Layout
- Cathedral Ceiling(s), Ceiling Fans(s), High Ceilings, Kitchen/Family Room Combo, Open Floorplan, Pest Guard System, Primary Bedroom Main Floor, Split Bedroom, Walk-In Closet(s)
- Interior Features
- Cathedral Ceiling(s), Ceiling Fans(s), High Ceilings, Kitchen/Family Room Combo, Open Floorplan, Pest Guard System, Primary Bedroom Main Floor, Split Bedroom, Walk-In Closet(s)
- Floor
- Tile, Wood
- Appliances
- Bar Fridge, Dishwasher, Dryer, Electric Water Heater, Microwave, Range, Refrigerator, Washer
- Utilities
- Electricity Connected, Fiber Optics, Sprinkler Meter, Water Connected
- Heating
- Central, Electric
- Air Conditioning
- Central Air
- Fireplace Description
- Living Room, Wood Burning
- Exterior Construction
- Block, Concrete
- Exterior Features
- Private Mailbox, Sliding Doors, Sprinkler Metered, Storage
- Roof
- Shingle
- Foundation
- Slab
- Pool
- Private
- Pool Type
- Gunite, Heated, In Ground, Screen Enclosure, Solar Heat
- Garage Carport
- 2 Car Garage
- Garage Spaces
- 2
- Fences
- Chain Link, Wood
- Pets
- Allowed
- Flood Zone Code
- X
Listing courtesy of BIG BEND HOME & LAND LLC. Contact: 352-584-2020
Mortgage Calculator
MFR MLS is the source of this information via Internet Data Exchange Program. All listing information is deemed reliable but not guaranteed and should be independently verified through personal inspection by appropriate professionals. Listings displayed on this website may be subject to prior sale or removal from sale. Availability of any listing should always be independently verified. Listing information is provided for consumer personal, non-commercial use, solely to identify potential properties for potential purchase. All other use is strictly prohibited and may violate relevant federal and state law. Data last updated on