11960 Ne 67th Lane, Williston, FL 32696
- $219,900
- 3
- BD
- 2
- BA
- 1,056
- SqFt






- List Price
- $219,900
- Status
- Active
- Days on Market
- 17
- MLS#
- W7886654
- Property Style
- Single Family
- Architectural Style
- Traditional
- Year Built
- 1999
- Bedrooms
- 3
- Bathrooms
- 2
- Living Area
- 1,056
- Lot Size
- 10,454
- Acres
- 0.24
- Total Acreage
- 0 to less than 1/4
- Legal Subdivision Name
- Oak Ridge Estates
- MLS Area Major
- Williston
Property Description
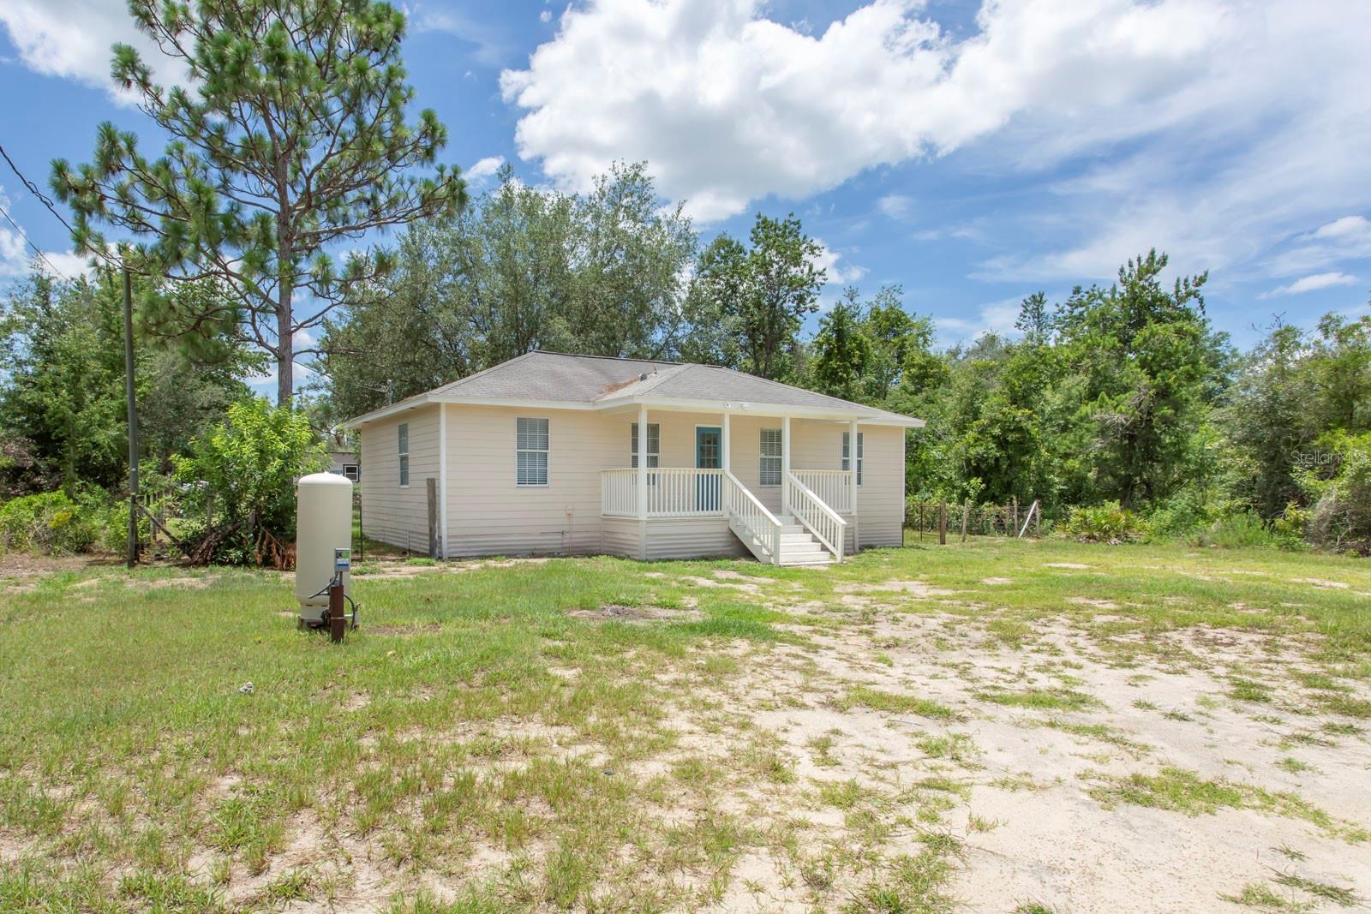
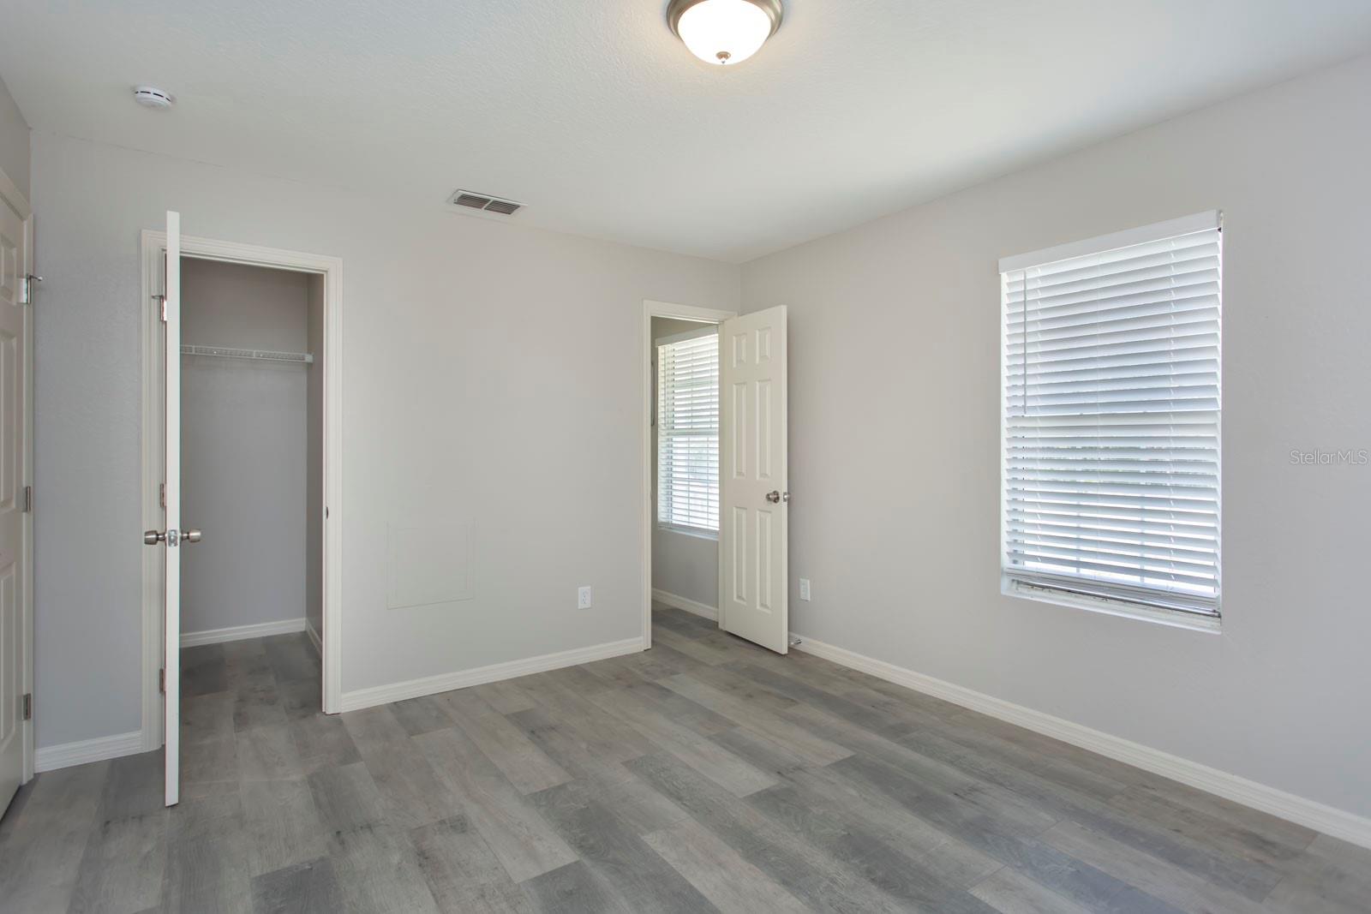
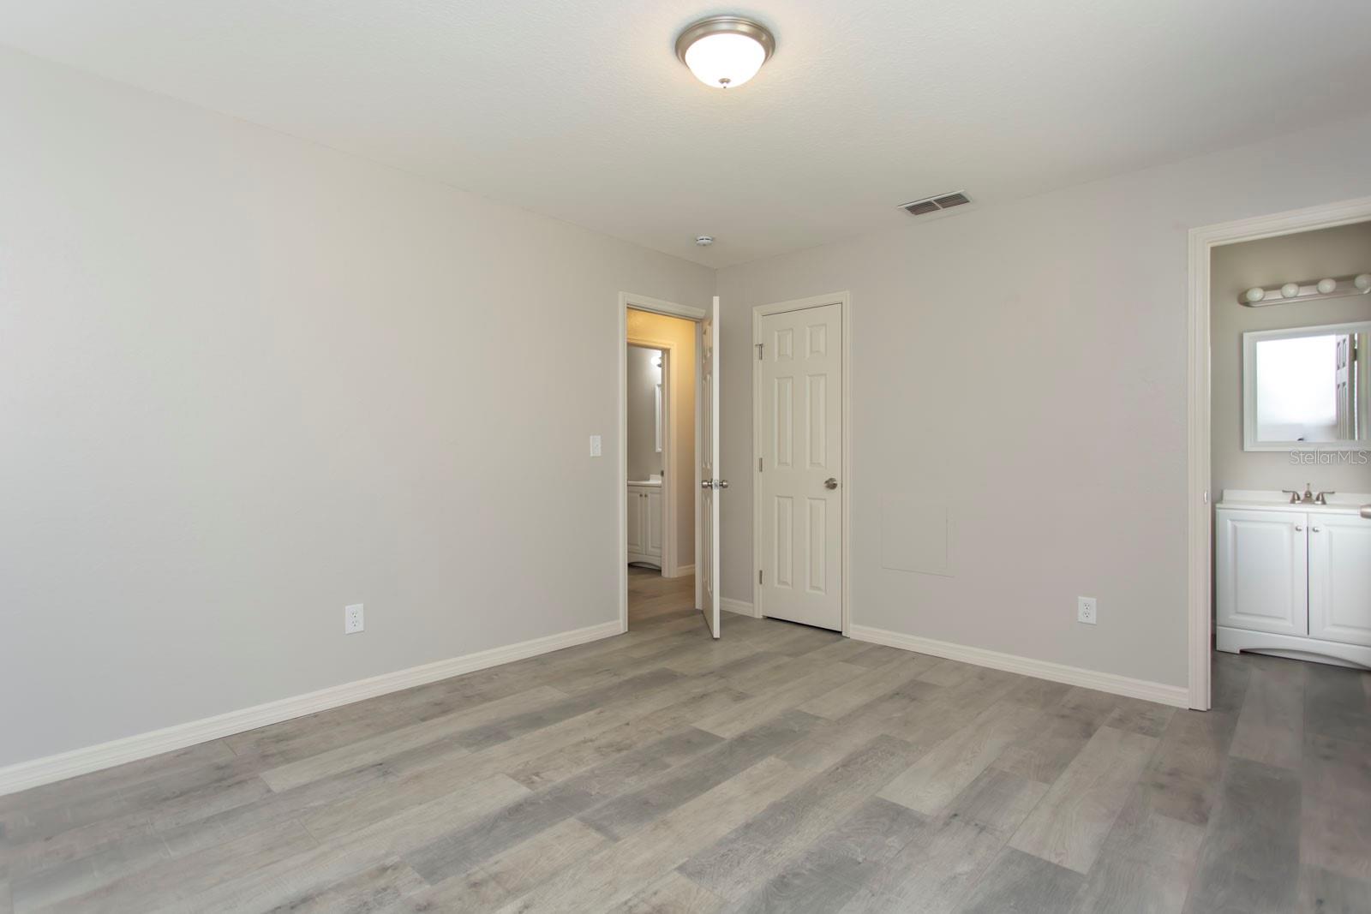
Come check this amazing updated 3 bed, 2 bath home sitting on just under an 1/4 acre lot! New features include, New A/C, New electrical panel, New luxury vinyl plank flooring throughout & base boards, all new kitchen, with quarts counter tops, cabinetry, kitchen sink, faucet, and light fixtures. Both bathrooms have been updated, new interior doors, smoke detectors, freshly painted interior and exterior as well as both decks. This amazing home is located between Ocala and Gainesville, you’ll enjoy the convenient access to shopping, dining, and entertainment. In the heart of Williston only 9.5 miles from downtown. If you love the outdoors, look no further! You're just minutes from the world-famous Devil's Den Prehistoric Spring a unique natural attraction for swimming and diving, Blue Grotto Dive Resort, Cedar Lakes Woods & Garden, Homestead Ranch, and Two trails Ranch. Don't forget to bring all your toys, ATV's, motorcycles, and your RV. No HOA or CDD to worry about! This property offers the location, flexibility, and space you’ve been searching for!
Additional Information
- Minimum Lease
- No Minimum
- Community Features
- No Deed Restriction
- Property Description
- One Story
- Zoning
- R
- Interior Layout
- Ceiling Fans(s), Living Room/Dining Room Combo, Open Floorplan, Solid Surface Counters, Stone Counters, Walk-In Closet(s)
- Interior Features
- Ceiling Fans(s), Living Room/Dining Room Combo, Open Floorplan, Solid Surface Counters, Stone Counters, Walk-In Closet(s)
- Floor
- Luxury Vinyl
- Appliances
- Microwave, Range, Refrigerator
- Utilities
- Electricity Connected
- Heating
- Central
- Air Conditioning
- Central Air
- Exterior Construction
- HardiPlank Type
- Exterior Features
- Other
- Roof
- Shingle
- Foundation
- Crawlspace
- Pool
- No Pool
- Elementary School
- Bronson Elementary School-Lv
- Middle School
- Bronson Middle/High School-Lv
- High School
- Bronson Middle/High School-LV
- Flood Zone Code
- X
Listing courtesy of ISLAND REAL EST&PROP MGMT INC. Contact: 727-804-7719
Mortgage Calculator
MFR MLS is the source of this information via Internet Data Exchange Program. All listing information is deemed reliable but not guaranteed and should be independently verified through personal inspection by appropriate professionals. Listings displayed on this website may be subject to prior sale or removal from sale. Availability of any listing should always be independently verified. Listing information is provided for consumer personal, non-commercial use, solely to identify potential properties for potential purchase. All other use is strictly prohibited and may violate relevant federal and state law. Data last updated on