220 Belleview Boulevard Unit 403, Clearwater, FL 33756
- $369,900
- 2
- BD
- 2
- BA
- 1,385
- SqFt












- List Price
- $369,900
- Status
- Active
- Days on Market
- 0
- MLS#
- TB8542123
- Property Style
- Condo
- Year Built
- 1974
- Bedrooms
- 2
- Bathrooms
- 2
- Living Area
- 1,385
- Lot Size
- 231,945
- Acres
- 5.32
- Total Acreage
- 5 to less than 10
- Building Name
- Bayshore Ii
- Legal Subdivision Name
- Belleview Biltmore Villas Bayshore Ii
- MLS Area Major
- Clearwater/Belleair
Property Description
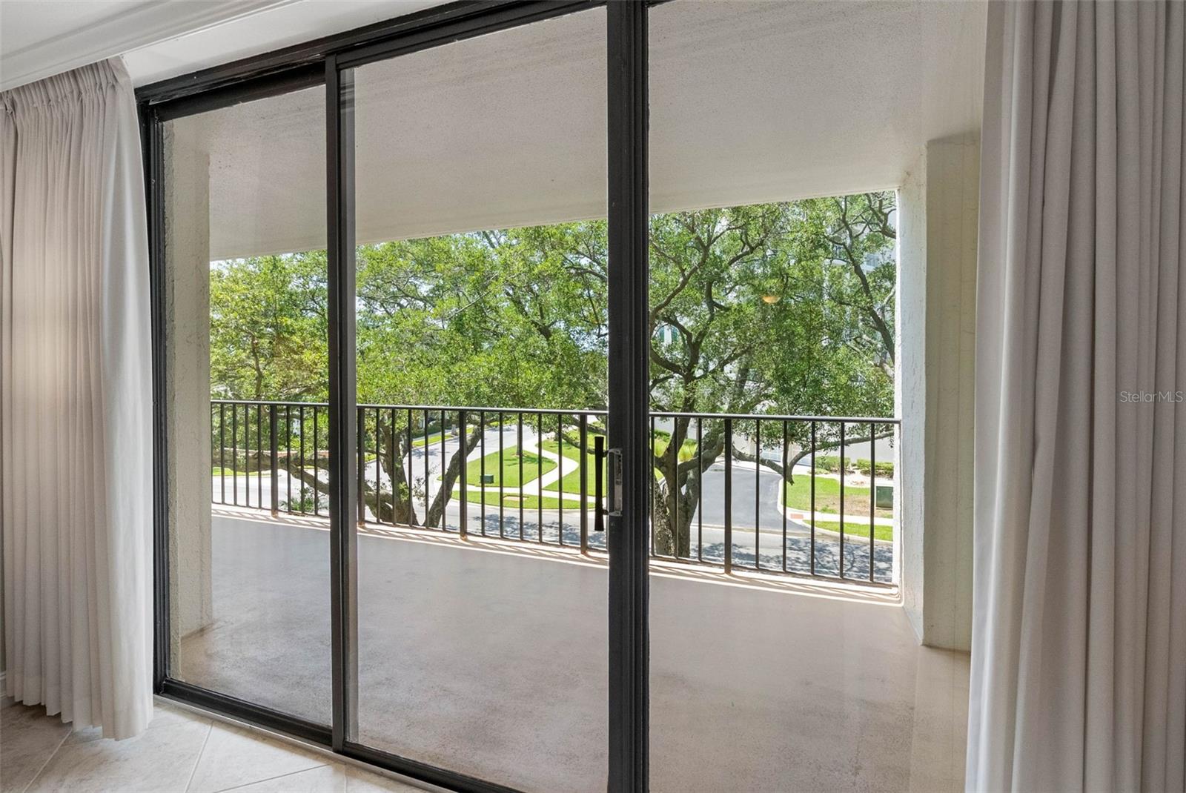
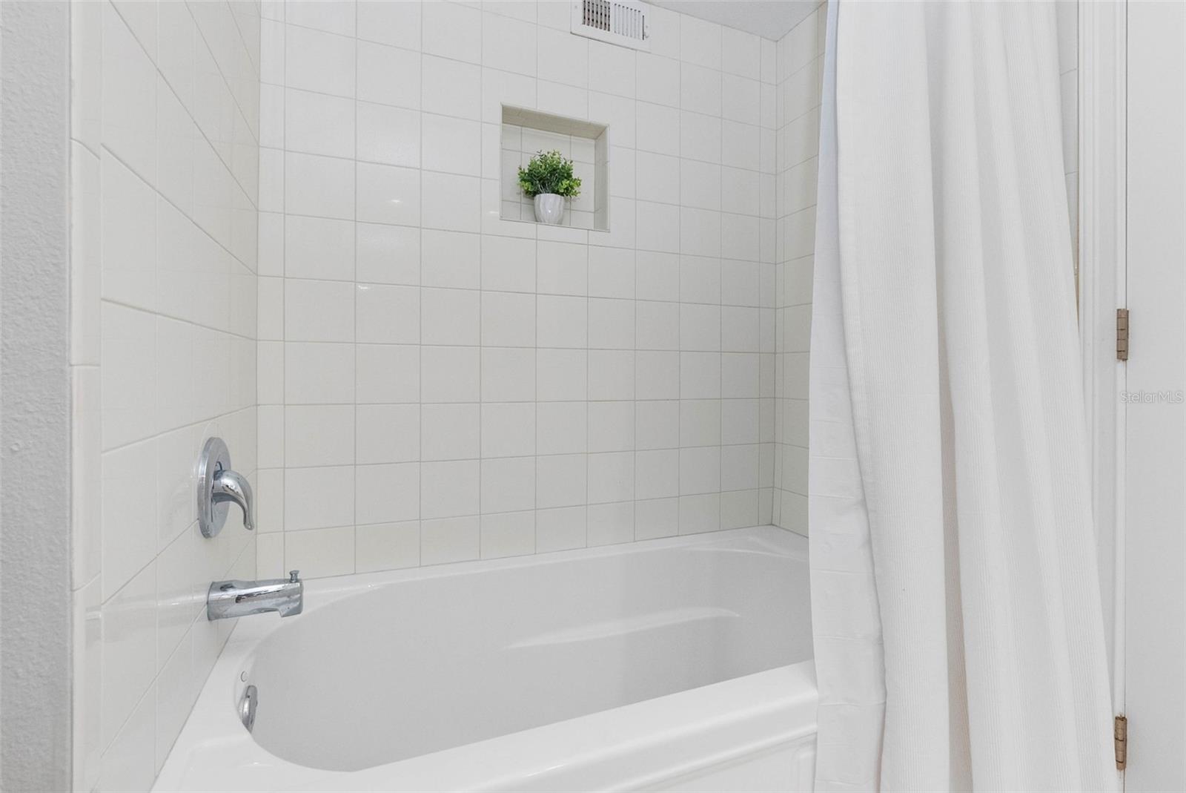
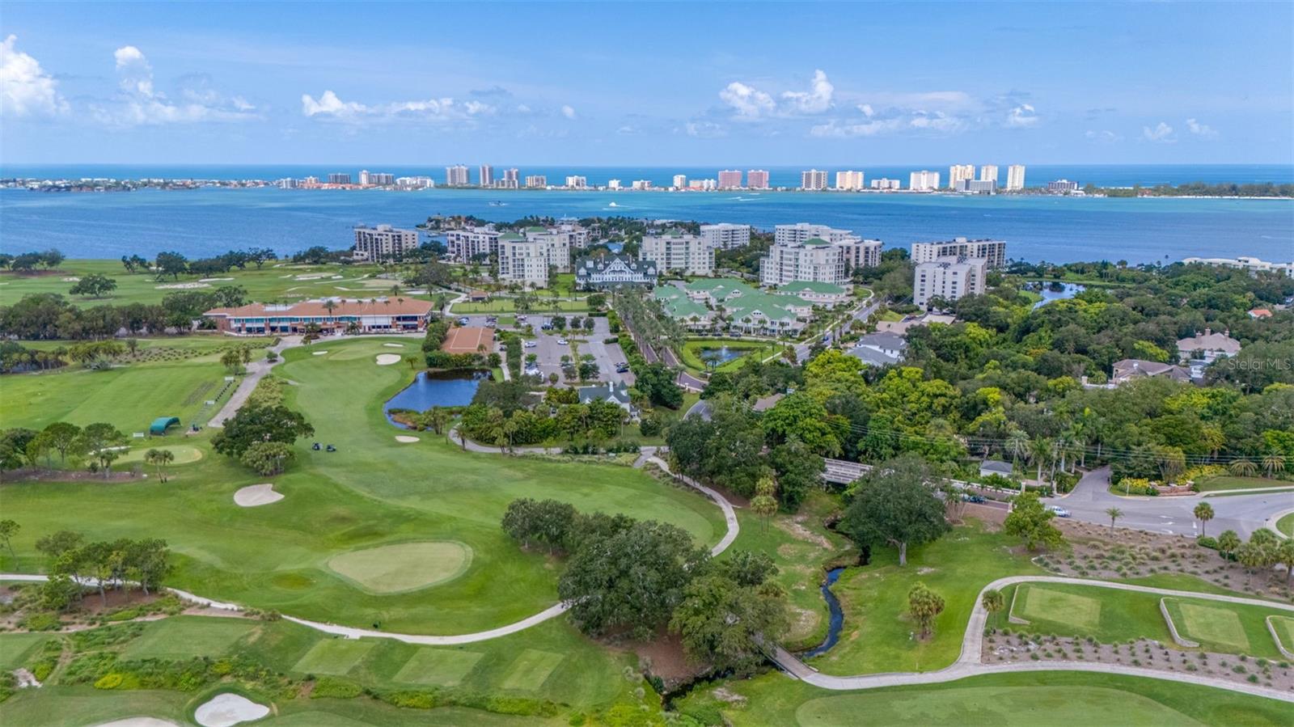
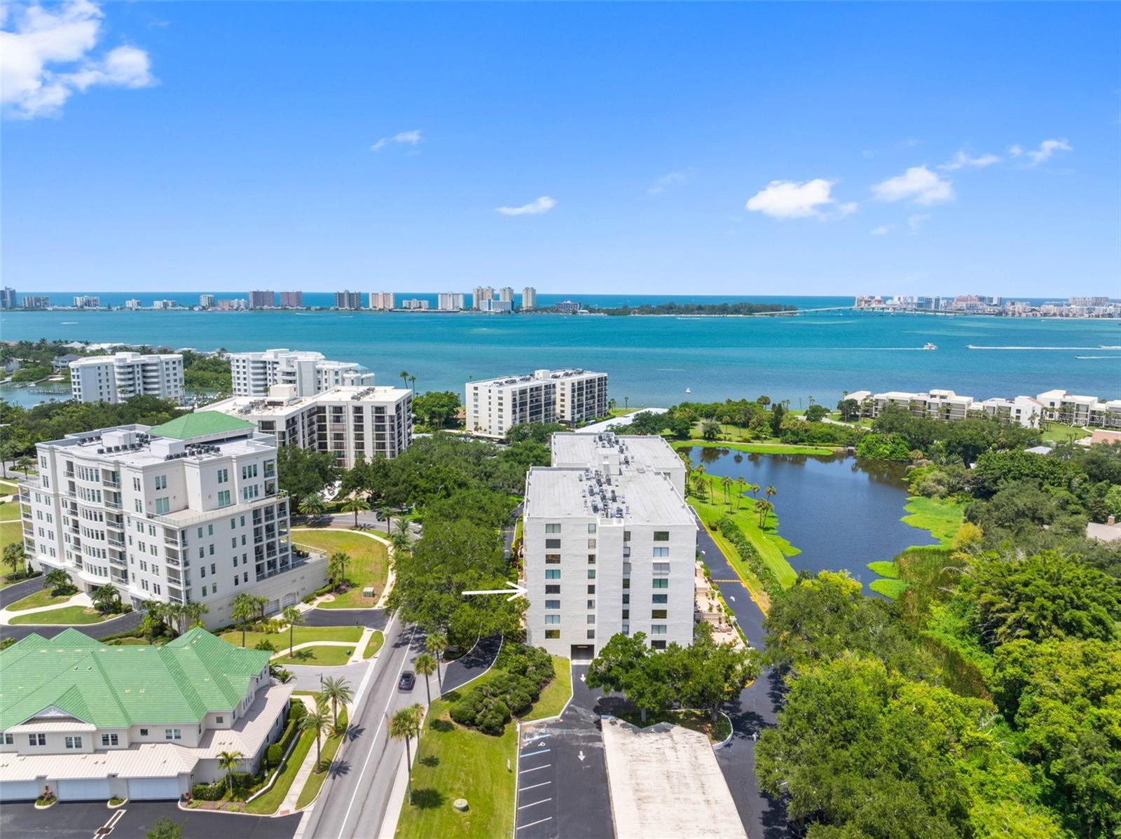
Fabulous remodeled SE corner condo in the guard-gated Belleview Biltmore community in Belleair, Florida. Pride of ownership in this updated 2 bed 2 bath corner unit offering abundant light, beautiful finishes throughout and a 26 foot balcony with peaceful views. 1385 SF corner floorplan is unique and offers extra windows in the living room and kitchen that fill the unit with eastern & southern light. Enjoy the neutral color palette with porcelain tile throughout, thoughtfully updated lighting, smooth ceilings and walls with new paint, and updated window shades. Kitchen is a chef’s delight and has been opened to the living and dining for an open concept featuring breakfast bar, granite countertops, custom wood cabinetry, task, pendant & LED lighting, stone backsplash and stainless KitchenAid. Living and Dining offer glorious green views and access to your 26 ft balcony. King Size primary ensuite with balcony access, green tree views, and dual closets. Primary Ensuite Bath has been remodeled with LED lighting, granite, wood cabinetry and tile and features a built-in linen closet. Large second bedroom is perfect for guests or an office with balcony access, green tree views, and huge closet. Second Bath is remodeled with gorgeous walk-in shower, LED lighting, granite, and wood cabinetry. Convenient laundry closet inside unit with new W&D. This well-cared for condo comes with 1 assigned under-building parking spot and 1 assigned storage under building. Bayshore II building is meticulously maintained with a secure lobby, video monitoring, a heated/cooled lakeside pool, BBQ area, clubroom, and bike storage all on Harold’s Lake with a peaceful nature setting offering sights to behold such as the Rosette Spoonbills. Located in the 24/7 guard gated Belleair Country Club, Belleview Biltmore, and Belleview Inn community. New owner qualifies to skip the multi-year waitlist for golf membership application to private Belleair Country Club for a fee, should you choose. Wow! What a perk! Private marina with boat slips for rent or purchase are subject to availability. Quaint Town of Belleair with it’s own police dept, town hall, 19 green space parks, and a recreational center with activities for all. Close to Gullf beaches, Pinellas Trail, excellent medical facilities, dining and shopping. Two international airports with PIE 20 mins and TPA 30 mins. This unit is a must-see! Floorplan photo slide 47.No pets allowed. Must own 2 years before renting.
Additional Information
- Minimum Lease
- 1-2 Years
- Hoa Fee
- $1,042
- HOA Payment Schedule
- Monthly
- Maintenance Includes
- Guard - 24 Hour, Cable TV, Common Area Taxes, Pool, Escrow Reserves Fund, Fidelity Bond, Internet, Maintenance Structure, Maintenance Grounds, Management, Security, Sewer, Trash, Water
- Location
- City Limits, Landscaped, Near Golf Course, Near Marina, Near Public Transit, Sidewalk, Paved
- Community Features
- Buyer Approval Required, Clubhouse, Gated Community - Guard, Golf Carts OK, Golf, Pool, Sidewalks, Street Lights, No Deed Restriction, Golf Community, Security
- Property Description
- One Story, Attached
- Interior Layout
- Crown Molding, Kitchen/Family Room Combo, Living Room/Dining Room Combo, Open Floorplan, Solid Wood Cabinets, Stone Counters, Thermostat
- Interior Features
- Crown Molding, Kitchen/Family Room Combo, Living Room/Dining Room Combo, Open Floorplan, Solid Wood Cabinets, Stone Counters, Thermostat
- Floor
- Tile
- Appliances
- Dishwasher, Disposal, Dryer, Exhaust Fan, Ice Maker, Microwave, Range, Refrigerator, Washer
- Utilities
- Cable Connected, Electricity Connected, Public, Sewer Connected, Sprinkler Meter, Underground Utilities, Water Connected
- Heating
- Central
- Air Conditioning
- Central Air
- Exterior Construction
- Concrete, Metal Frame
- Exterior Features
- Balcony, Lighting, Outdoor Shower, Sidewalk, Sprinkler Metered, Storage
- Roof
- Built-Up
- Foundation
- Pillar/Post/Pier, Slab
- Pool
- Community
- Pool Type
- Child Safety Fence, Gunite, Heated, In Ground, Lighting
- Garage Carport
- 1 Car Garage
- Garage Spaces
- 1
- Garage Features
- Assigned, Covered, Ground Level, Guest, Portico, Basement
- Water Name
- Harold's Lake
- Water Frontage
- Lake Front
- Pets
- Not Allowed
- Floor Number
- 5
- Flood Zone Code
- X, AE, X500
Listing courtesy of PREMIER SOTHEBY'S INTL REALTY. Contact: 727-595-1604
Mortgage Calculator
MFR MLS is the source of this information via Internet Data Exchange Program. All listing information is deemed reliable but not guaranteed and should be independently verified through personal inspection by appropriate professionals. Listings displayed on this website may be subject to prior sale or removal from sale. Availability of any listing should always be independently verified. Listing information is provided for consumer personal, non-commercial use, solely to identify potential properties for potential purchase. All other use is strictly prohibited and may violate relevant federal and state law. Data last updated on