7729 39th Terrace N, Kenneth City, FL 33709
- $135,000
- 2
- BD
- 1
- BA
- 720
- SqFt




- List Price
- $135,000
- Status
- Active
- Days on Market
- 0
- MLS#
- TB8541359
- Property Style
- Villa
- Year Built
- 1970
- Bedrooms
- 2
- Bathrooms
- 1
- Living Area
- 720
- Total Acreage
- Non-Applicable
- Legal Subdivision Name
- Tyrone Villas
- MLS Area Major
- St Pete/Kenneth City
Property Description
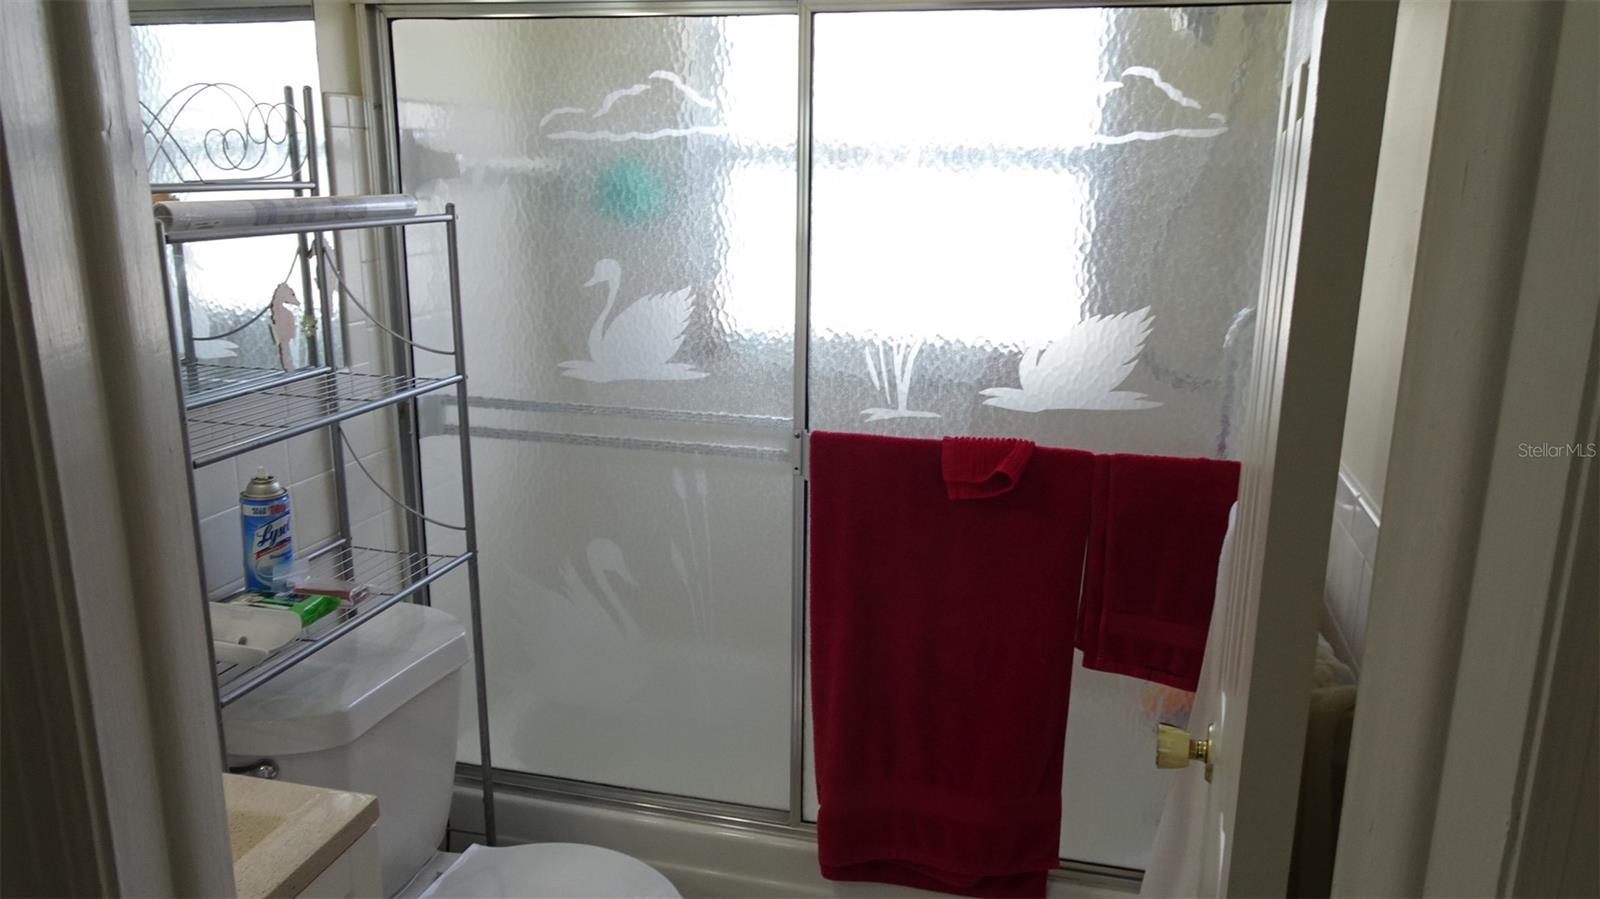
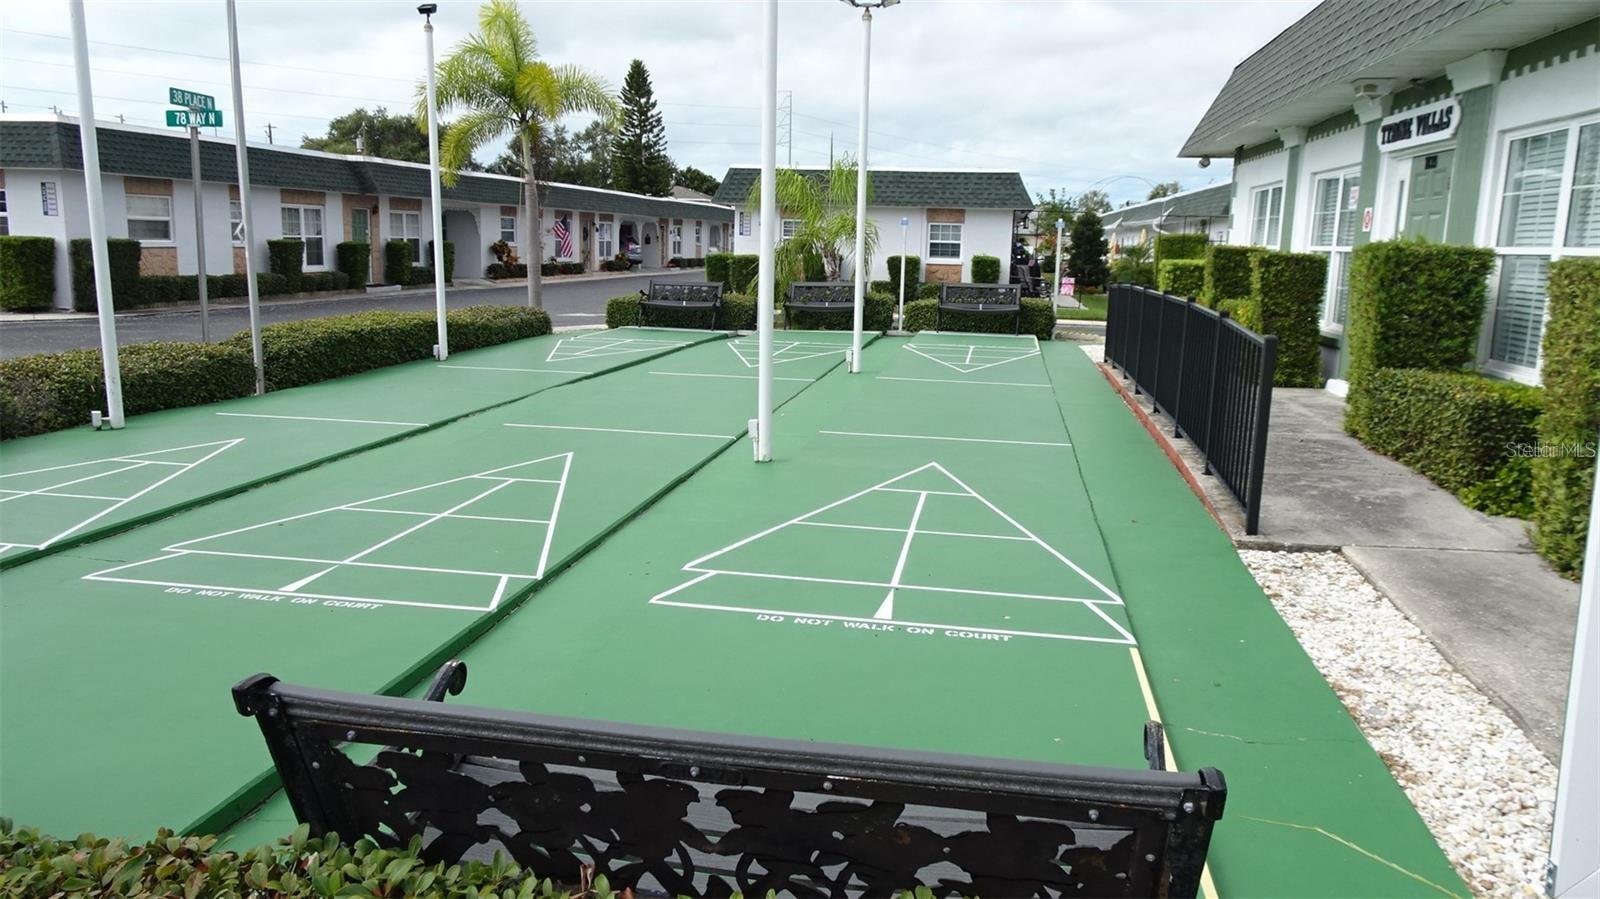
Welcome to this immaculate, fully furnished 2-bedroom, 1-bathroom villa offering the ultimate in maintenance-free Florida living. Featuring no shared walls, this ground-floor residence delivers the rare privacy and light-filled atmosphere of a standalone home. Sold fully furnished—just bring your toothbrush and personal belongings. Beautifully remodeled kitchen/dining combo with abundant counter space and cabinetry, alongside an updated full bath with a tub/shower combination ( by a previous owner). Open living area with updated windows, a primary suite that easily fits a king-sized bed, and a versatile second bedroom ideal for a den, office, or guest room. Includes an attached covered carport, a dedicated laundry room with a full-sized stackable washer and dryer, and efficient gas heating, stove, and hot water heater. High-and-dry location with zero flooding or damage from the 2024 hurricanes. Tyrone Villas is a quiet, highly desirable 55+ community that maintains a pet-free and non-leasing policy to ensure peace and stability. The low monthly HOA fee covers water, sewer, trash, exterior maintenance, and roof care. Residents enjoy top-tier amenities including a heated swimming pool, remodeled clubhouse with a library and fitness equipment, and shuffleboard courts. Ideally situated in St. Petersburg's prime Tyrone corridor, you are minutes from Tyrone Square Mall, Bay Pines VA Hospital, the Pinellas Trail, Gulf Beaches, and Downtown St. Pete. Fast access to Tampa International Airport makes travel a breeze.
Additional Information
- Maintenance Includes
- Pool, Escrow Reserves Fund, Maintenance Grounds, Private Road, Sewer, Trash, Water
- Condo Fees
- $432
- Condo Fees Term
- Monthly
- Location
- Cleared, City Limits, Level, Near Public Transit, Sidewalk, Paved
- Community Features
- Buyer Approval Required, Clubhouse, No Deed Restriction
- Property Description
- One Story
- Interior Layout
- Ceiling Fans(s), Eat-in Kitchen, Open Floorplan, Primary Bedroom Main Floor, Window Treatments
- Interior Features
- Ceiling Fans(s), Eat-in Kitchen, Open Floorplan, Primary Bedroom Main Floor, Window Treatments
- Floor
- Ceramic Tile, Laminate, Tile
- Appliances
- Dishwasher, Dryer, Gas Water Heater, Microwave, Range, Range Hood, Refrigerator, Washer
- Utilities
- Cable Connected, Electricity Connected, Natural Gas Connected, Public, Sewer Connected, Sprinkler Meter, Water Connected
- Heating
- Central, Natural Gas
- Air Conditioning
- Central Air
- Exterior Construction
- Block
- Exterior Features
- Courtyard, Private Mailbox, Sidewalk
- Roof
- Built-Up, Membrane
- Foundation
- Slab
- Pool
- No Pool
- Garage Carport
- 1 Car Carport
- Garage Features
- Covered, Guest
- Housing for Older Persons
- Yes
- Pets
- Not Allowed
- Flood Zone Code
- X
Listing courtesy of APONE REALTY. Contact: 727-455-1706
Mortgage Calculator
MFR MLS is the source of this information via Internet Data Exchange Program. All listing information is deemed reliable but not guaranteed and should be independently verified through personal inspection by appropriate professionals. Listings displayed on this website may be subject to prior sale or removal from sale. Availability of any listing should always be independently verified. Listing information is provided for consumer personal, non-commercial use, solely to identify potential properties for potential purchase. All other use is strictly prohibited and may violate relevant federal and state law. Data last updated on