12220 Sw 76th Lane, Dunnellon, FL 34432
- $359,000
- 3
- BD
- 2
- BA
- 1,543
- SqFt




- List Price
- $359,000
- Status
- Active
- Days on Market
- 4
- MLS#
- TB8532055
- Property Style
- Single Family
- Year Built
- 2025
- Bedrooms
- 3
- Bathrooms
- 2
- Living Area
- 1,543
- Lot Size
- 50,530
- Acres
- 1.16
- Total Acreage
- 1 to less than 2
- Legal Subdivision Name
- Rolling Hills
- MLS Area Major
- Dunnellon
Property Description
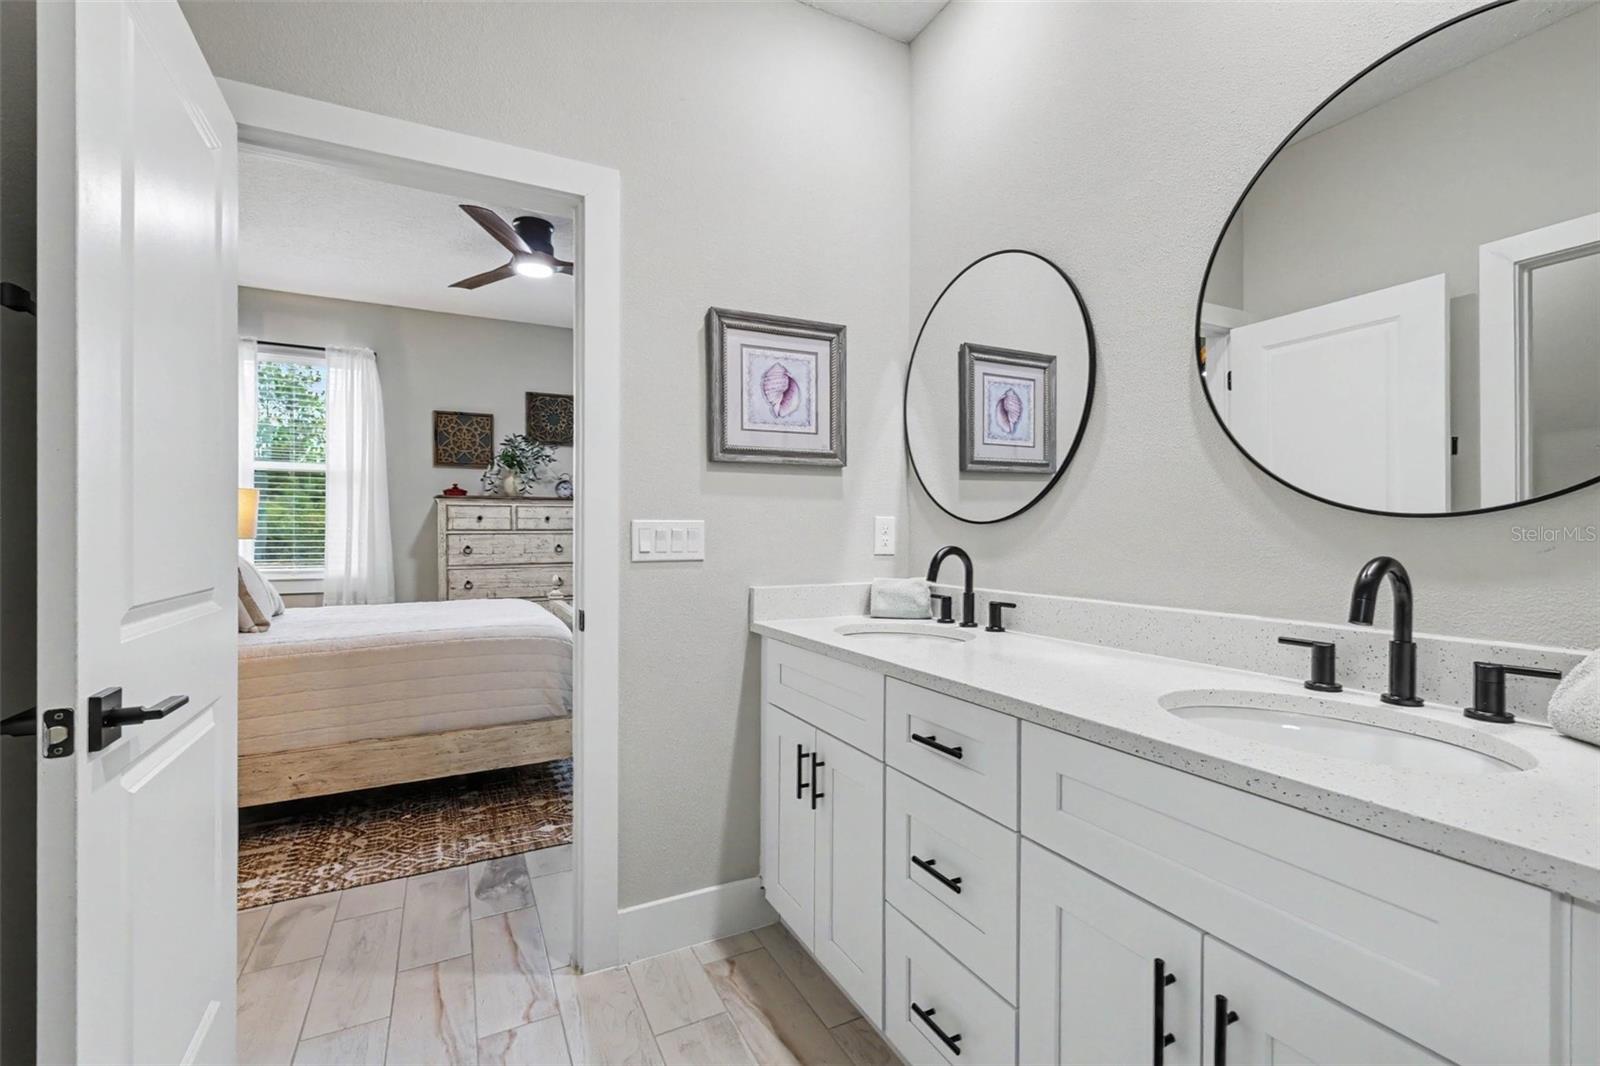
Welcome to Rolling Hills, where peaceful country living meets modern comfort! Situated on over an acre, this beautifully designed 3-bedroom, 2-bath home offers the perfect blend of privacy, functionality, and convenience, just a short drive from the World Equestrian Center, shopping, dining, and everyday amenities. The property features a spacious 2-car garage, an open-concept floor plan, soaring ceilings, abundant natural light, and stylish tile flooring throughout. The bright white kitchen is the heart of the home, offering ample cabinetry and an inviting space for cooking and entertaining. Step outside to enjoy the screened lanai, perfect for relaxing with your morning coffee or unwinding in the evening while taking in the peaceful surroundings. A detached storage shed with its own separate entrance provides exceptional flexibility for hobbies, lawn equipment, or additional storage. The home is also equipped with a water conditioning system for added comfort and convenience, while the garage features a remote-controlled retractable screen, allowing you to enjoy fresh air and a bug-free workspace year-round. With no HOA, plenty of room to spread out, and thoughtful upgrades throughout, this move-in-ready home offers the ideal combination of country charm and modern amenities. Don't miss your opportunity to own this exceptional Rolling Hills property!
Additional Information
- Minimum Lease
- 8-12 Months
- Community Features
- No Deed Restriction
- Property Description
- One Story
- Zoning
- R1
- Interior Layout
- Ceiling Fans(s), High Ceilings, Kitchen/Family Room Combo, Open Floorplan, Smart Home
- Interior Features
- Ceiling Fans(s), High Ceilings, Kitchen/Family Room Combo, Open Floorplan, Smart Home
- Floor
- Tile
- Appliances
- Dishwasher, Dryer, Microwave, Range, Refrigerator, Washer, Water Purifier
- Utilities
- Public
- Heating
- Central
- Air Conditioning
- Central Air
- Exterior Construction
- Block, Cement Siding
- Exterior Features
- Lighting, Rain Gutters, Sliding Doors, Storage
- Roof
- Shingle
- Foundation
- Slab
- Pool
- No Pool
- Garage Carport
- 2 Car Garage
- Garage Spaces
- 2
- Elementary School
- Dunnellon Elementary School
- Middle School
- Dunnellon Middle School
- High School
- Dunnellon High School
- Pets
- Allowed
- Max Pet Weight
- 200
- Pet Size
- Large (61-100 Lbs.)
- Flood Zone Code
- X
Listing courtesy of MARK SPAIN REAL ESTATE. Contact: 855-299-7653
Mortgage Calculator
MFR MLS is the source of this information via Internet Data Exchange Program. All listing information is deemed reliable but not guaranteed and should be independently verified through personal inspection by appropriate professionals. Listings displayed on this website may be subject to prior sale or removal from sale. Availability of any listing should always be independently verified. Listing information is provided for consumer personal, non-commercial use, solely to identify potential properties for potential purchase. All other use is strictly prohibited and may violate relevant federal and state law. Data last updated on