538 Midway Drive Unit A, Ocala, FL 34472
- $110,000
- 1
- BD
- 1
- BA
- 844
- SqFt










- List Price
- $110,000
- Status
- Active
- Days on Market
- 4
- MLS#
- TB8531623
- Property Style
- Condo
- Year Built
- 1972
- Bedrooms
- 1
- Bathrooms
- 1
- Living Area
- 844
- Lot Size
- 569
- Acres
- 0.01
- Total Acreage
- 0 to less than 1/4
- Building Name
- 538
- Legal Subdivision Name
- Live Oak Village
- MLS Area Major
- Ocala
Property Description
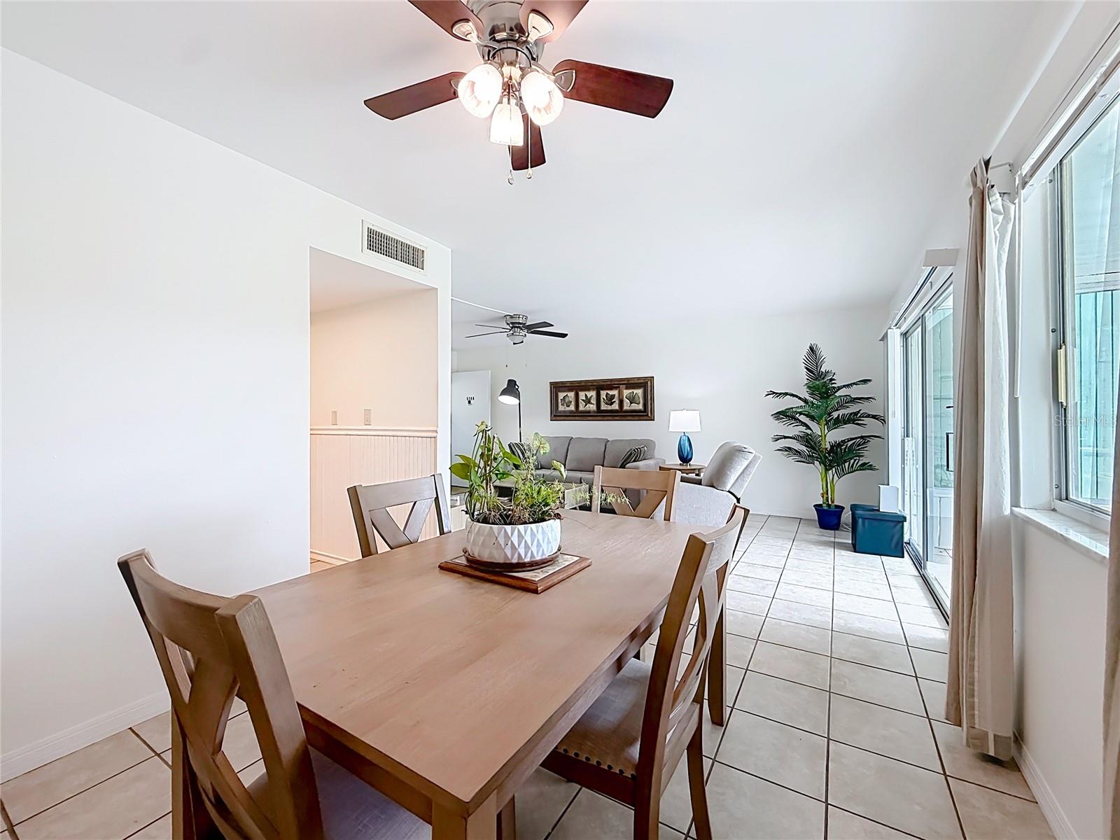
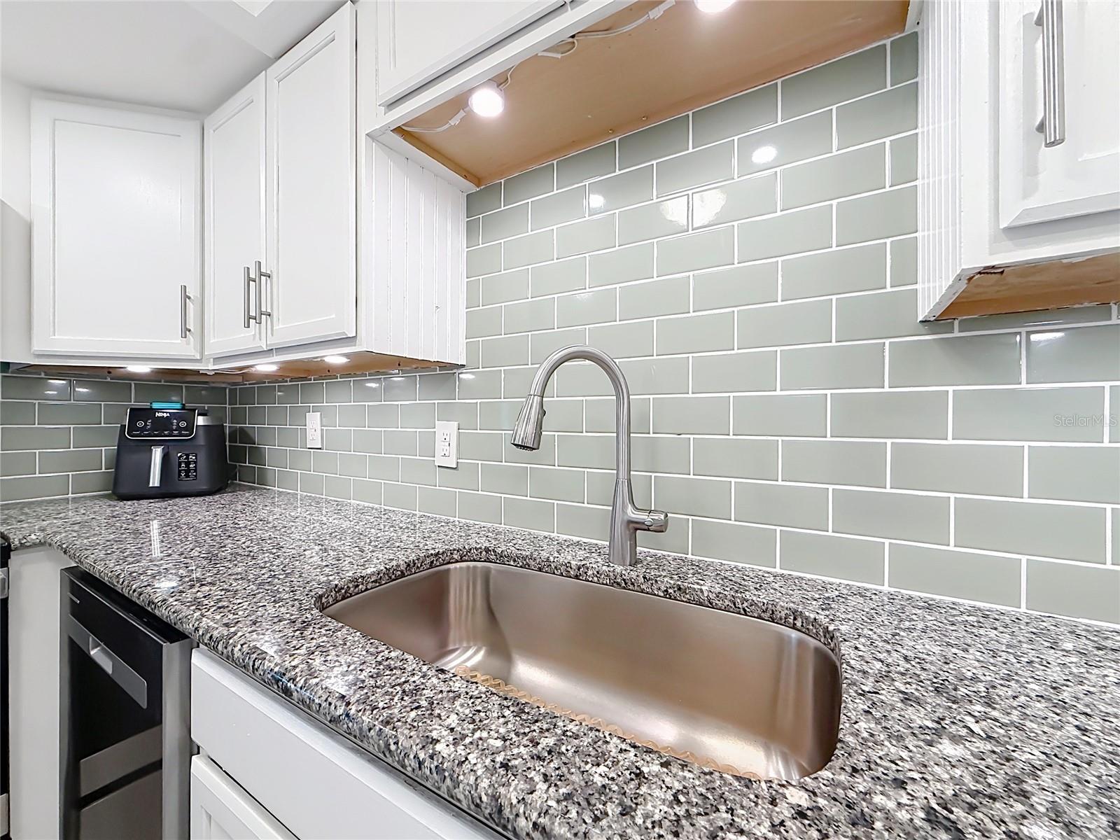
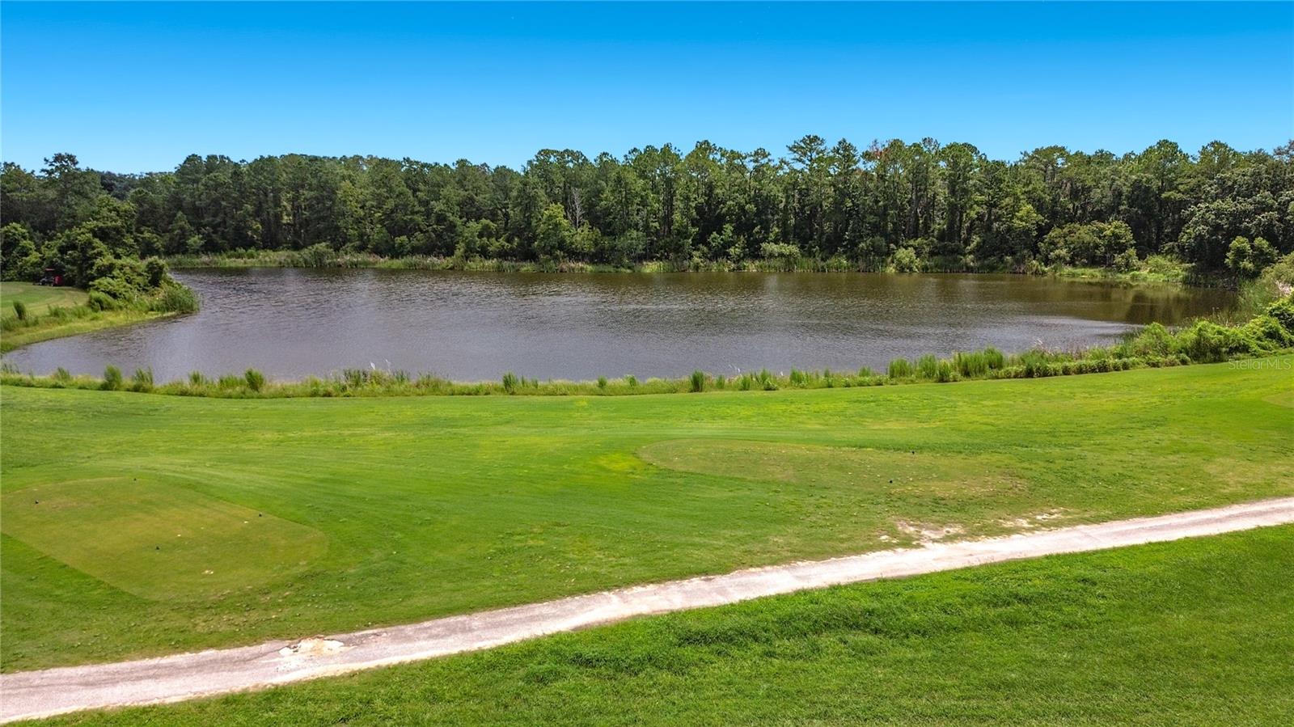
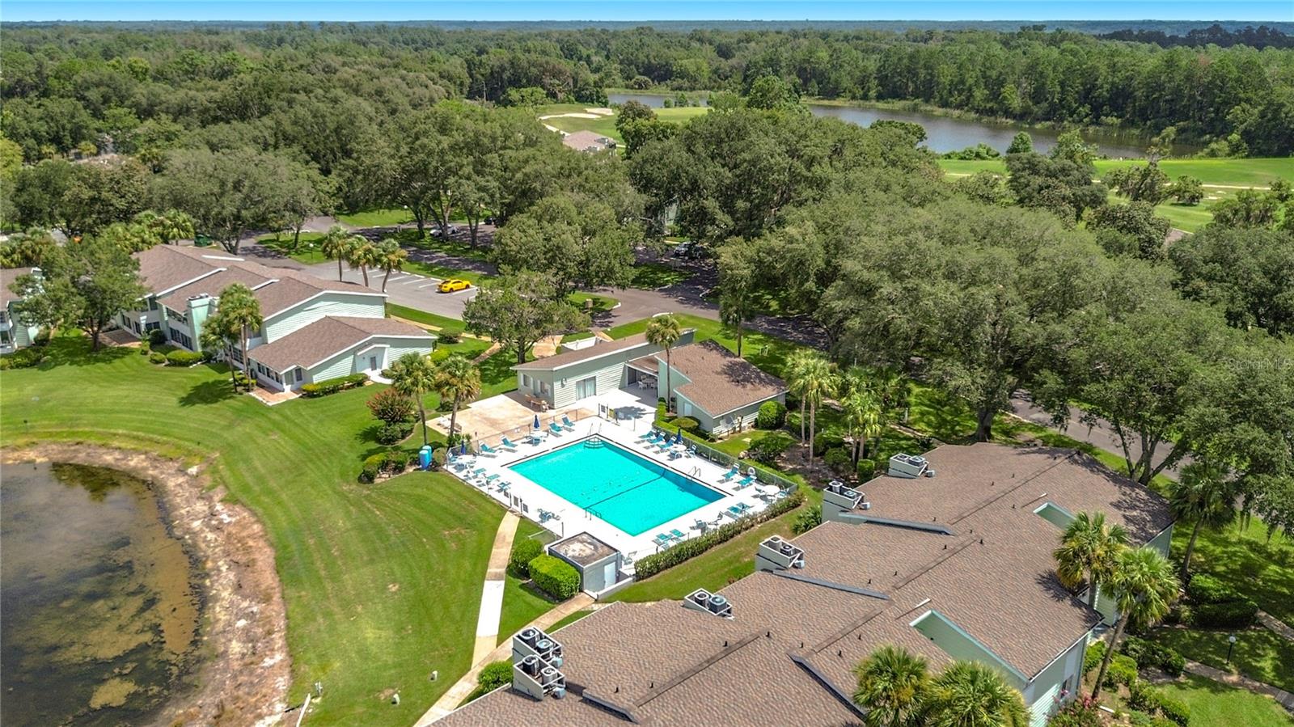
Welcome to easy Florida living in Live Oak Village, a desirable 55+ condominium community in Silver Springs Shores. This beautifully updated 1-bedroom, 1-bathroom residence offers 844 square feet of bright, open living space designed for comfort and simplicity. The updated kitchen features granite countertops, a subway-tile backsplash and new stainless-steel appliances, while flowing seamlessly into the living and dining areas. Step outside to the extended brick-paver patio and enjoy peaceful golf-course views the perfect setting for morning coffee or an evening beverage. The HOA fee includes basic cable, exterior insurance, trash service, maintenance of the building and common grounds, plus access to the community clubhouse and swimming pool. The Silver Springs Shores Community Center is approximately five minutes away, where residents may obtain an affordable annual membership to enjoy additional amenities, including a heated swimming pool, pickleball, tennis and basketball courts, exercise programs, aqua-cise, yoga, billiards, table tennis, games and community activities. Conveniently located near shopping, dining, medical services and everyday necessities along Maricamp Road, with easy access to downtown Ocala, Silver Springs State Park, the Appleton Museum of Art and numerous parks, trails and outdoor recreation opportunities. Come enjoy low-maintenance living, wonderful amenities and a beautiful golf-course view!
Additional Information
- Minimum Lease
- 1-2 Years
- Hoa Fee
- $275
- HOA Payment Schedule
- Monthly
- Maintenance Includes
- Pool, Maintenance Structure, Maintenance Grounds, Management
- Location
- Cleared, Landscaped, Near Golf Course, On Golf Course
- Community Features
- Clubhouse, Deed Restrictions, Pool
- Property Description
- One Story
- Zoning
- R3
- Interior Layout
- Ceiling Fans(s), Primary Bedroom Main Floor, Stone Counters
- Interior Features
- Ceiling Fans(s), Primary Bedroom Main Floor, Stone Counters
- Floor
- Tile
- Appliances
- Dishwasher, Dryer, Electric Water Heater, Refrigerator, Washer
- Utilities
- Public
- Heating
- Central
- Air Conditioning
- Central Air, Attic Fan
- Exterior Construction
- Block, Vinyl Siding
- Exterior Features
- Lighting, Sliding Doors
- Roof
- Shingle
- Foundation
- Slab
- Pool
- Community
- Housing for Older Persons
- Yes
- Pets
- Allowed
- Floor Number
- 1
- Flood Zone Code
- x
Listing courtesy of RE/MAX REALTY UNLIMITED. Contact: 813-684-0016
Mortgage Calculator
MFR MLS is the source of this information via Internet Data Exchange Program. All listing information is deemed reliable but not guaranteed and should be independently verified through personal inspection by appropriate professionals. Listings displayed on this website may be subject to prior sale or removal from sale. Availability of any listing should always be independently verified. Listing information is provided for consumer personal, non-commercial use, solely to identify potential properties for potential purchase. All other use is strictly prohibited and may violate relevant federal and state law. Data last updated on