5 Hickory Loop, Ocala, FL 34472
- $298,500
- 3
- BD
- 2
- BA
- 1,736
- SqFt




- List Price
- $298,500
- Status
- Active
- Days on Market
- 39
- Price Change
- ▼ $1,400 1784402453
- MLS#
- R4911458
- Property Style
- Single Family
- Year Built
- 1992
- Bedrooms
- 3
- Bathrooms
- 2
- Living Area
- 1,736
- Lot Size
- 14,810
- Acres
- 0.34
- Total Acreage
- 1/4 to less than 1/2
- Legal Subdivision Name
- Silver Spgs Shores Un 27
- MLS Area Major
- Ocala
Property Description
Waterfront living meets unmatched value in this beautifully updated, move-in-ready 1,736 sq ft, Ocala home! With NO HOA fees or restrictions, this residence is packed with premium upgrades that meet true freedom and ultimate peace of mind. This 3-bedroom, 2-bathroom, 2-car garage home is situated on a serene waterfront lot complete with mature palm trees and backyard fishing. The exterior features a highly durable tiled barrel roof designed for a 50-to-100-year lifespan. Inside, you will find a freshly painted interior, sparkling granite countertops in both the kitchen and bathrooms, and stainless steel appliances. The family room opens up through a sliding door into a closed-in porch with windows, perfect for enjoying the views. Major mechanical upgrades include a 5-year-old Rheem HVAC system, a 4-year-old upgraded Electrical panel, and a brand-new 2026 Water heater. Best of all, the property includes a 1-year home warranty! Perfectly located near the World Equestrian Center, Silver Springs State Park, the Silver River Museum & Environmental Education Center, and the Silver Springs Forest Conservation Area, you are minutes away from world-class entertainment and natural beauty. This pristine property is an unbeatable value and will not last—schedule your showing today!
Additional Information
- Minimum Lease
- 8-12 Months
- Community Features
- No Deed Restriction
- Property Description
- One Story
- Zoning
- R1
- Interior Layout
- Ceiling Fans(s), High Ceilings, Kitchen/Family Room Combo, Living Room/Dining Room Combo, Primary Bedroom Main Floor, Split Bedroom, Walk-In Closet(s), Window Treatments
- Interior Features
- Ceiling Fans(s), High Ceilings, Kitchen/Family Room Combo, Living Room/Dining Room Combo, Primary Bedroom Main Floor, Split Bedroom, Walk-In Closet(s), Window Treatments
- Floor
- Carpet, Ceramic Tile, Other
- Appliances
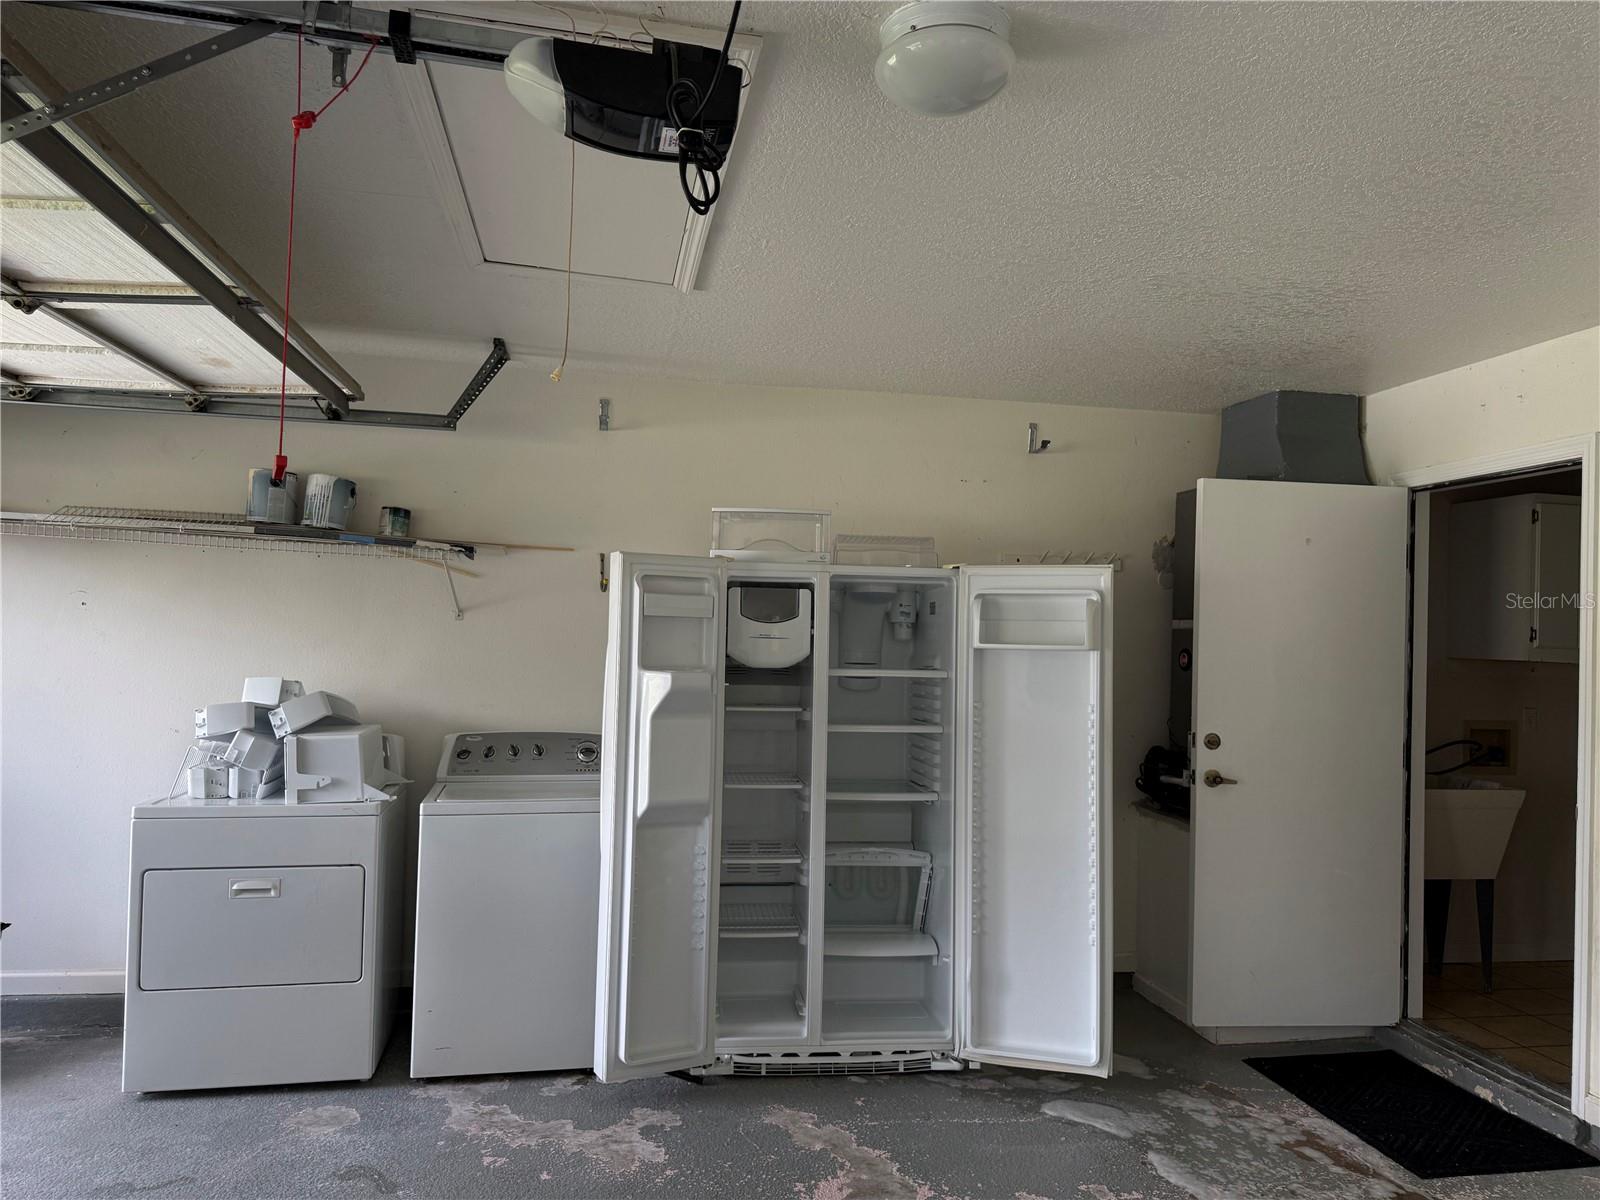
- Dishwasher, Disposal, Electric Water Heater, Microwave, Range, Refrigerator
- Utilities
- Electricity Available, Public, Water Connected
- Heating
- Electric, Heat Pump
- Air Conditioning
- Central Air
- Exterior Construction
- Stucco, Frame
- Exterior Features
- Sidewalk, Sliding Doors
- Roof
- Tile
- Foundation
- Slab
- Pool
- No Pool
- Garage Carport
- 2 Car Garage
- Garage Spaces
- 2
- Elementary School
- Greenway Elementary School
- Middle School
- Lake Weir Middle School
- High School
- Lake Weir High School
- Water Name
- Crystal Lake
- Water View
- Lake
- Water Access
- Lake
- Water Frontage
- Lake Front
- Flood Zone Code
- A
Listing courtesy of SIMS REALTY LLC. Contact: 407-489-3300
Mortgage Calculator
MFR MLS is the source of this information via Internet Data Exchange Program. All listing information is deemed reliable but not guaranteed and should be independently verified through personal inspection by appropriate professionals. Listings displayed on this website may be subject to prior sale or removal from sale. Availability of any listing should always be independently verified. Listing information is provided for consumer personal, non-commercial use, solely to identify potential properties for potential purchase. All other use is strictly prohibited and may violate relevant federal and state law. Data last updated on