4112 Sprucewood Street, Winter Haven, FL 33880
- $119,900
- 2
- BD
- 2
- BA
- 912
- SqFt




- List Price
- $119,900
- Status
- Active
- Days on Market
- 0
- MLS#
- P4939739
- Property Style
- Manufactured Home
- Year Built
- 1982
- Bedrooms
- 2
- Bathrooms
- 2
- Living Area
- 912
- Lot Size
- 3,681
- Acres
- 0.08
- Total Acreage
- 0 to less than 1/4
- Legal Subdivision Name
- Oakwood Estates
- MLS Area Major
- Winter Haven/Eloise/JPV/Wahnetta
Property Description
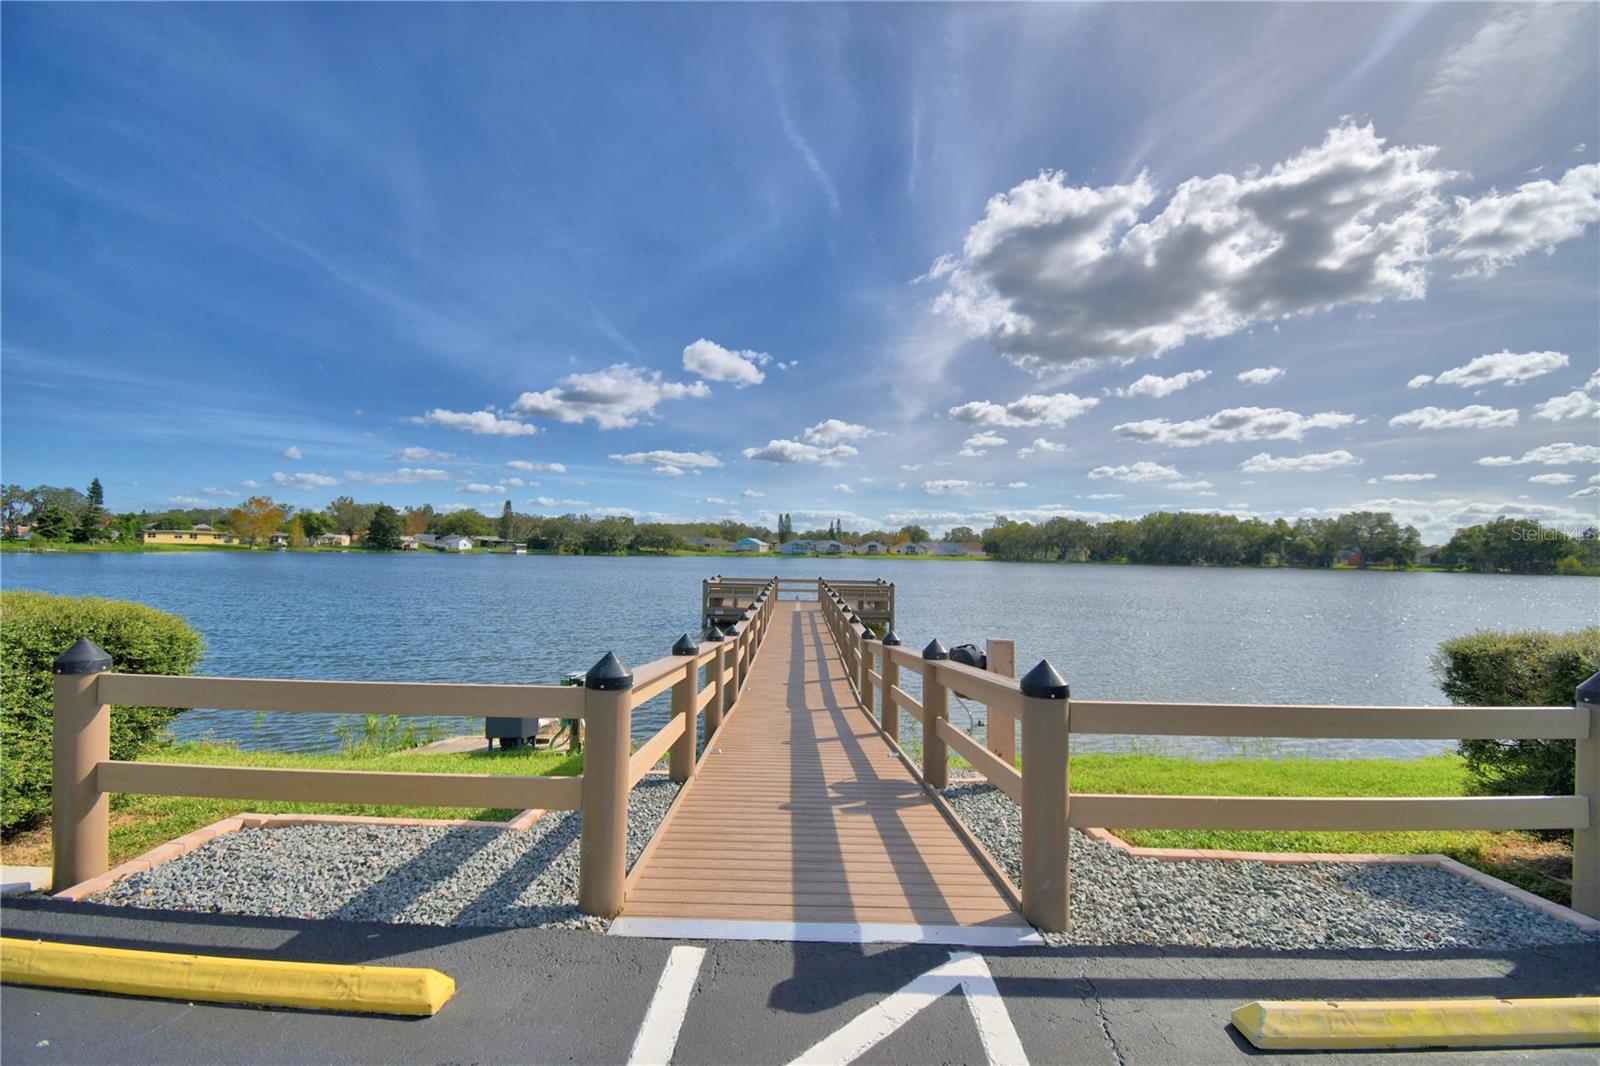
Pack your bags and move right into this fully furnished home in Oakwood Estates, a 55+ community. Walk into the open and inviting living area. The primary bedroom is painted in a cool and soothing color and includes a walk in closet and updates to the primary bathroom. The guest bedroom is very welcoming for your occasional guests. Updates have been made to the guest bathroom including a new vanity, tub, and surround. Some of the windows are updated to a vinyl double pane for added insulation. The refrigerator is brand new. The TPO (membrane) roof was installed in 2014. The entire home is beautifully landscaped preventing the need for mowing services. Enjoy your morning cup of coffee in the side porch or sit out front and enjoy the peaceful community. The golf cart will be included in the sale of the home. Oakwood Estates offers many activities and amenities including miniature golf, shuffleboard, two pools, two clubhouses, tennis courts and much, much more. Schedule your appointment to see this home today!!
Additional Information
- Hoa Fee
- $163
- HOA Payment Schedule
- Monthly
- Maintenance Includes
- Trash, Water
- Community Features
- Buyer Approval Required, Clubhouse, Gated Community - No Guard, Golf Carts OK, Pool, Tennis Court(s), No Deed Restriction
- Property Description
- One Story
- Interior Layout
- Ceiling Fans(s), Walk-In Closet(s)
- Interior Features
- Ceiling Fans(s), Walk-In Closet(s)
- Floor
- Hardwood
- Appliances
- Dishwasher, Dryer, Electric Water Heater, Range, Refrigerator, Washer
- Utilities
- Electricity Connected, Public, Water Connected
- Heating
- Central, Electric
- Air Conditioning
- Central Air
- Exterior Construction
- Metal Frame
- Exterior Features
- Rain Gutters
- Roof
- Membrane
- Foundation
- Crawlspace
- Pool
- Community
- Garage Carport
- 1 Car Carport
- Housing for Older Persons
- Yes
- Water Name
- Dinner Lake
- Pets
- Allowed
- Max Pet Weight
- 20
- Pet Size
- Small (16-35 Lbs.)
- Flood Zone Code
- X
Listing courtesy of COLDWELL BANKER REALTY. Contact: 863-294-7541
Mortgage Calculator
MFR MLS is the source of this information via Internet Data Exchange Program. All listing information is deemed reliable but not guaranteed and should be independently verified through personal inspection by appropriate professionals. Listings displayed on this website may be subject to prior sale or removal from sale. Availability of any listing should always be independently verified. Listing information is provided for consumer personal, non-commercial use, solely to identify potential properties for potential purchase. All other use is strictly prohibited and may violate relevant federal and state law. Data last updated on