7930 Midway Drive Terrace Unit R201, Ocala, FL 34472
- $117,500
- 2
- BD
- 2
- BA
- 840
- SqFt






- List Price
- $117,500
- Status
- Active
- Days on Market
- 0
- MLS#
- OM731792
- Property Style
- Condo
- Year Built
- 1987
- Bedrooms
- 2
- Bathrooms
- 2
- Living Area
- 840
- Lot Size
- 442
- Acres
- 0.01
- Building Name
- R
- Legal Subdivision Name
- Derby Downs
- MLS Area Major
- Ocala
Property Description
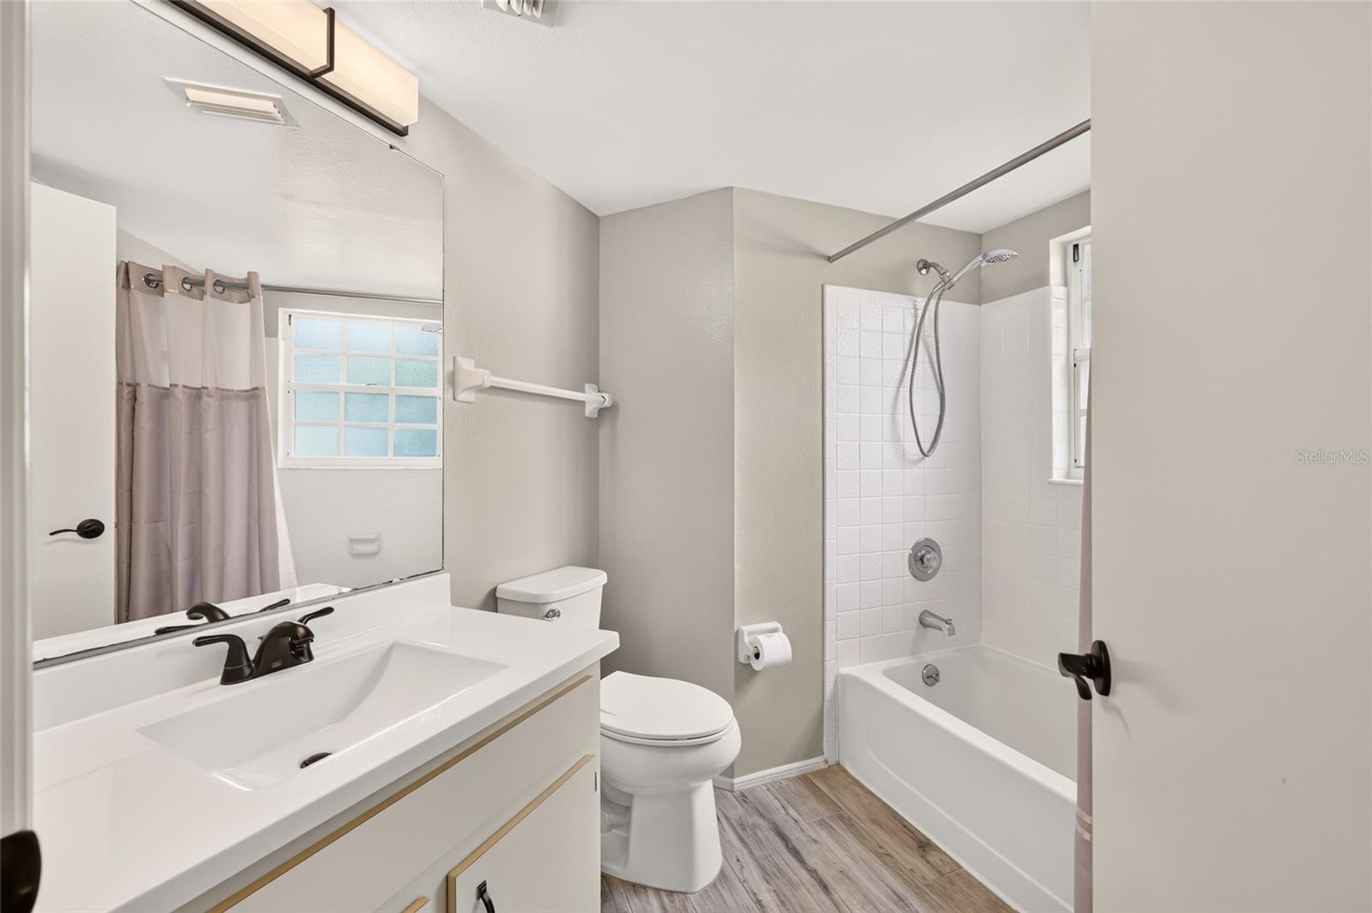
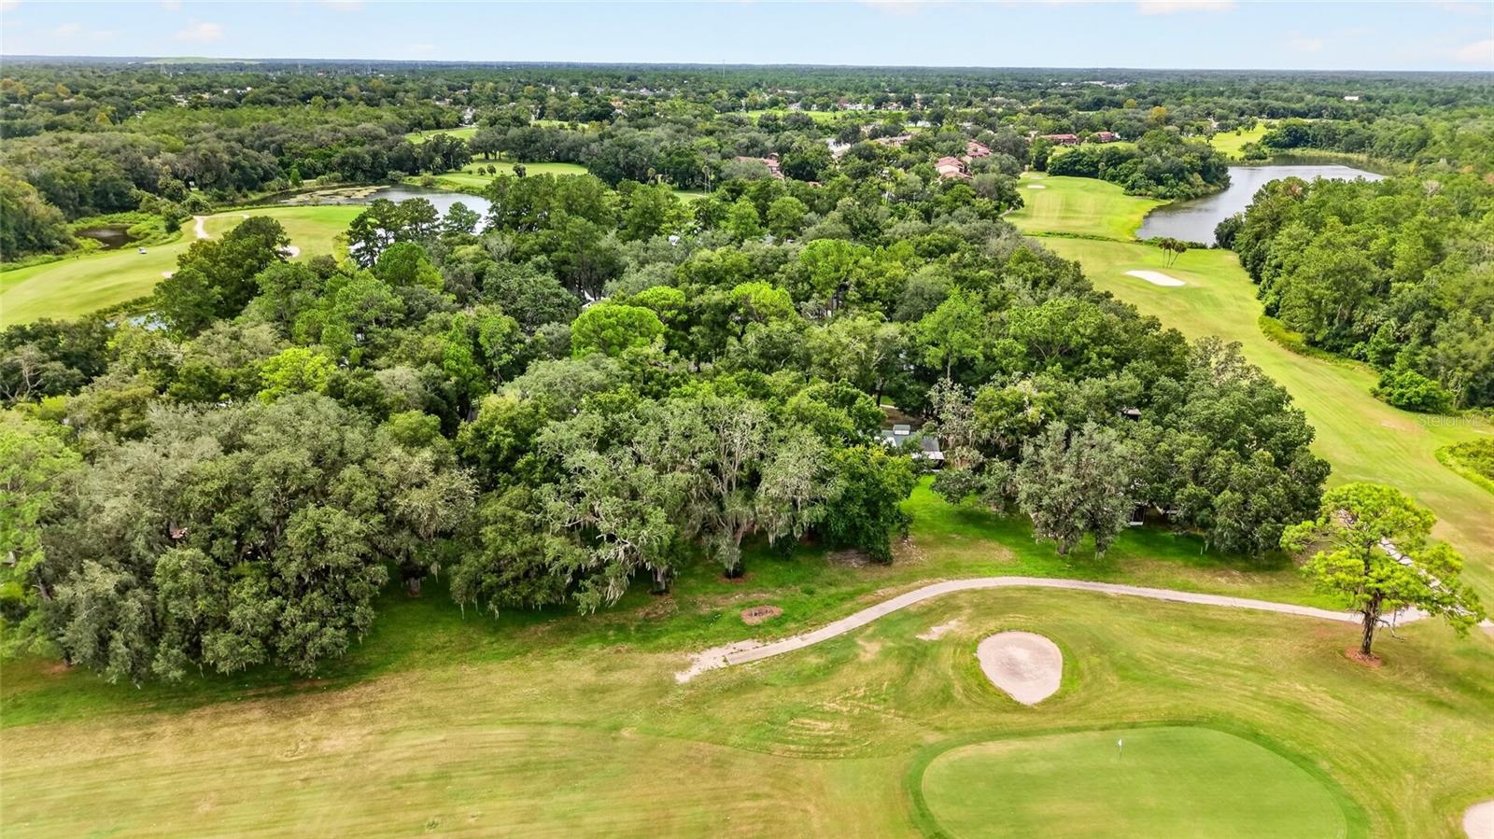
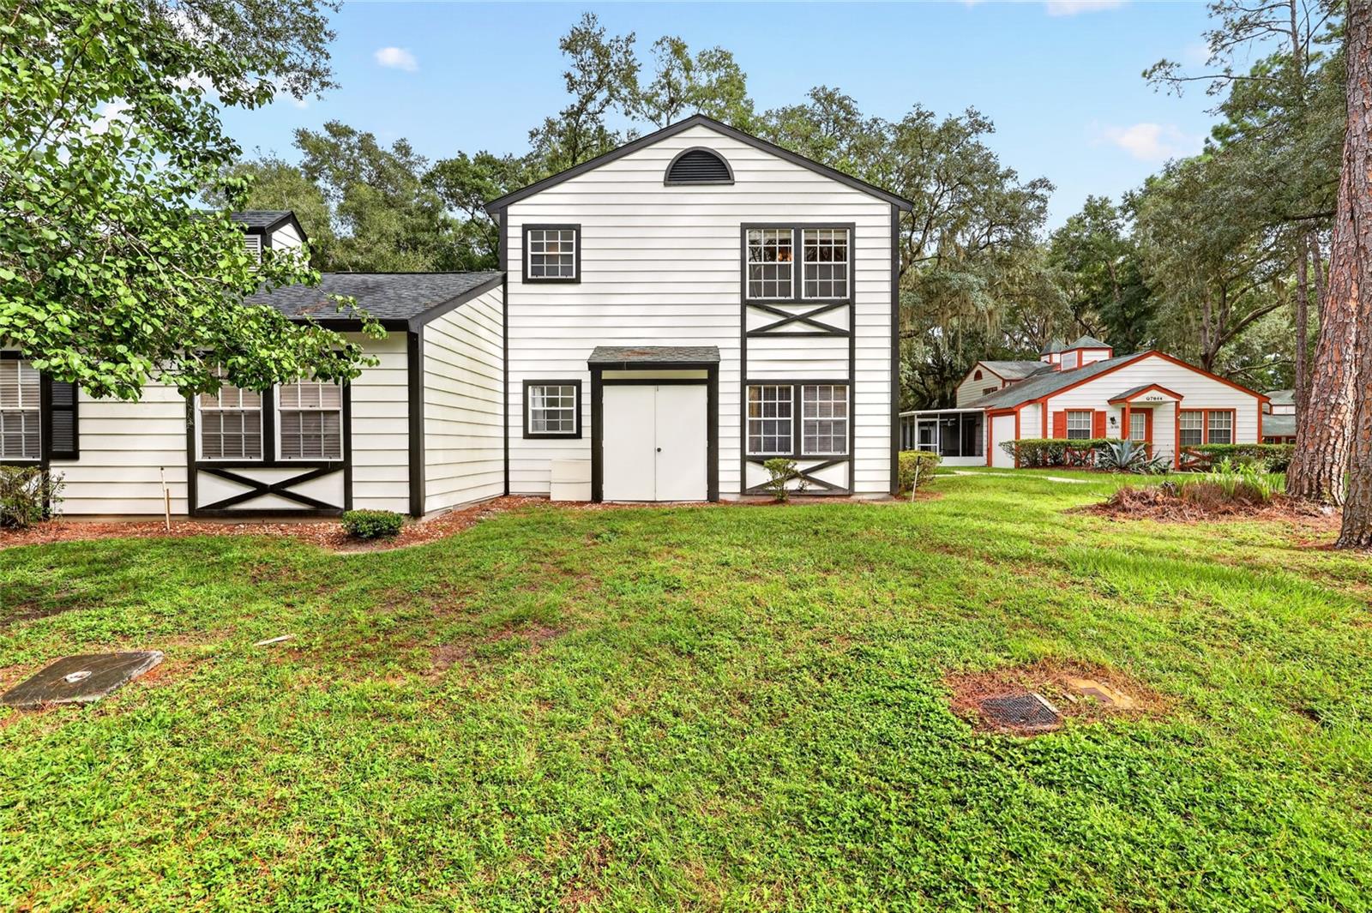
Enjoy peaceful golf course views from this well-maintained 2-bedroom, 2-bath second-floor condo overlooking the 10th hole of the Country Club at Silver Springs Shores. The enclosed lanai provides the perfect place to relax with your morning coffee or unwind while taking in the beautiful Florida scenery. Whether you're searching for a full-time residence, seasonal snowbird retreat, retirement home, or low-maintenance Florida getaway, this condo offers exceptional value in one of Ocala's established 55+ communities. Recent updates include a 2021 HVAC system, 2019 roof, and new oven (2025) for added peace of mind. The HOA helps simplify everyday living by covering lawn care, landscaping, irrigation, pest control, and trash removal, giving you more time to enjoy the Florida lifestyle. One pet under 25 pounds is welcome. Owners also enjoy access to the nearby Silver Springs Shores Community Center, located less than a mile away, featuring indoor and outdoor pools, tennis courts, fitness center, library, basketball courts, billiards, and year-round social activities. With its affordable price, golf course views, low-maintenance lifestyle, and desirable location, this condo is an excellent opportunity to enjoy everything Ocala and Central Florida provides. Schedule your showing today!
Additional Information
- Minimum Lease
- 1 Month
- Hoa Fee
- $337
- HOA Payment Schedule
- Monthly
- Maintenance Includes
- Maintenance Grounds, Trash
- Location
- Cleared, In County, Paved
- Community Features
- Community Mailbox, No Deed Restriction
- Property Description
- Two Story
- Zoning
- R3
- Interior Layout
- Ceiling Fans(s), Thermostat
- Interior Features
- Ceiling Fans(s), Thermostat
- Floor
- Luxury Vinyl
- Appliances
- Dryer, Range, Refrigerator, Washer
- Utilities
- Electricity Connected
- Heating
- Central, Electric
- Air Conditioning
- Central Air
- Exterior Construction
- Metal Siding
- Exterior Features
- Other
- Roof
- Shingle
- Foundation
- Slab
- Pool
- No Pool
- Housing for Older Persons
- Yes
- Pets
- Allowed
- Max Pet Weight
- 25
- Pet Size
- Small (16-35 Lbs.)
- Floor Number
- 2
- Flood Zone Code
- X
Listing courtesy of NEXTHOME PROFESSIONAL REALTY. Contact: 352-572-6940
Mortgage Calculator
MFR MLS is the source of this information via Internet Data Exchange Program. All listing information is deemed reliable but not guaranteed and should be independently verified through personal inspection by appropriate professionals. Listings displayed on this website may be subject to prior sale or removal from sale. Availability of any listing should always be independently verified. Listing information is provided for consumer personal, non-commercial use, solely to identify potential properties for potential purchase. All other use is strictly prohibited and may violate relevant federal and state law. Data last updated on