569 Ne 21st Terrace, Ocala, FL 34470
- $285,000
- 3
- BD
- 2
- BA
- 1,512
- SqFt





- List Price
- $285,000
- Status
- Active
- Days on Market
- 0
- MLS#
- OM730492
- Property Style
- Single Family
- Year Built
- 1965
- Bedrooms
- 3
- Bathrooms
- 2
- Living Area
- 1,512
- Lot Size
- 13,504
- Acres
- 0.31
- Total Acreage
- 1/4 to less than 1/2
- Legal Subdivision Name
- Heritage Hills
- MLS Area Major
- Ocala
Property Description
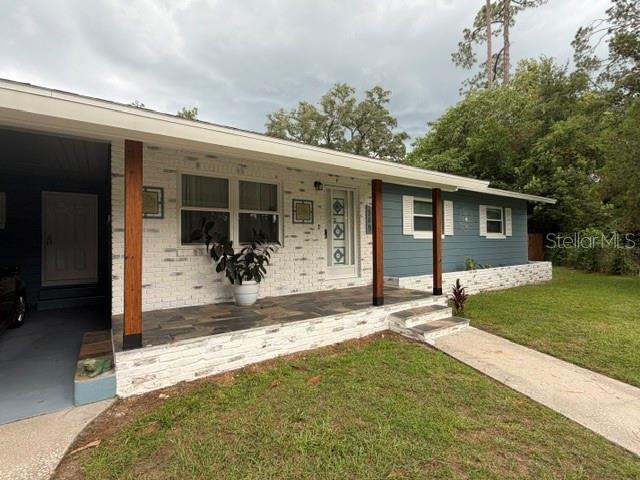
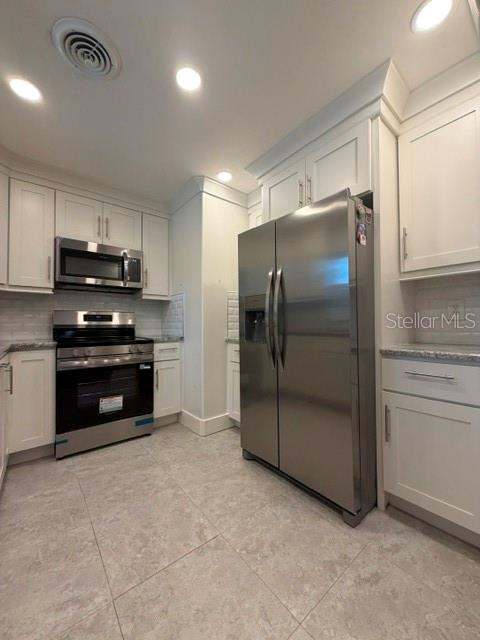
Virtually Staged. Welcome home to this charming, classic, where timeless character meets thoughtful modern updates! Nestled in a well-established neighborhood known for its old-school charm and long-standing reputation, this beautifully refreshed home offers the warmth and character that newer homes simply can’t replicate. Step inside to find gorgeous original wood floors complemented by fresh paint, updated cabinetry throughout, all-new (never used) appliances, and numerous additional improvements that make this home truly move-in ready while preserving its vintage appeal. Outside is where this property really shines! The beautiful, private, backyard is made for Florida living, featuring an inground pool, spacious patio, and breathtaking outdoor fireplace that creates the perfect setting for entertaining, relaxation, or enjoying cozy evenings with family and friends. With its combination of original character, modern updates, established neighborhood charm, and a backyard built for entertaining, this home offers something truly special. **Virtually staged photos have been added to select spaces to help showcase the possibilities and inspire you to envision how each room could look when you make this home your own.**
Additional Information
- Minimum Lease
- No Minimum
- Location
- Cleared, Cul-De-Sac
- Community Features
- No Deed Restriction
- Property Description
- One Story
- Zoning
- R1
- Interior Layout
- Ceiling Fans(s), Solid Surface Counters, Window Treatments
- Interior Features
- Ceiling Fans(s), Solid Surface Counters, Window Treatments
- Floor
- Ceramic Tile, Wood
- Appliances
- Dishwasher, Microwave, Range, Refrigerator
- Utilities
- Cable Available, Electricity Connected
- Heating
- Central, Electric
- Air Conditioning
- Central Air, Attic Fan
- Fireplace Description
- Wood Burning
- Exterior Construction
- Brick, Concrete
- Exterior Features
- Courtyard, Fire Pit, Garden
- Roof
- Shingle
- Foundation
- Crawlspace
- Pool
- Private
- Pool Type
- Gunite, In Ground
- Garage Carport
- 1 Car Carport
- Fences
- Wood
- Flood Zone Code
- X
Listing courtesy of HOMES TO RANCHES REALTY INC. Contact: 352-732-3276
Mortgage Calculator
MFR MLS is the source of this information via Internet Data Exchange Program. All listing information is deemed reliable but not guaranteed and should be independently verified through personal inspection by appropriate professionals. Listings displayed on this website may be subject to prior sale or removal from sale. Availability of any listing should always be independently verified. Listing information is provided for consumer personal, non-commercial use, solely to identify potential properties for potential purchase. All other use is strictly prohibited and may violate relevant federal and state law. Data last updated on