7867 Sw 115th Loop, Ocala, FL 34476
- $179,900
- 3
- BD
- 2
- BA
- 1,462
- SqFt




- List Price
- $179,900
- Status
- Active
- Days on Market
- 0
- MLS#
- OM729619
- Property Style
- Villa
- Year Built
- 1995
- Bedrooms
- 3
- Bathrooms
- 2
- Living Area
- 1,462
- Lot Size
- 7,405
- Acres
- 0.17
- Total Acreage
- 0 to less than 1/4
- Legal Subdivision Name
- Oak Run Preserve Un B
- MLS Area Major
- Ocala
Property Description
Welcome home to easy, low-maintenance living in the desirable 55+ community of Oak Run! This charming 3-bedroom, 2-bath villa offers 1,462 square feet of comfortable living space with a spacious 2-car garage and thoughtful features throughout. Inside, you'll find durable laminate flooring, a built-in dining room storage cabinet with a beautiful mirror that adds both character and functionality, two pantry closets for exceptional kitchen storage, and a generous walk-in closet in the primary suite. Start your mornings on the screened front porch with a cup of coffee or unwind there in the evenings while enjoying the peaceful neighborhood. The roof was replaced in 2020, offering added peace of mind, and residents enjoy access to Oak Run's outstanding amenities, making every day feel like a getaway. Whether you're looking to downsize without sacrificing comfort or searching for an active lifestyle, this villa is ready to welcome you home.
Additional Information
- Minimum Lease
- No Minimum
- Hoa Fee
- $389
- HOA Payment Schedule
- Monthly
- Maintenance Includes
- Cable TV, Pool, Maintenance Grounds, Recreational Facilities, Security, Trash
- Community Features
- Association Recreation - Owned, Clubhouse, Deed Restrictions, Dog Park, Fitness Center, Gated Community - Guard, Golf Carts OK, Irrigation-Reclaimed Water, Pool, Restaurant, Special Community Restrictions, Tennis Court(s)
- Property Description
- One Story
- Zoning
- PUD
- Interior Layout
- Ceiling Fans(s), Eat-in Kitchen, Primary Bedroom Main Floor, Walk-In Closet(s)
- Interior Features
- Ceiling Fans(s), Eat-in Kitchen, Primary Bedroom Main Floor, Walk-In Closet(s)
- Floor
- Carpet, Laminate
- Appliances
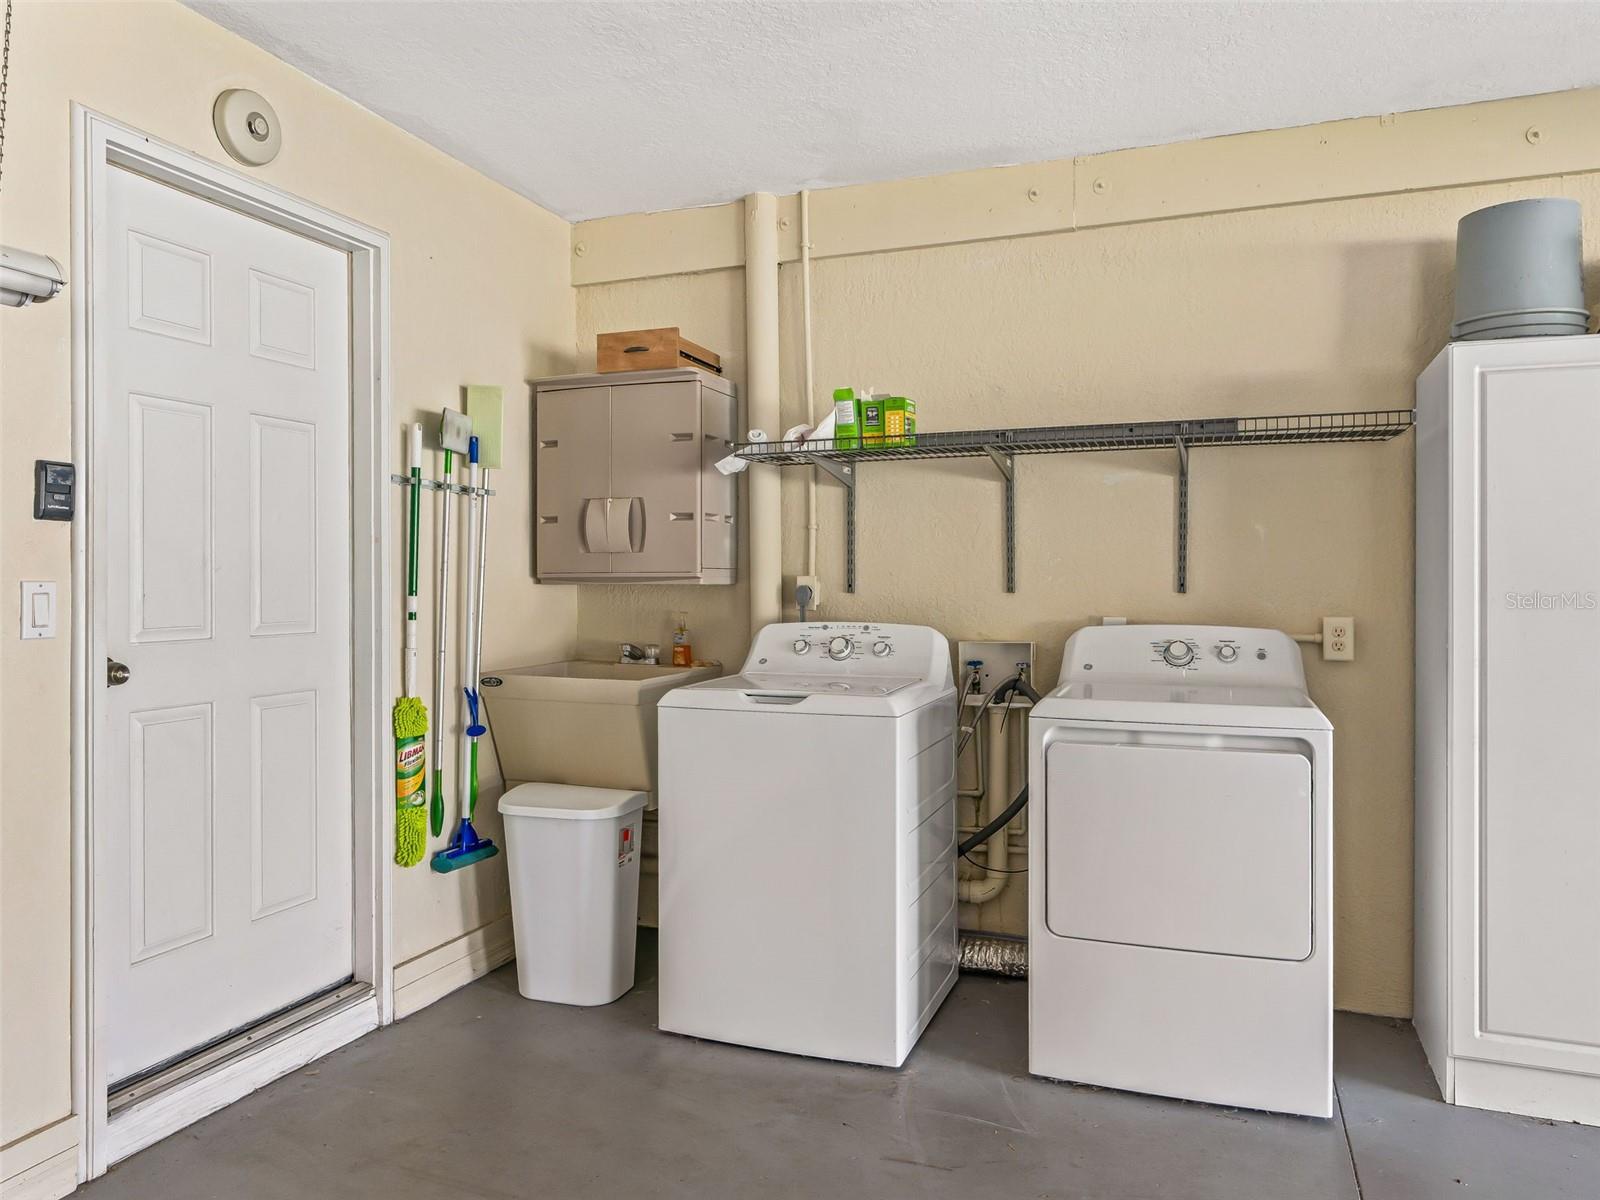
- Dishwasher, Disposal, Dryer, Range, Refrigerator, Washer
- Utilities
- Cable Connected, Electricity Connected, Sewer Connected, Water Connected
- Heating
- Central, Electric, Heat Pump
- Air Conditioning
- Central Air
- Exterior Construction
- Block, Stucco
- Exterior Features
- Sliding Doors
- Roof
- Shingle
- Foundation
- Slab
- Pool
- Community
- Garage Carport
- 2 Car Garage
- Garage Spaces
- 2
- Housing for Older Persons
- Yes
- Fences
- Masonry
- Pets
- Allowed
- Flood Zone Code
- X
Listing courtesy of RE/MAX PREMIER REALTY. Contact: 352-732-3222
Mortgage Calculator
MFR MLS is the source of this information via Internet Data Exchange Program. All listing information is deemed reliable but not guaranteed and should be independently verified through personal inspection by appropriate professionals. Listings displayed on this website may be subject to prior sale or removal from sale. Availability of any listing should always be independently verified. Listing information is provided for consumer personal, non-commercial use, solely to identify potential properties for potential purchase. All other use is strictly prohibited and may violate relevant federal and state law. Data last updated on