11370 Sw 57th Avenue, Ocala, FL 34476
- $412,990
- 4
- BD
- 3
- BA
- 2,324
- SqFt




- List Price
- $412,990
- Status
- Active
- Days on Market
- 0
- MLS#
- OM729199
- Property Style
- Single Family
- Year Built
- 2022
- Bedrooms
- 4
- Bathrooms
- 3
- Living Area
- 2,324
- Lot Size
- 18,295
- Acres
- 0.42
- Total Acreage
- 1/4 to less than 1/2
- Legal Subdivision Name
- Kingsland Country Estate
- MLS Area Major
- Ocala
Property Description
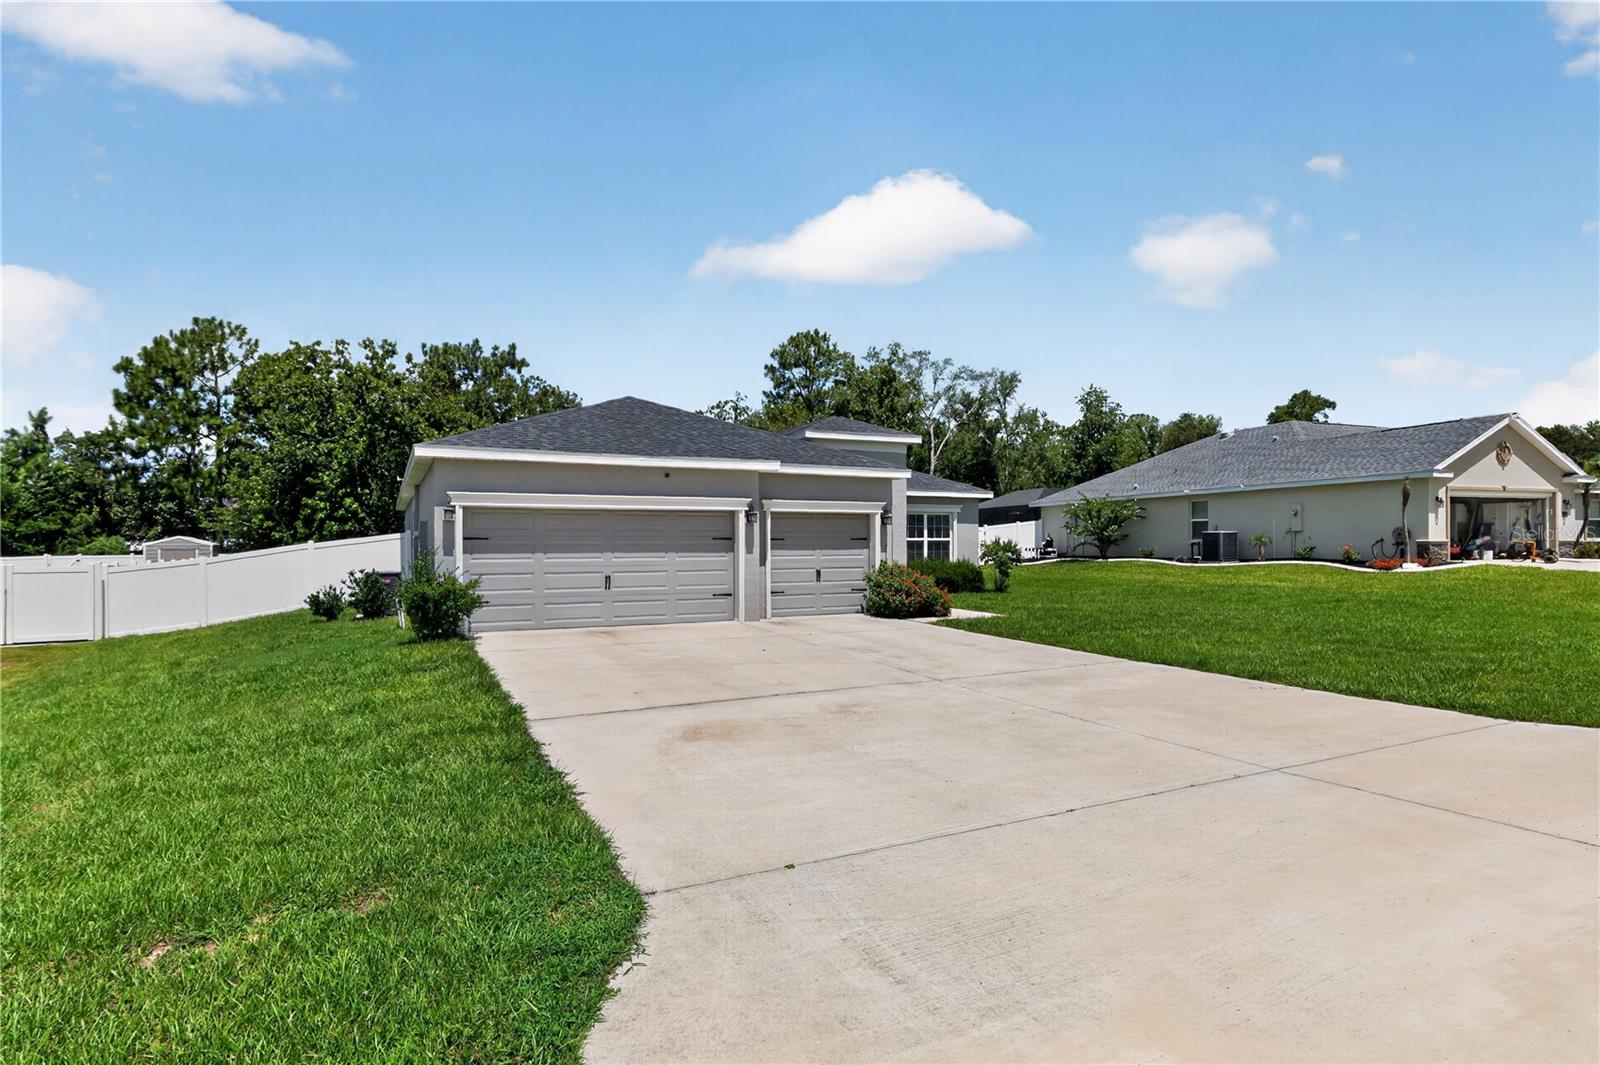
Stunning 4BR/3BA Retreat on Nearly Half an Acre — Cul-de-Sac Living at Its Best! Welcome home to this beautifully updated 4-bedroom, 3-bathroom single-family gem tucked away on a quiet cul-de-sac in Ocala. Step inside to gorgeous luxury vinyl plank flooring throughout most of the house with carpet flooring in the bedrooms and a spacious kitchen boasting abundant storage with custom pull out drawer inserts in bottom cupboards— perfect for everyday living and entertaining alike. Set on a sprawling .42-acre fenced lot shaded by mature trees, this property offers rare privacy and room to roam. Car enthusiasts and hobbyists will love the oversized 3-car garage featuring a sleek epoxy floor. Almost 150 sq ft of back patio on which to relax and enjoy the large backyard.Move-in ready and packed with upgrades — this one checks every box. Schedule your showing today!
Additional Information
- Minimum Lease
- No Minimum
- Hoa Fee
- $65
- HOA Payment Schedule
- Annually
- Community Features
- Street Lights, No Deed Restriction
- Property Description
- One Story
- Zoning
- R1
- Interior Layout
- Ceiling Fans(s), High Ceilings, Open Floorplan, Thermostat, Tray Ceiling(s), Walk-In Closet(s), Window Treatments
- Interior Features
- Ceiling Fans(s), High Ceilings, Open Floorplan, Thermostat, Tray Ceiling(s), Walk-In Closet(s), Window Treatments
- Floor
- Carpet, Luxury Vinyl
- Appliances
- Dishwasher, Dryer, Microwave, Range, Refrigerator, Washer
- Utilities
- Cable Available, Electricity Connected, Fire Hydrant, Public, Underground Utilities, Water Connected
- Heating
- Central, Electric, Heat Pump
- Air Conditioning
- Central Air
- Exterior Construction
- Brick, Concrete, Stucco
- Exterior Features
- Private Mailbox, Private Yard, Sliding Doors
- Roof
- Shingle
- Foundation
- Slab
- Pool
- No Pool
- Garage Carport
- 3 Car Garage
- Garage Spaces
- 3
- Elementary School
- Hammett Bowen Jr. Elementary
- Middle School
- Liberty Middle School
- High School
- West Port High School
- Pets
- Allowed
- Flood Zone Code
- X
Listing courtesy of GLOBALWIDE REALTY LLC. Contact: 352-456-9788
Mortgage Calculator
MFR MLS is the source of this information via Internet Data Exchange Program. All listing information is deemed reliable but not guaranteed and should be independently verified through personal inspection by appropriate professionals. Listings displayed on this website may be subject to prior sale or removal from sale. Availability of any listing should always be independently verified. Listing information is provided for consumer personal, non-commercial use, solely to identify potential properties for potential purchase. All other use is strictly prohibited and may violate relevant federal and state law. Data last updated on