2301 Se 19th Circle, Ocala, FL 34471
- $250,000
- 2
- BD
- 2
- BA
- 1,337
- SqFt


- List Price
- $250,000
Property Description
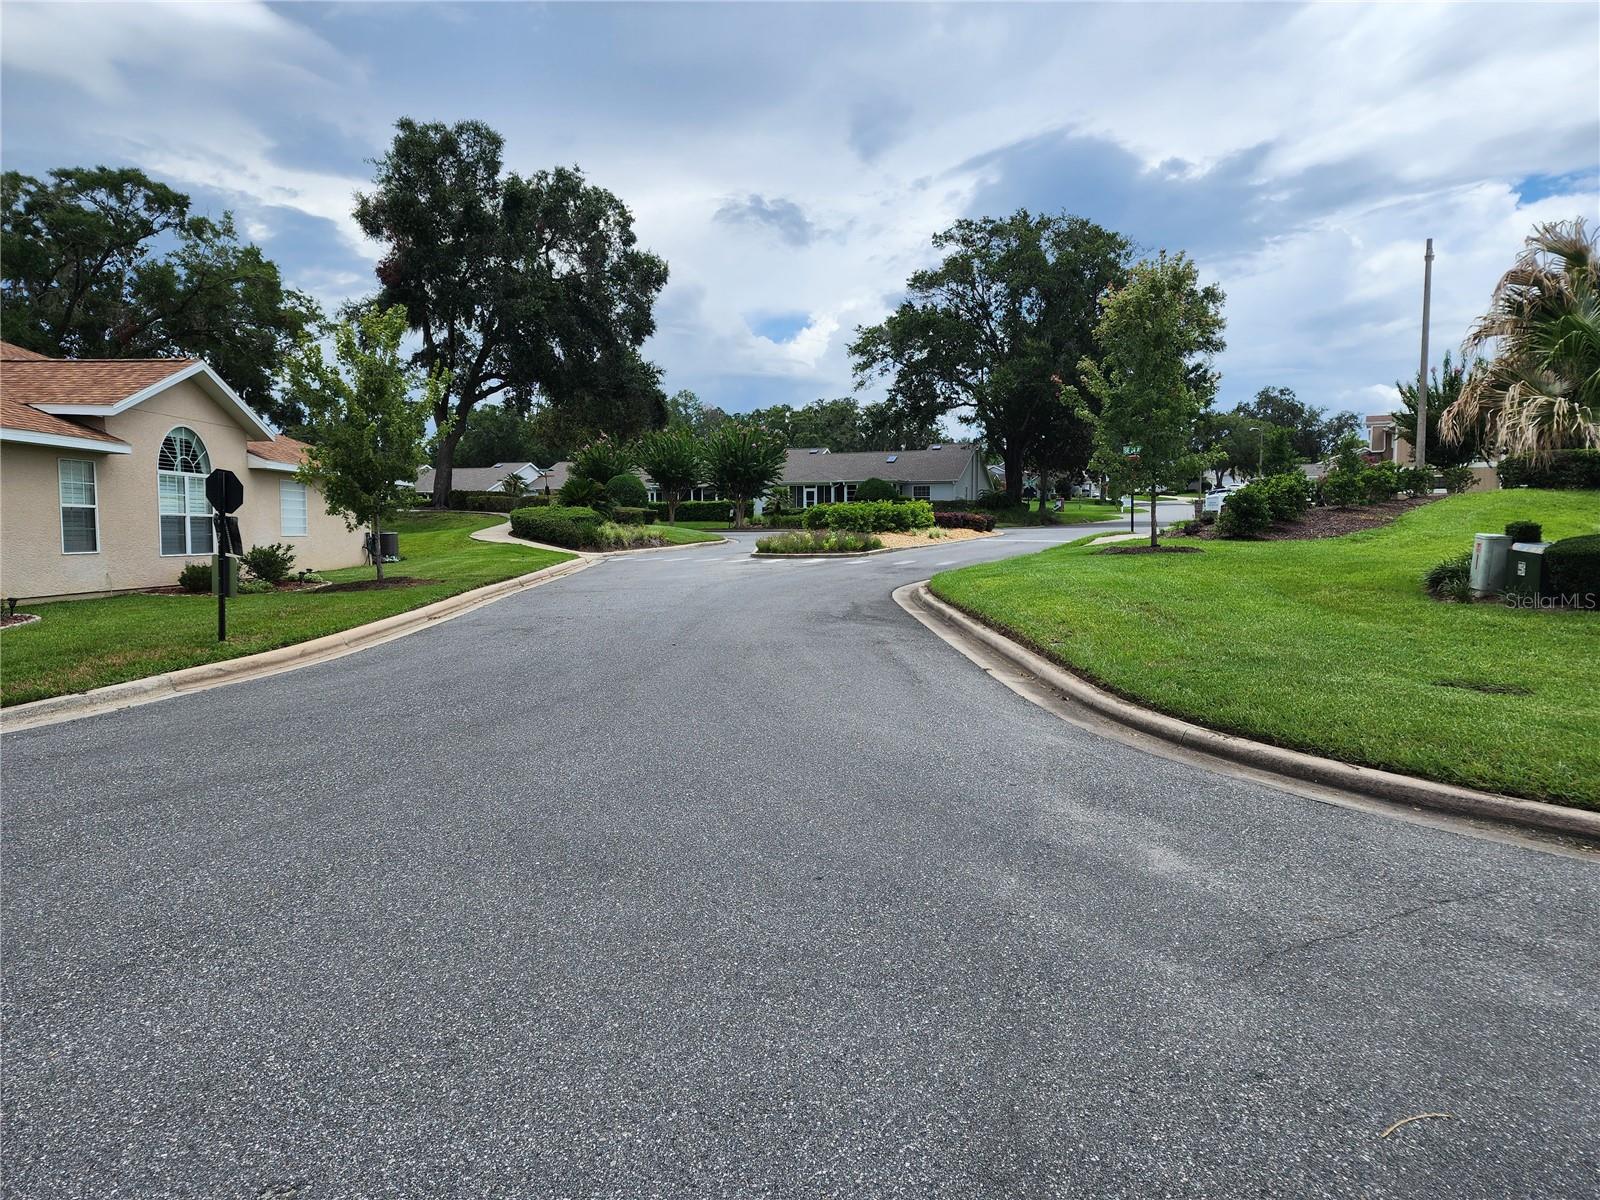
Charming Move-In Ready Townhome in an Upscale Gated Community Enjoy comfortable, low-maintenance living in this beautifully maintained, move-in ready townhome located in a highly desirable gated community featuring beautifully landscaped grounds, a community pool, and a recreation area. The spacious open-concept floor plan seamlessly connects the living room, dining area, and kitchen, creating a bright and inviting space that's perfect for both everyday living and entertaining. The kitchen is equipped with recessed lighting, attractive wood cabinetry, a stainless steel sink, and includes the range, refrigerator, and dishwasher. A versatile bonus room opens to the living area, offering the perfect space for a home office, reading nook, or hobby room. The living room features soaring ceilings, beautiful wood flooring, and a ceiling fan, adding warmth and an open, airy feel. Flooring throughout the home includes a stylish combination of wood, tile, and carpet, providing both comfort and functionality. The guest bedroom features a ceiling fan, large closet, and private exterior access to the porch. The adjacent guest bathroom includes a vanity with ample cabinetry and a tub/shower combination. The spacious primary suite serves as a peaceful retreat with plush carpeting, a ceiling fan, a walk-in closet, and private access to the porch. The ensuite bathroom offers dual vanities, a relaxing garden tub, and a separate walk-in shower. Additional highlights include a one-car garage, a charming porch ideal for enjoying the tranquil surroundings, a newer roof, and recently refreshed interior paint. Conveniently located near shopping, dining, medical facilities, and everyday amenities, this exceptional townhome combines comfort, convenience, and carefree living in one of the area's most sought-after gated communities.
Listing courtesy of ROBERTS REAL ESTATE INC. Contact: 352-351-0011
Mortgage Calculator
MFR MLS is the source of this information via Internet Data Exchange Program. All listing information is deemed reliable but not guaranteed and should be independently verified through personal inspection by appropriate professionals. Listings displayed on this website may be subject to prior sale or removal from sale. Availability of any listing should always be independently verified. Listing information is provided for consumer personal, non-commercial use, solely to identify potential properties for potential purchase. All other use is strictly prohibited and may violate relevant federal and state law. Data last updated on