706 Murray Circle, Lady Lake (The Villages), FL 32159
- $379,000
- 4
- BD
- 3
- BA
- 2,660
- SqFt






- List Price
- $379,000
- Status
- Active
- Days on Market
- 7
- MLS#
- OM728841
- Property Style
- Single Family
- Year Built
- 1995
- Bedrooms
- 4
- Bathrooms
- 3
- Living Area
- 2,660
- Lot Size
- 13,219
- Acres
- 0.30
- Total Acreage
- 1/4 to less than 1/2
- Legal Subdivision Name
- Lady Lake Oak Meadows Sub
- MLS Area Major
- Lady Lake (The Villages)
Property Description
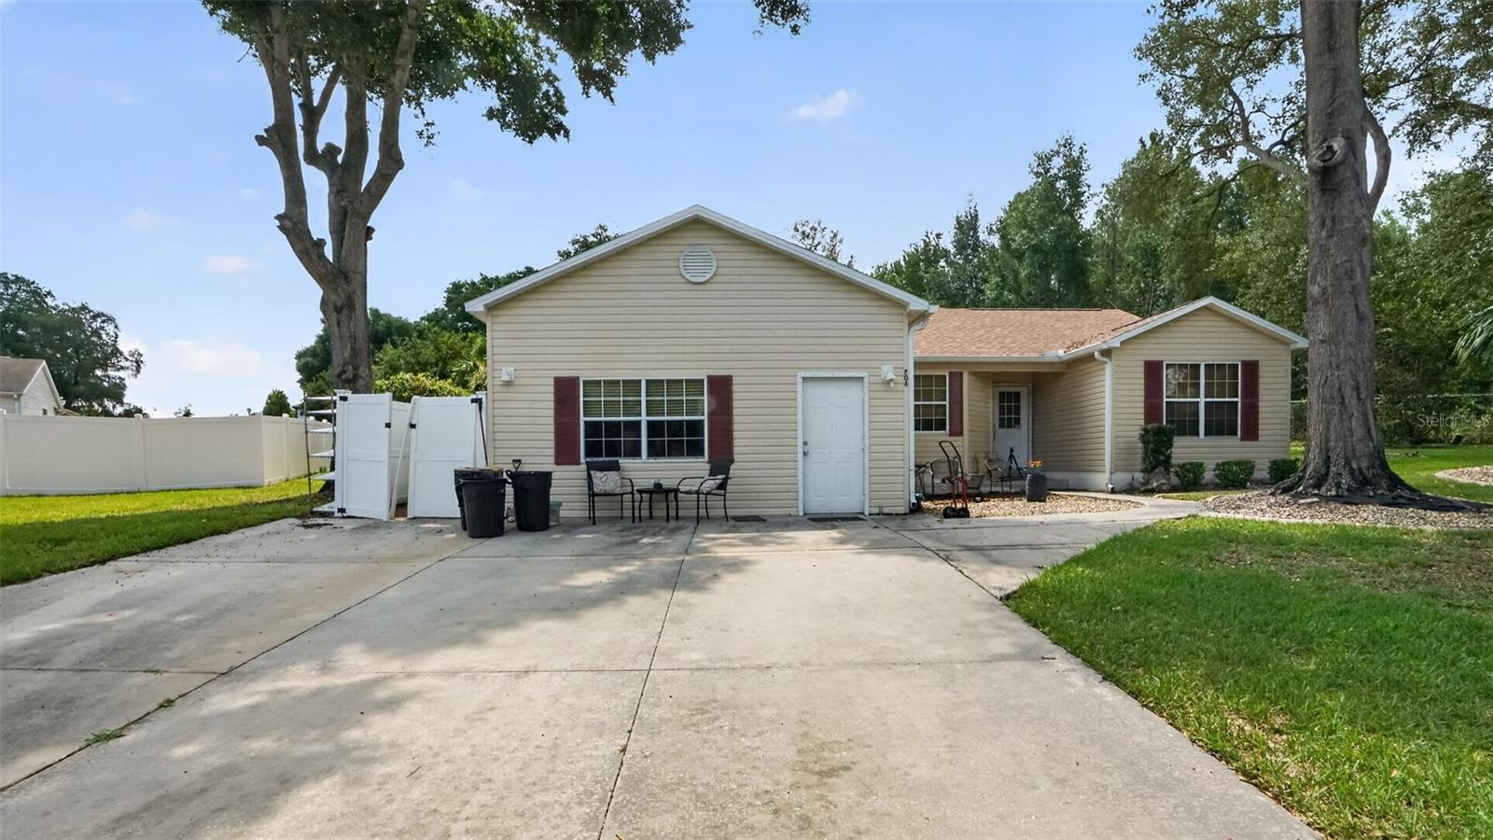
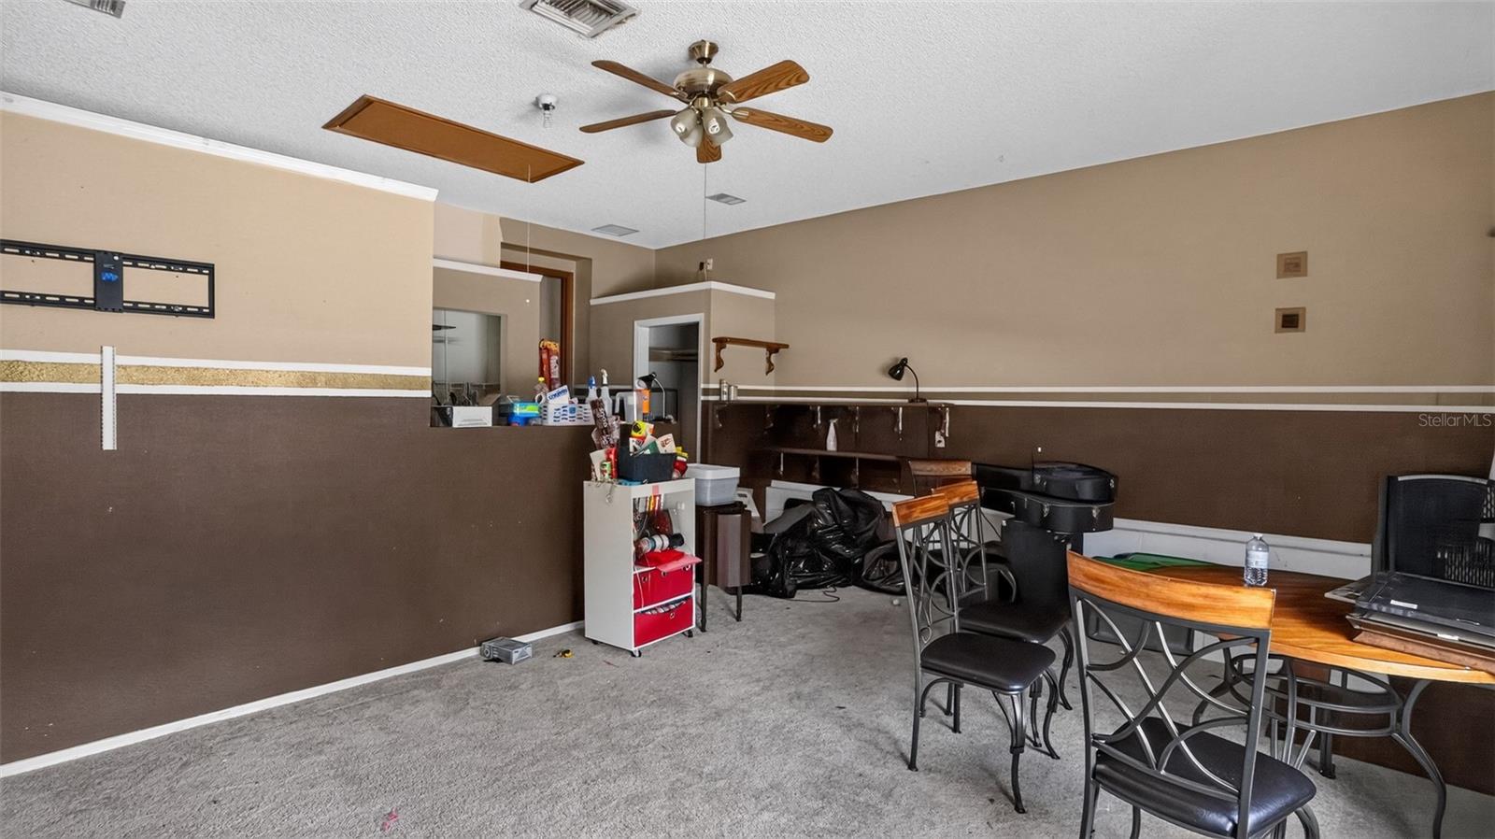
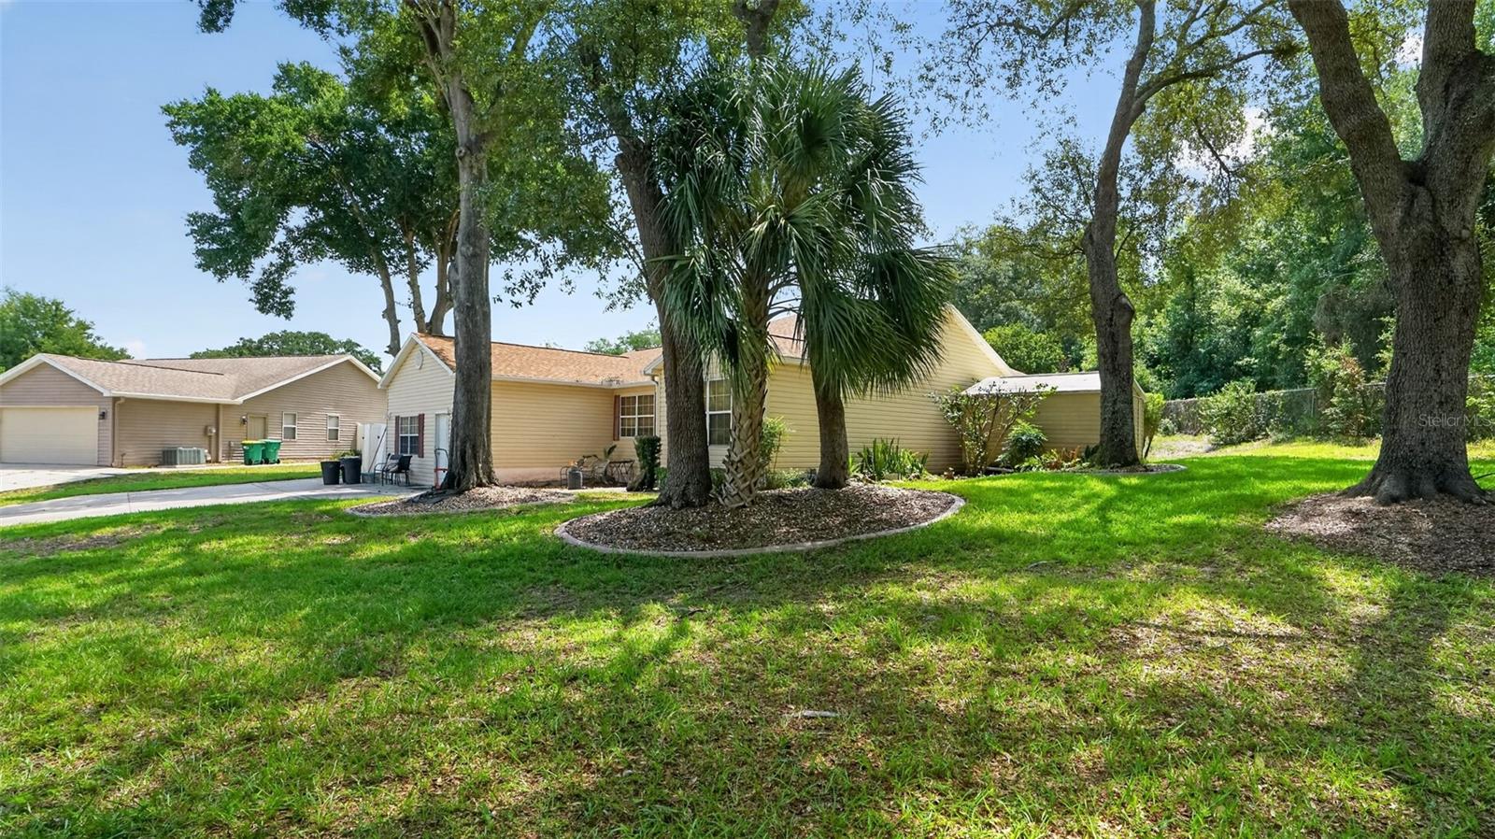
Welcome to this spacious and versatile 4-bedroom, 3-bath home nestled on a quiet cul-de-sac in the heart of Lady Lake. Offering a flexible layout, this home is perfect for multigenerational living, guests, or potential rental income. The converted garage serves as a private in-law suite complete with its own living area, kitchenette, bedroom, and full bathroom, providing comfort and independence while remaining connected to the main home. Inside the main residence, you'll find bright and inviting living spaces, a functional kitchen with ample cabinetry and counter space, and a split-bedroom floor plan designed for privacy and everyday convenience. The primary suite offers a peaceful retreat with an en-suite bathroom, while the additional bedrooms provide plenty of room for family, a home office, or hobbies. Step outside to enjoy the backyard with space to relax, entertain, or create your own outdoor oasis. Conveniently located just minutes from shopping, dining, medical facilities, The Villages, golf courses, and major roadways, this home offers the perfect combination of flexibility, functionality, and location.
Additional Information
- Minimum Lease
- No Minimum
- Location
- Cleared
- Community Features
- No Deed Restriction
- Property Description
- One Story
- Zoning
- MX-8
- Interior Layout
- Ceiling Fans(s), Eat-in Kitchen, Open Floorplan, Primary Bedroom Main Floor, Solid Wood Cabinets, Split Bedroom, Vaulted Ceiling(s), Walk-In Closet(s)
- Interior Features
- Ceiling Fans(s), Eat-in Kitchen, Open Floorplan, Primary Bedroom Main Floor, Solid Wood Cabinets, Split Bedroom, Vaulted Ceiling(s), Walk-In Closet(s)
- Floor
- Carpet, Tile, Vinyl
- Appliances
- Dishwasher, Microwave, Range, Refrigerator
- Utilities
- BB/HS Internet Available, Cable Available, Electricity Connected, Public, Sewer Connected, Water Connected
- Heating
- Central
- Air Conditioning
- Central Air
- Fireplace Description
- Wood Burning
- Exterior Construction
- Wood Siding
- Exterior Features
- Lighting
- Roof
- Shingle
- Foundation
- Slab
- Pool
- No Pool
- Garage Features
- Converted Garage, Driveway
- Flood Zone Code
- X
Listing courtesy of EPIQUE REALTY INC.. Contact: FLBroker@EpiqueRealty.com
Mortgage Calculator
MFR MLS is the source of this information via Internet Data Exchange Program. All listing information is deemed reliable but not guaranteed and should be independently verified through personal inspection by appropriate professionals. Listings displayed on this website may be subject to prior sale or removal from sale. Availability of any listing should always be independently verified. Listing information is provided for consumer personal, non-commercial use, solely to identify potential properties for potential purchase. All other use is strictly prohibited and may violate relevant federal and state law. Data last updated on