628 Fairways Circle Unit B, Ocala, FL 34472
- $120,000
- 2
- BD
- 2
- BA
- 1,072
- SqFt





- List Price
- $120,000
- Status
- Active
- Days on Market
- 9
- MLS#
- OM728757
- Property Style
- Condo
- Year Built
- 1972
- Bedrooms
- 2
- Bathrooms
- 2
- Living Area
- 1,072
- Lot Size
- 535
- Acres
- 0.01
- Building Name
- A
- Legal Subdivision Name
- Fairways/Silver Spgs Shrs Condo
- MLS Area Major
- Ocala
Property Description
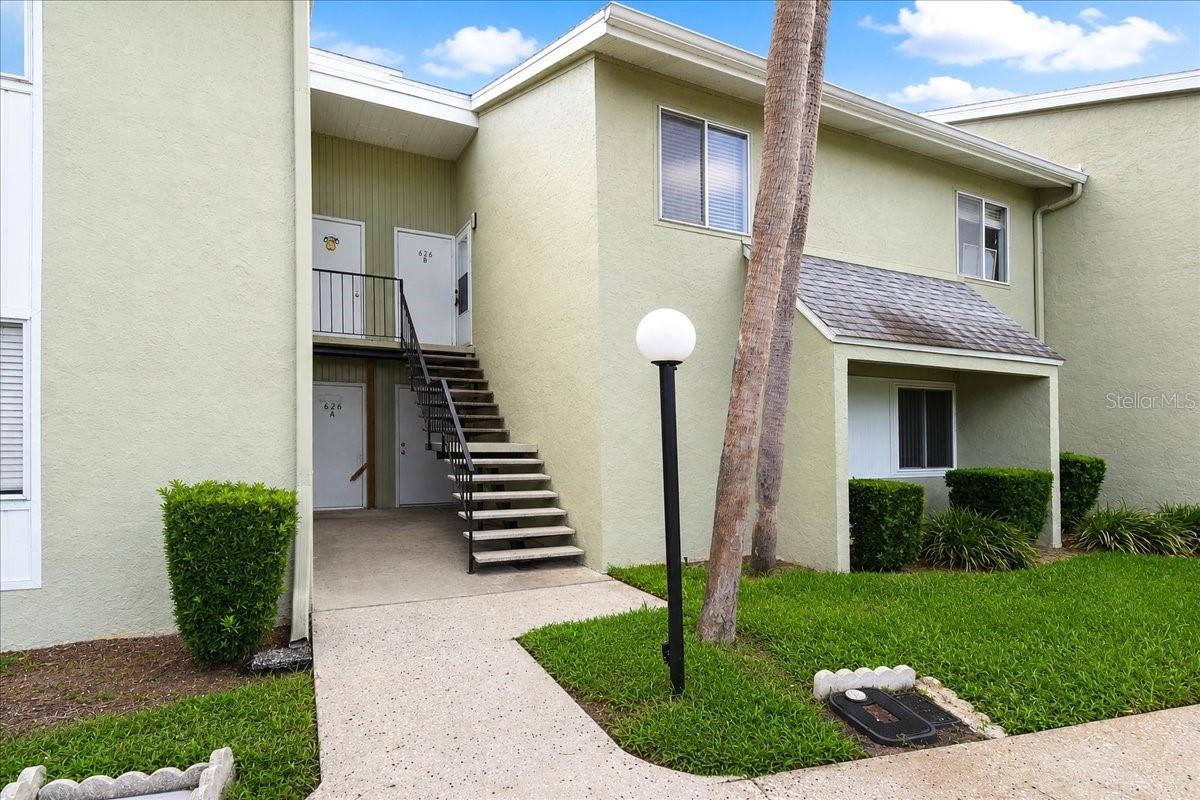
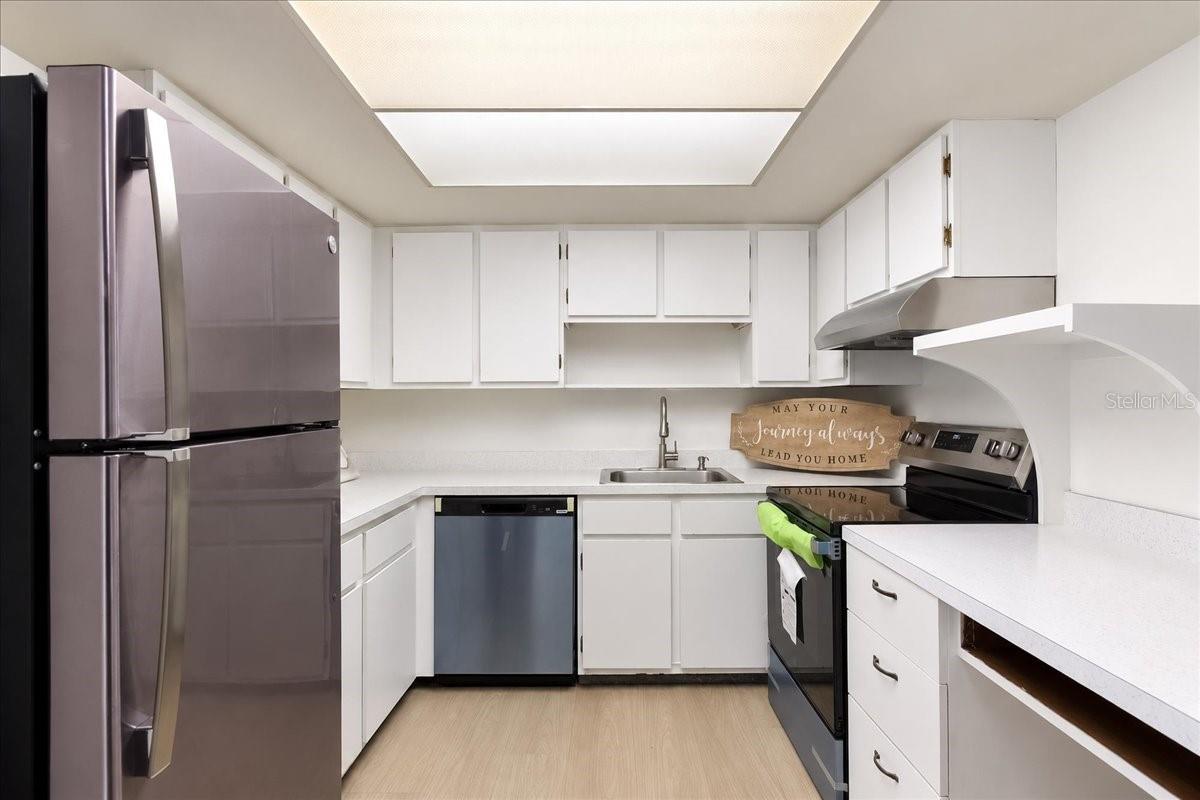
Welcome home to this well-maintained and affordably priced 2-bedroom, 2-bath condominium offering exceptional value and endless possibilities! Freshly primed throughout, this home provides the perfect blank canvas for you to add your own personal style and décor. The spacious floor plan features an inviting living area, an indoor laundry space for everyday convenience, and multiple storage closets to keep everything organized. The kitchen has been updated with new appliances, making it move-in ready while still offering room to make it uniquely yours. Step outside and enjoy the community's beautiful swimming pool, perfect for relaxing on sunny Florida days. Best of all, this is not a 55+ community, and rentals are permitted, making it an excellent opportunity for both homeowners and investors alike. Whether you're looking for your first home, a seasonal retreat, or an investment property, this condo offers outstanding value, a desirable location, and the flexibility to fit your lifestyle. Don't miss your chance to own this affordable gem—schedule your private showing today!
Additional Information
- Minimum Lease
- 6 Months
- HOA Payment Schedule
- Monthly
- Maintenance Includes
- Cable TV, Common Area Taxes, Pool, Maintenance Structure, Maintenance Grounds, Management, Trash
- Condo Fees
- $326
- Condo Fees Term
- Monthly
- Community Features
- Pool, No Deed Restriction
- Property Description
- One Story
- Zoning
- R3
- Interior Layout
- Ceiling Fans(s), Living Room/Dining Room Combo, Open Floorplan, Window Treatments
- Interior Features
- Ceiling Fans(s), Living Room/Dining Room Combo, Open Floorplan, Window Treatments
- Floor
- Luxury Vinyl
- Appliances
- Dishwasher, Dryer, Range, Range Hood, Refrigerator, Washer
- Utilities
- Electricity Connected, Sewer Connected, Water Connected
- Heating
- Central, Electric
- Air Conditioning
- Central Air
- Exterior Construction
- Stucco
- Exterior Features
- Sidewalk, Sliding Doors
- Roof
- Shingle
- Foundation
- Slab
- Pool
- Community
- Elementary School
- Greenway Elementary School
- Middle School
- Lake Weir Middle School
- High School
- Lake Weir High School
- Pets
- Allowed
- Floor Number
- 2
- Flood Zone Code
- X
Listing courtesy of KELLER WILLIAMS CORNERSTONE RE. Contact: 352-369-4044
Mortgage Calculator
MFR MLS is the source of this information via Internet Data Exchange Program. All listing information is deemed reliable but not guaranteed and should be independently verified through personal inspection by appropriate professionals. Listings displayed on this website may be subject to prior sale or removal from sale. Availability of any listing should always be independently verified. Listing information is provided for consumer personal, non-commercial use, solely to identify potential properties for potential purchase. All other use is strictly prohibited and may violate relevant federal and state law. Data last updated on