4550 Sw 52nd Circle Unit 109, Ocala, FL 34474
- $199,900
- 2
- BD
- 2
- BA
- 1,490
- SqFt












- List Price
- $199,900
- Status
- Active
- Days on Market
- 4
- MLS#
- OM728737
- Property Style
- Condo
- Year Built
- 2006
- Bedrooms
- 2
- Bathrooms
- 2
- Living Area
- 1,490
- Lot Size
- 436
- Acres
- 0.01
- Total Acreage
- 0 to less than 1/4
- Building Name
- 4550-109
- Legal Subdivision Name
- Brighton Ph 6
- MLS Area Major
- Ocala
Property Description
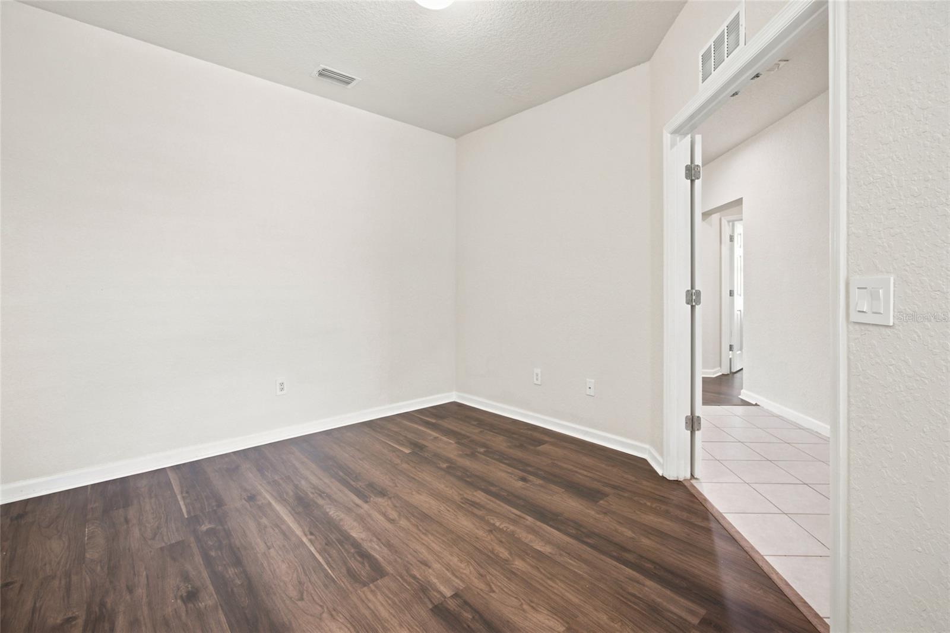
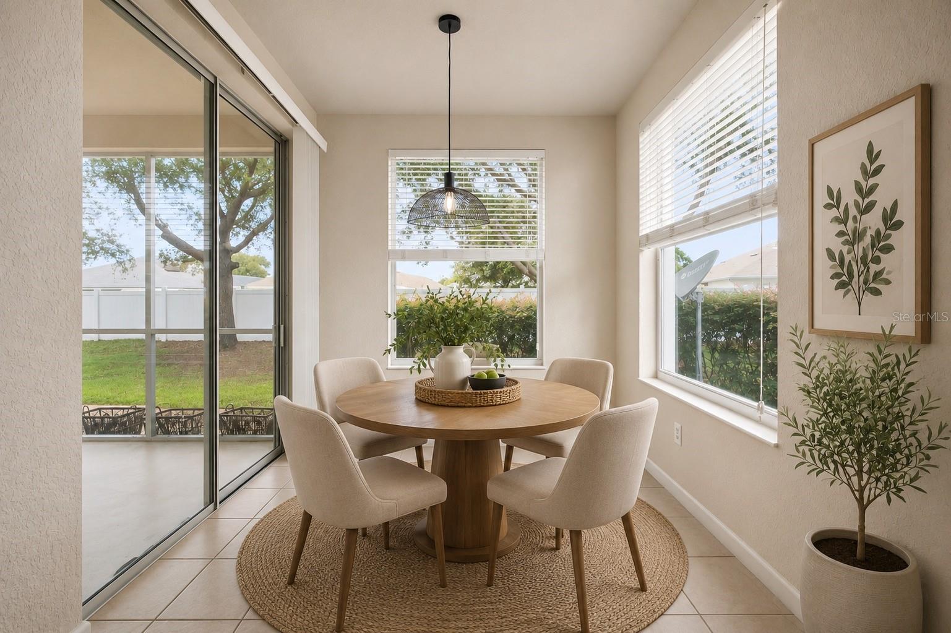
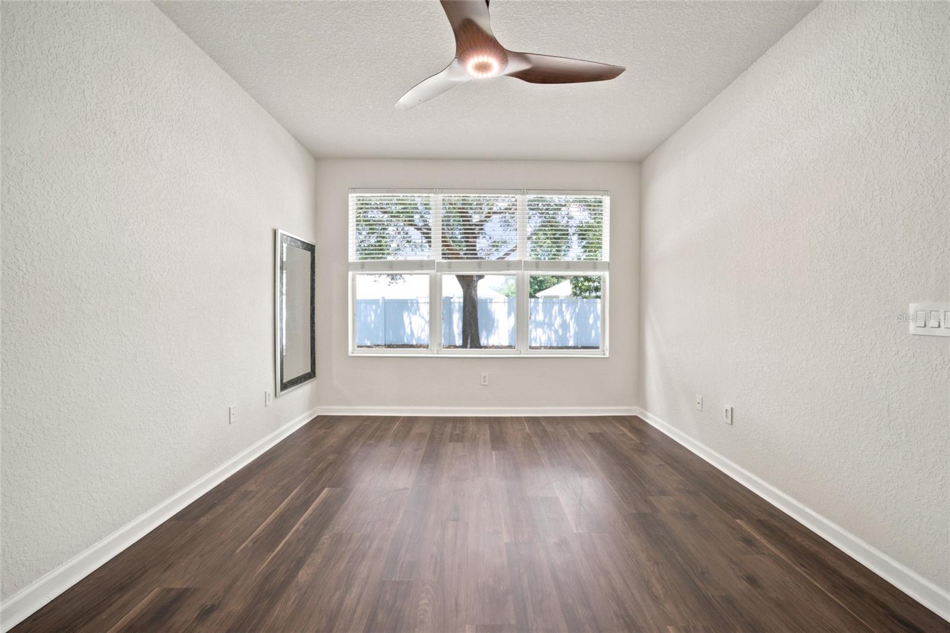
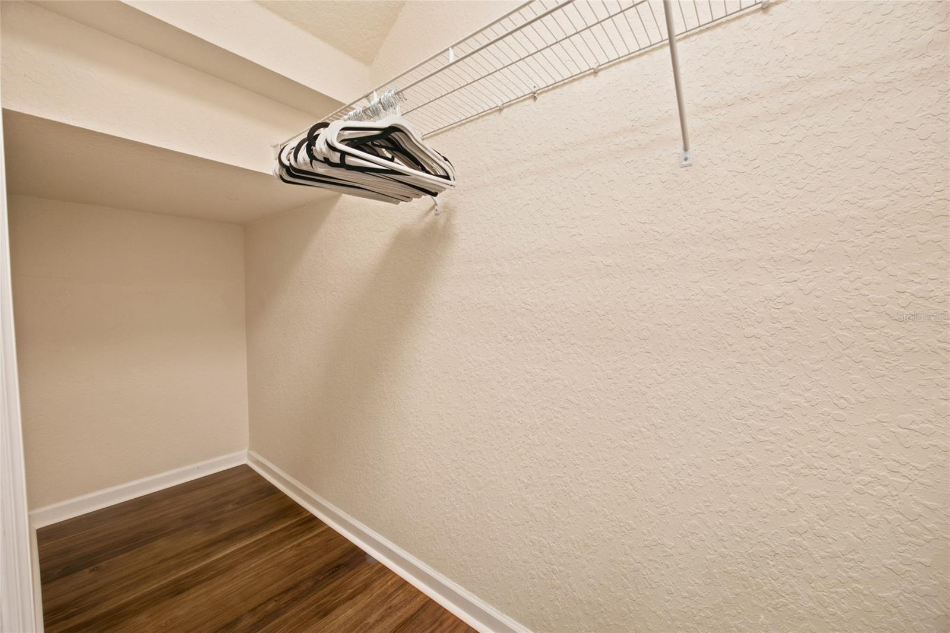
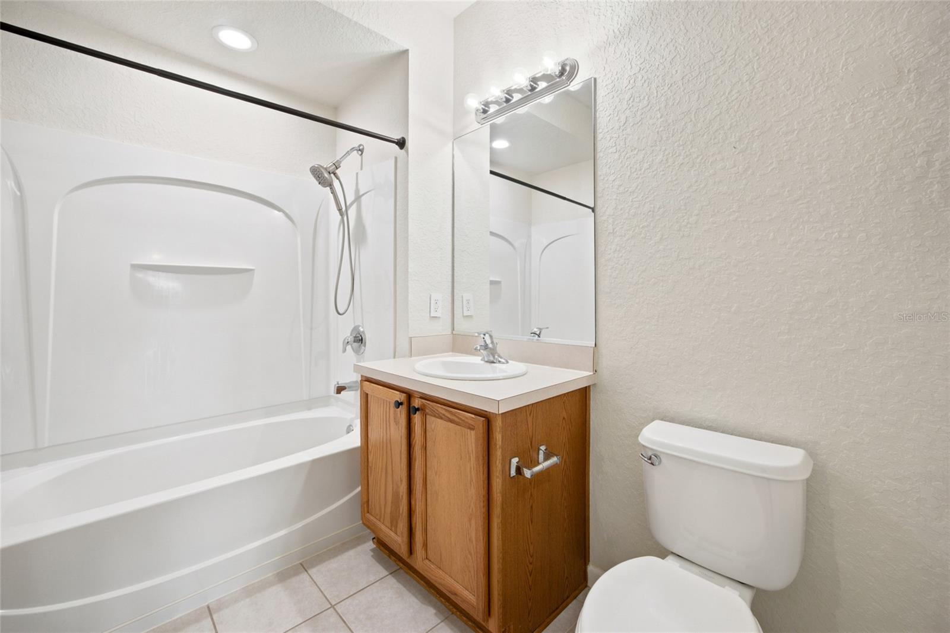
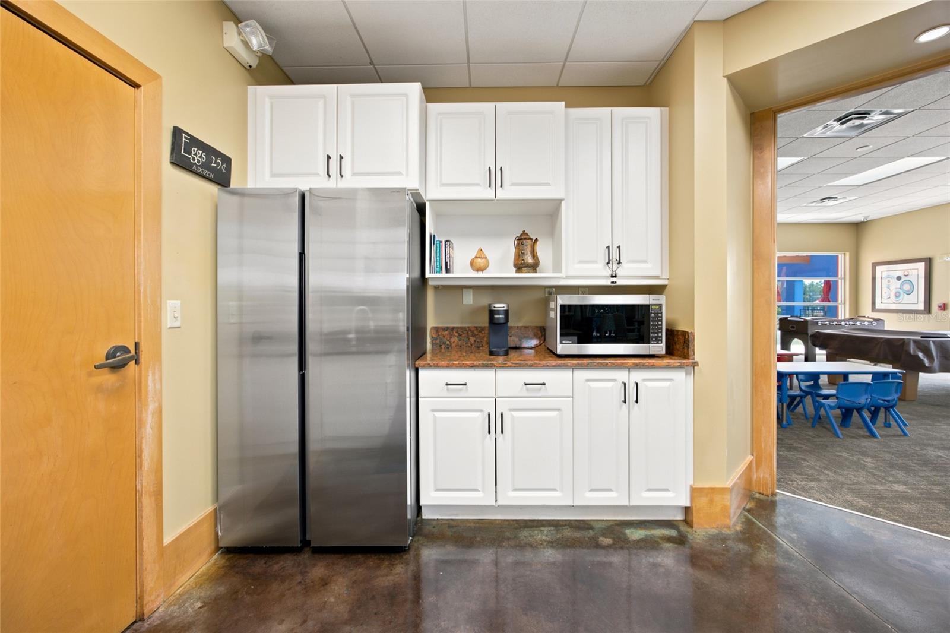
Virtually Staged. Move right into this beautifully maintained end-unit condo in Brighton at Fore Ranch! Offering 2 bedrooms, 2 bathrooms, plus a private office/den, and an attached one-car garage, this home combines comfort, space, and low-maintenance living. The open split floor plan is filled with natural light. It features Luxury Vinyl Plank flooring throughout the main living areas, high ceilings, newer stainless steel appliances, a spacious kitchen with breakfast bar, and a large primary suite with a walk-in closet and private bath. Step outside to the screened lanai and enjoy your own private, cozy outdoor retreat overlooking a peaceful green space, the perfect spot for morning coffee or relaxing at the end of the day. Located in the gated community of Brighton at Fore Ranch, residents enjoy resort-style amenities including a clubhouse, fitness center, pool, tennis courts, playground, sidewalks, and more. Conveniently located just minutes from SR-200, I-75, shopping, dining, medical facilities, and the World Equestrian Center. Whether you're looking for a full-time residence, a seasonal getaway, or an investment opportunity, this move-in-ready condo offers exceptional value in one of SW Ocala's most desirable communities. Schedule your private showing today!
Additional Information
- Minimum Lease
- 6 Months
- Hoa Fee
- $277
- HOA Payment Schedule
- Monthly
- Maintenance Includes
- Pool, Recreational Facilities
- Community Features
- Clubhouse, Community Mailbox, Deed Restrictions, Dog Park, Fitness Center, Playground, Pool, Sidewalks, Tennis Court(s)
- Property Description
- One Story
- Zoning
- PUD
- Interior Layout
- Ceiling Fans(s), Primary Bedroom Main Floor, Walk-In Closet(s)
- Interior Features
- Ceiling Fans(s), Primary Bedroom Main Floor, Walk-In Closet(s)
- Floor
- Luxury Vinyl, Tile
- Appliances
- Dishwasher, Dryer, Microwave, Range, Refrigerator, Washer
- Utilities
- Public
- Heating
- Heat Pump
- Air Conditioning
- Central Air
- Exterior Construction
- Block
- Exterior Features
- Sliding Doors
- Roof
- Shingle
- Foundation
- Slab
- Pool
- Community
- Garage Carport
- 1 Car Garage
- Garage Spaces
- 1
- Elementary School
- Saddlewood Elementary School
- Middle School
- Liberty Middle School
- High School
- West Port High School
- Pets
- Allowed
- Floor Number
- 1
- Flood Zone Code
- X
Listing courtesy of NEXTHOME VISION REALTY. Contact: 352-685-5005
Mortgage Calculator
MFR MLS is the source of this information via Internet Data Exchange Program. All listing information is deemed reliable but not guaranteed and should be independently verified through personal inspection by appropriate professionals. Listings displayed on this website may be subject to prior sale or removal from sale. Availability of any listing should always be independently verified. Listing information is provided for consumer personal, non-commercial use, solely to identify potential properties for potential purchase. All other use is strictly prohibited and may violate relevant federal and state law. Data last updated on