2701 Ne 10th Street Unit 401, Ocala, FL 34470
- $155,000
- 2
- BD
- 2
- BA
- 924
- SqFt










- List Price
- $155,000
- Status
- Active
- Days on Market
- 11
- MLS#
- OM728602
- Property Style
- Condo
- Year Built
- 1986
- Bedrooms
- 2
- Bathrooms
- 2
- Living Area
- 924
- Lot Size
- 1,065
- Acres
- 0.02
- Building Name
- 401
- Legal Subdivision Name
- Oakbrook Village
- MLS Area Major
- Ocala
Property Description
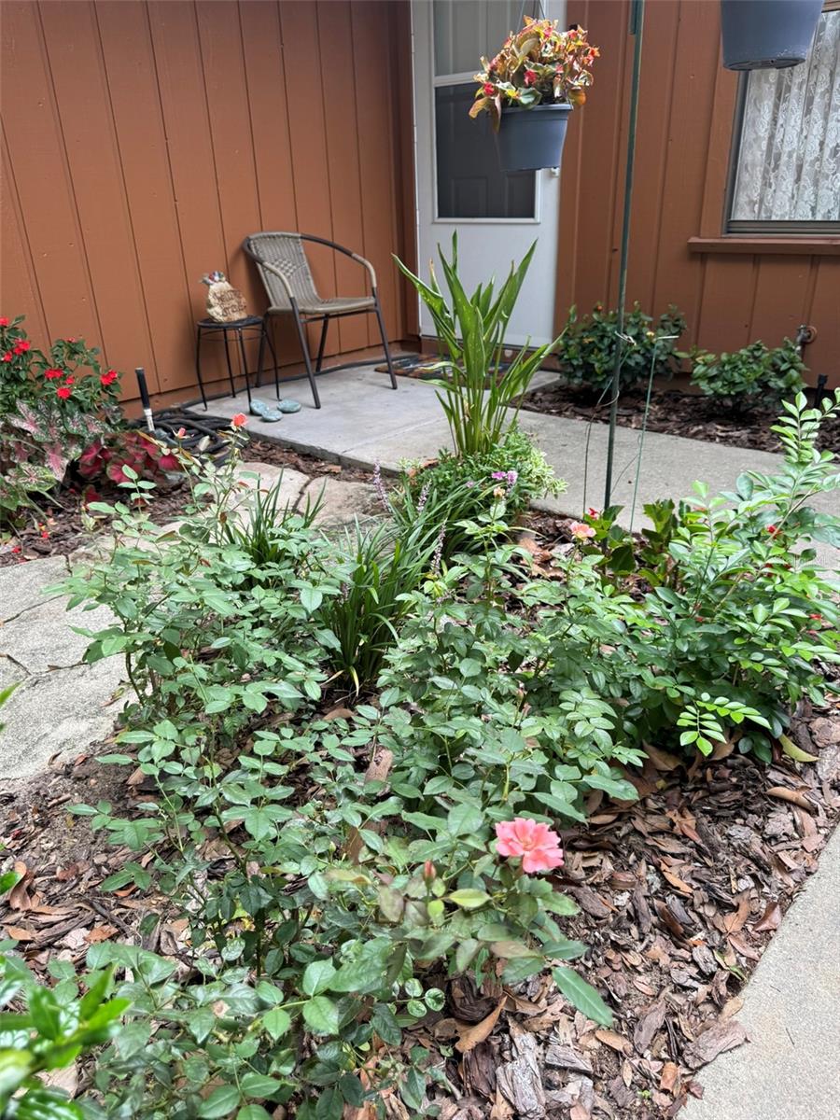
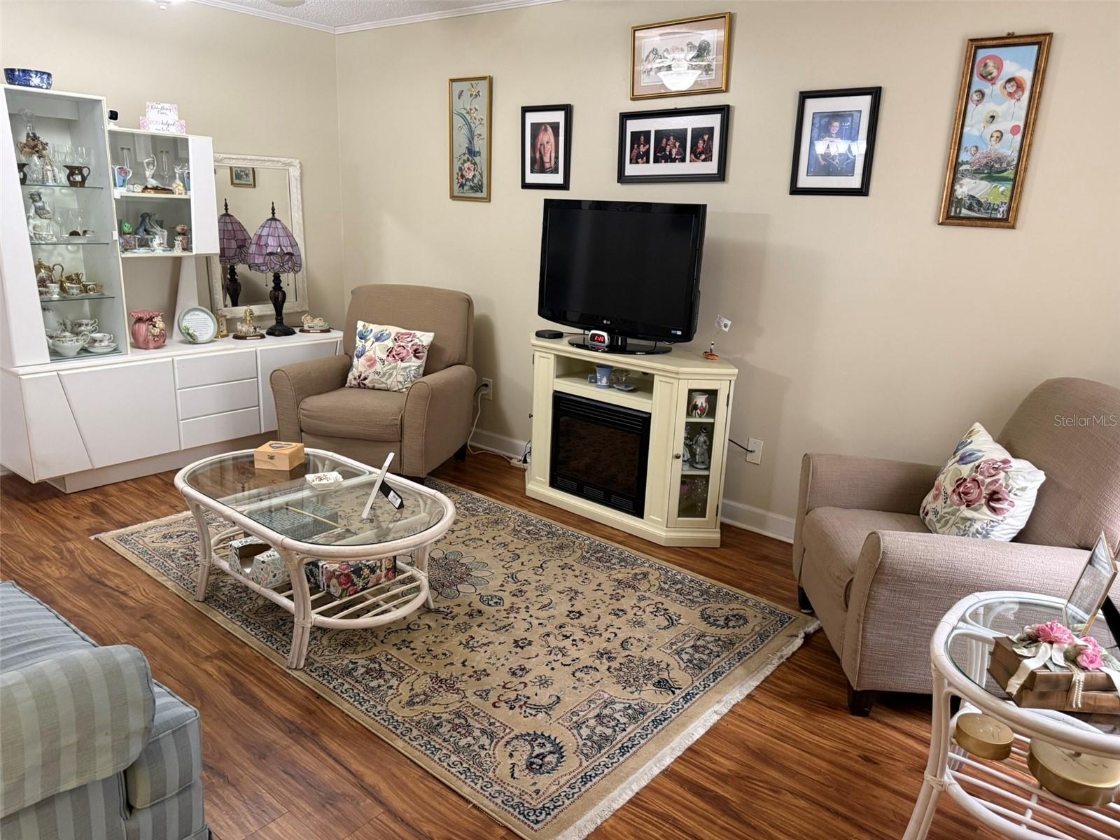
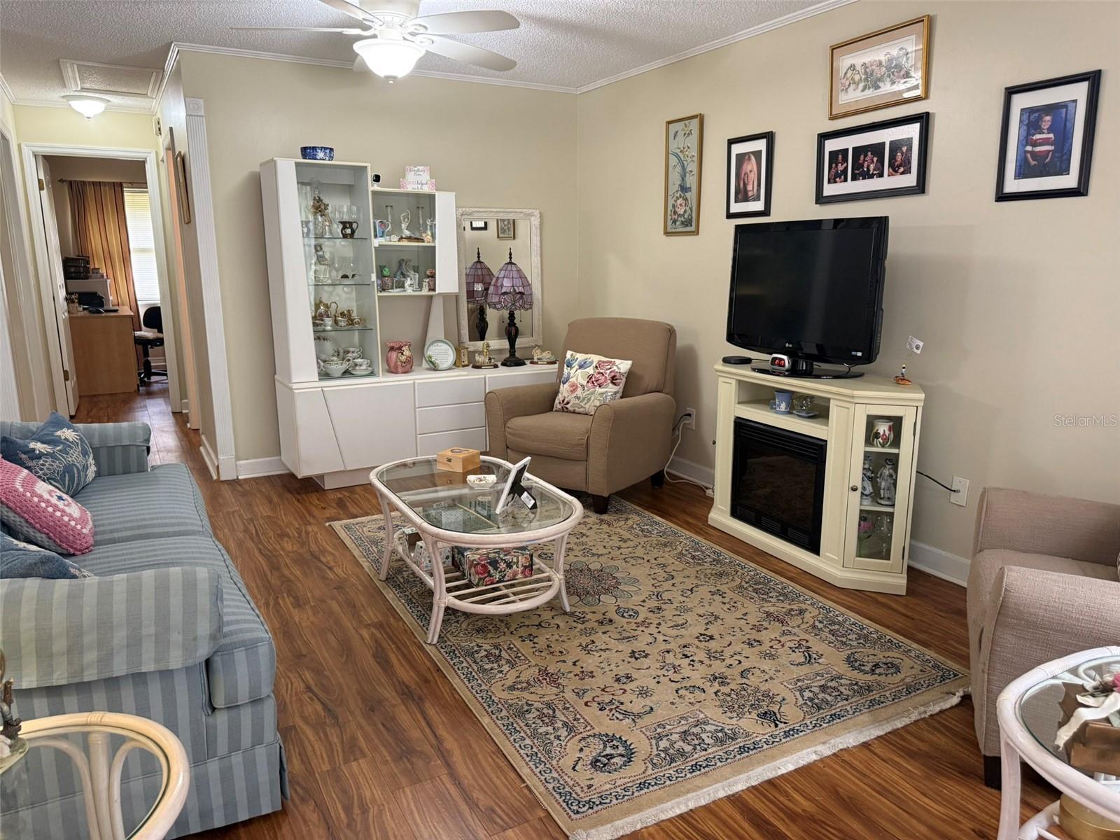
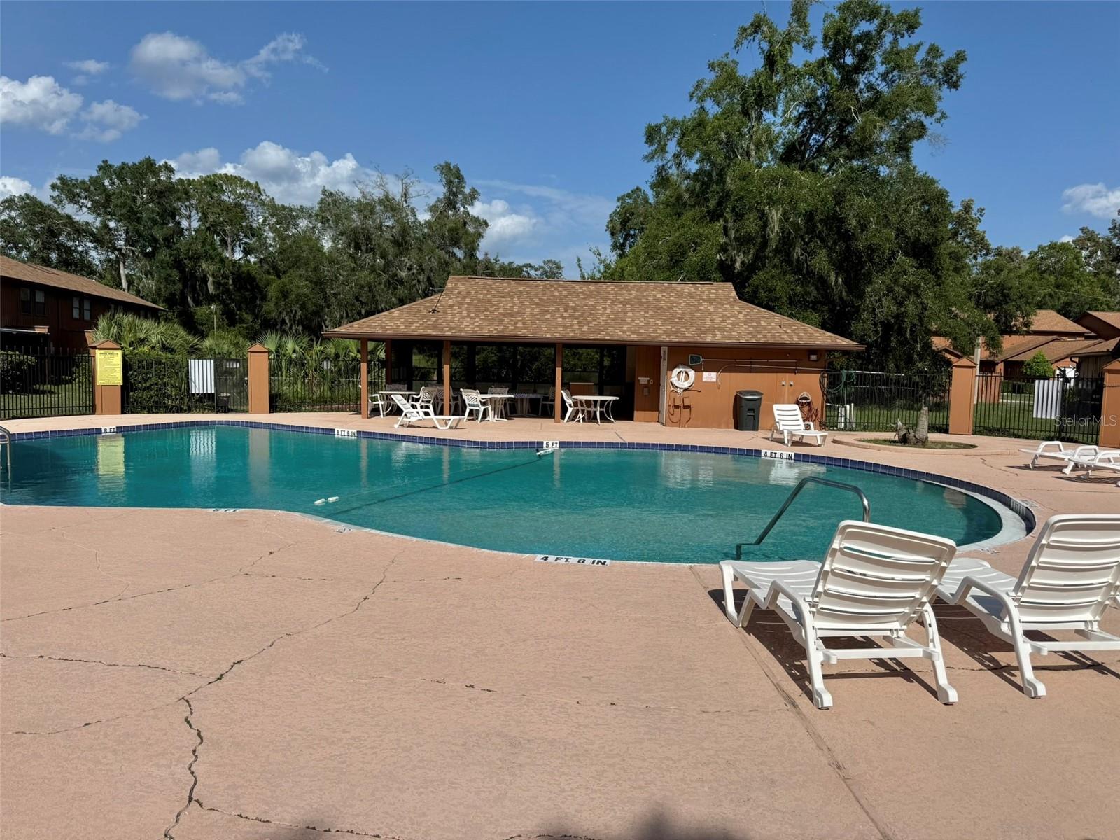
Welcome home to this lovely end unit condo in Oakbrook Village! This is a one-story two bedroom two bathroom condo with attached one car garage and private porch. As you arrive, you are first greeted by a paver patio surrounded by flowering plants, creating a warm and inviting entrance. Step inside to an open floor plan with combined living and dining area, ideal for everyday living and for entertaining. Just off the dining area, the 10' by 12' screen enclosed porch with stacking vinyl film windows is another wonderful place to unwind and enjoy your favorite beverage. The kitchen has a pantry closet and lots of counter space that includes seating for two. The primary bedroom has an ensuite bathroom with walk in shower. The second full bathroom is ideally situated between the guest bedroom and the main living area and has a tub. There is a community pool perfect for these warm Florida days, as well as an outdoor clubhouse and racquetball court. The condo association takes care of all outside maintenance, pool maintenance, pest control, and trash pickup, so when you come home, you can RELAX!! Come enjoy the low maintenance lifestyle and the convenient location that is close to restaurants, shopping, parks, and medical facilities! Make your appointment to see this one TODAY!!
Additional Information
- Minimum Lease
- 8-12 Months
- Hoa Fee
- $407
- HOA Payment Schedule
- Monthly
- Maintenance Includes
- Pool, Maintenance Structure, Maintenance Grounds, Pest Control, Trash
- Location
- Cul-De-Sac
- Community Features
- Clubhouse, Community Mailbox, Pool, Racquetball, Sidewalks, Street Lights, No Deed Restriction, Maintenance Free
- Property Description
- One Story
- Zoning
- R3
- Interior Layout
- Ceiling Fans(s), Living Room/Dining Room Combo, Open Floorplan
- Interior Features
- Ceiling Fans(s), Living Room/Dining Room Combo, Open Floorplan
- Floor
- Laminate, Tile
- Appliances
- Dishwasher, Electric Water Heater, Range, Range Hood, Refrigerator
- Utilities
- Cable Connected, Electricity Connected, Sewer Connected, Water Connected
- Heating
- Central, Electric
- Air Conditioning
- Central Air
- Exterior Construction
- Cedar, Frame
- Exterior Features
- Garden, Rain Gutters, Sidewalk
- Roof
- Shingle
- Foundation
- Slab
- Pool
- Community
- Garage Carport
- 1 Car Garage
- Garage Spaces
- 1
- Garage Dimensions
- 22x12
- Elementary School
- Wyomina Park Elementary School
- Middle School
- Fort King Middle School
- High School
- Vanguard High School
- Pets
- Allowed
- Pet Size
- Medium (36-60 Lbs.)
- Floor Number
- 1
- Flood Zone Code
- AE
Listing courtesy of MOMENTUM REALTY - OCALA. Contact: 352-509-6169
Mortgage Calculator
MFR MLS is the source of this information via Internet Data Exchange Program. All listing information is deemed reliable but not guaranteed and should be independently verified through personal inspection by appropriate professionals. Listings displayed on this website may be subject to prior sale or removal from sale. Availability of any listing should always be independently verified. Listing information is provided for consumer personal, non-commercial use, solely to identify potential properties for potential purchase. All other use is strictly prohibited and may violate relevant federal and state law. Data last updated on