607 Se 4th Drive Unit B, Williston, FL 32696
- $199,900
- 2
- BD
- 2
- BA
- 925
- SqFt




- List Price
- $199,900
- Status
- Active
- Days on Market
- 16
- MLS#
- OM728318
- Property Style
- Half Duplex
- New Construction
- Yes
- Year Built
- 2026
- Bedrooms
- 2
- Bathrooms
- 2
- Living Area
- 925
- Lot Size
- 10,890
- Acres
- 0.25
- Total Acreage
- 1/4 to less than 1/2
- Legal Subdivision Name
- Doak Stadium Acres
- MLS Area Major
- Williston
Property Description
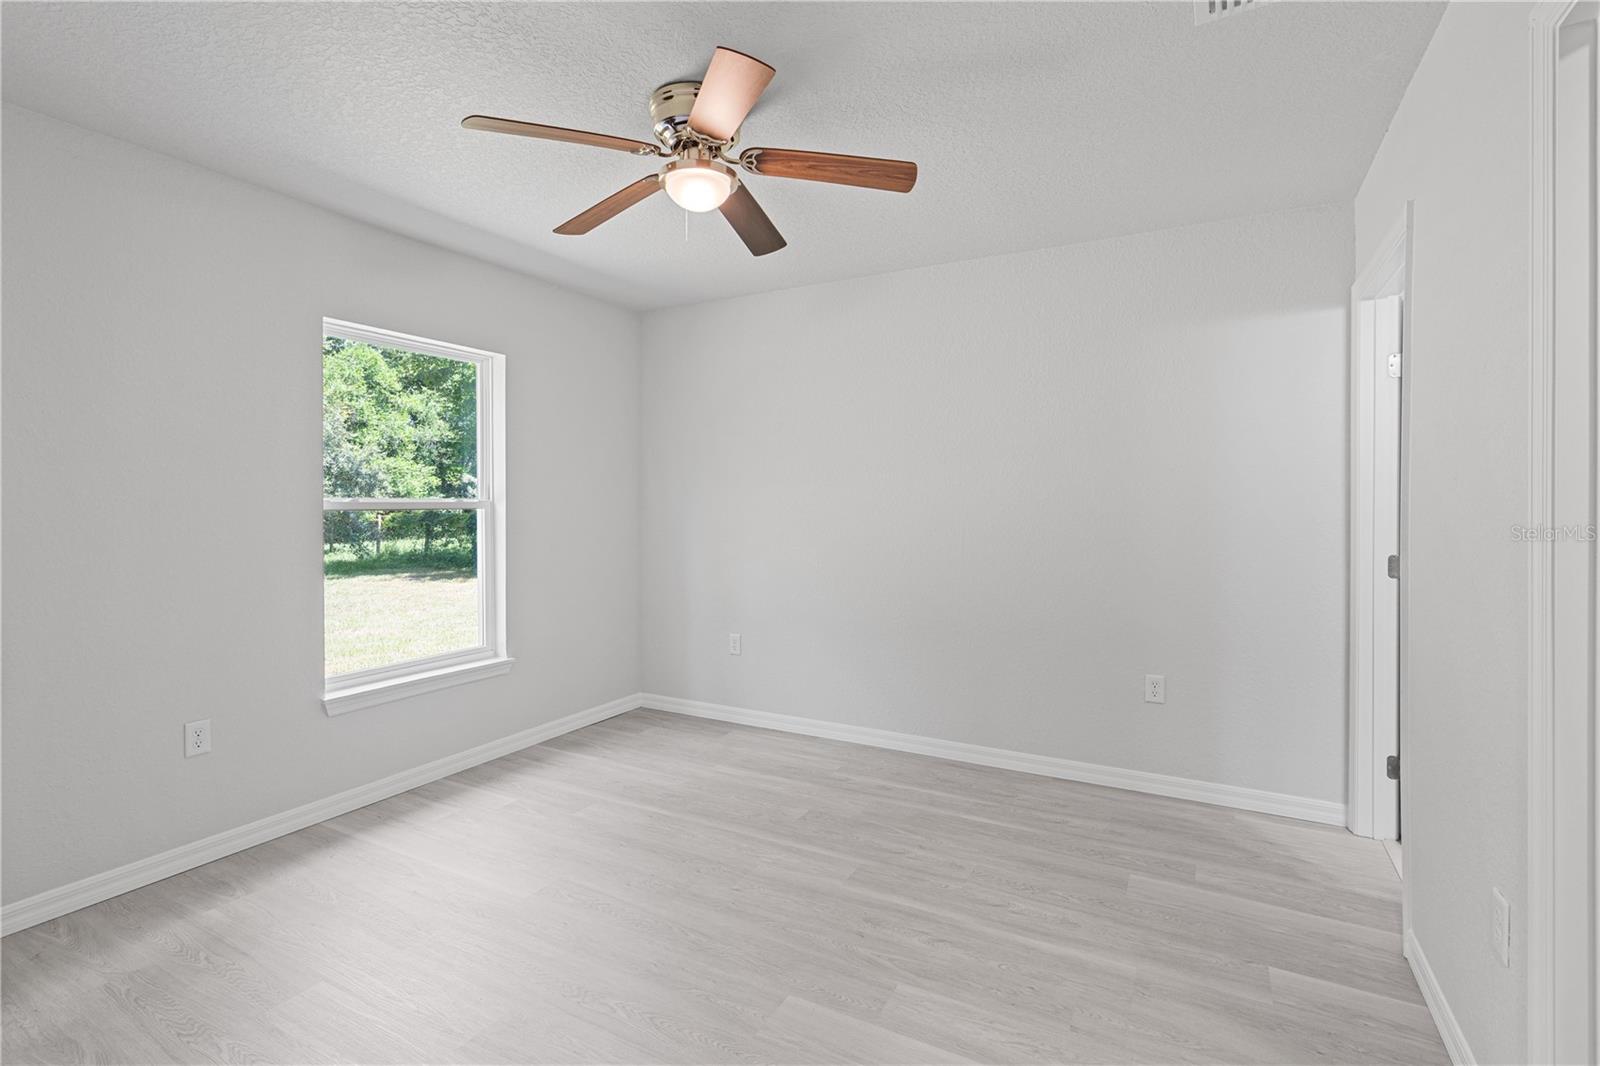
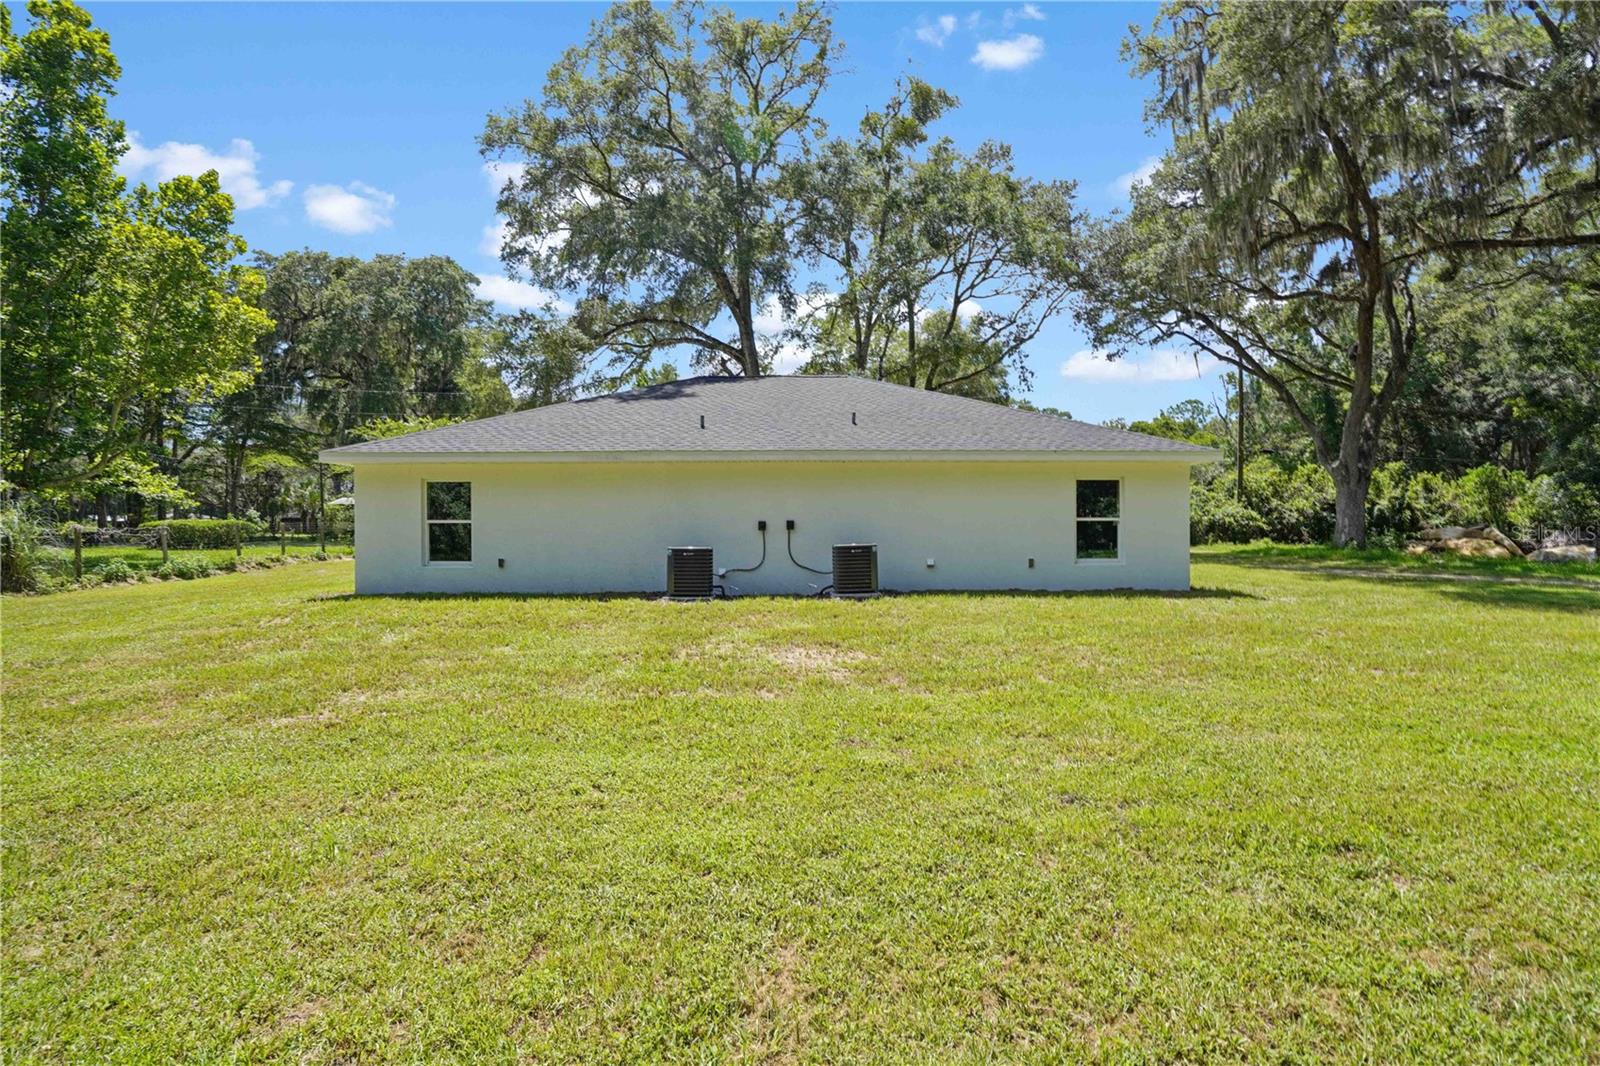
BRAND NEW CONSTRUCTION WITH AFFORDABLE, LOW-MAINTENANCE LIVING! Discover a fresh start in this beautifully finished 2 bedroom, 2 bath home (1/2 duplex) offering modern comfort, quality construction, and an easygoing lifestyle. The open floor plan features vaulted ceilings, luxury vinyl plank flooring, and a spacious kitchen with custom wood cabinetry, granite countertops, and plenty of room for everyday living and entertaining. Both bedrooms offer comfortable private spaces, with walk-in closets, while the thoughtfully designed floor plan also includes 2 full bathrooms and a spacious laundry room with additional storage space. Built with durable concrete block construction and a stucco exterior, this brand-new home offers the appeal of new construction without the maintenance and upkeep of an older property. Tucked away on a quiet dead-end street, you'll enjoy a peaceful setting while remaining convenient to shopping, restaurants, and everyday necessities—you can even take your golf cart around the neighborhood! With no HOA and no deed restrictions, this property offers freedom, flexibility, and an opportunity to enjoy a simpler way of living. Whether you're a first-time homebuyer, downsizing, searching for a seasonal home, or simply looking for brand-new construction at an affordable price, this one is ready to welcome you home!
Additional Information
- Community Features
- No Deed Restriction
- Property Description
- One Story
- Zoning
- RES
- Interior Layout
- Open Floorplan, Solid Wood Cabinets, Stone Counters, Vaulted Ceiling(s)
- Interior Features
- Open Floorplan, Solid Wood Cabinets, Stone Counters, Vaulted Ceiling(s)
- Floor
- Luxury Vinyl
- Appliances
- Dishwasher, Microwave, Range, Refrigerator
- Utilities
- Electricity Connected
- Heating
- Central, Electric
- Air Conditioning
- Central Air
- Exterior Construction
- Block, Stucco
- Exterior Features
- Other
- Roof
- Shingle
- Foundation
- Slab
- Pool
- No Pool
- Flood Zone Code
- X
Listing courtesy of HARRIETT DOWNS REAL ESTATE LLC. Contact: 352-528-4400
Mortgage Calculator
MFR MLS is the source of this information via Internet Data Exchange Program. All listing information is deemed reliable but not guaranteed and should be independently verified through personal inspection by appropriate professionals. Listings displayed on this website may be subject to prior sale or removal from sale. Availability of any listing should always be independently verified. Listing information is provided for consumer personal, non-commercial use, solely to identify potential properties for potential purchase. All other use is strictly prohibited and may violate relevant federal and state law. Data last updated on