607 Se 4th Drive Unit A, Williston, FL 32696
- $199,900
- 2
- BD
- 2
- BA
- 925
- SqFt



- List Price
- $199,900
- Status
- Active
- Days on Market
- 16
- MLS#
- OM728297
- Property Style
- Single Family
- New Construction
- Yes
- Year Built
- 2026
- Bedrooms
- 2
- Bathrooms
- 2
- Living Area
- 925
- Lot Size
- 10,890
- Acres
- 0.25
- Total Acreage
- 1/4 to less than 1/2
- Legal Subdivision Name
- Doak Stadium Acres
- MLS Area Major
- Williston
Property Description
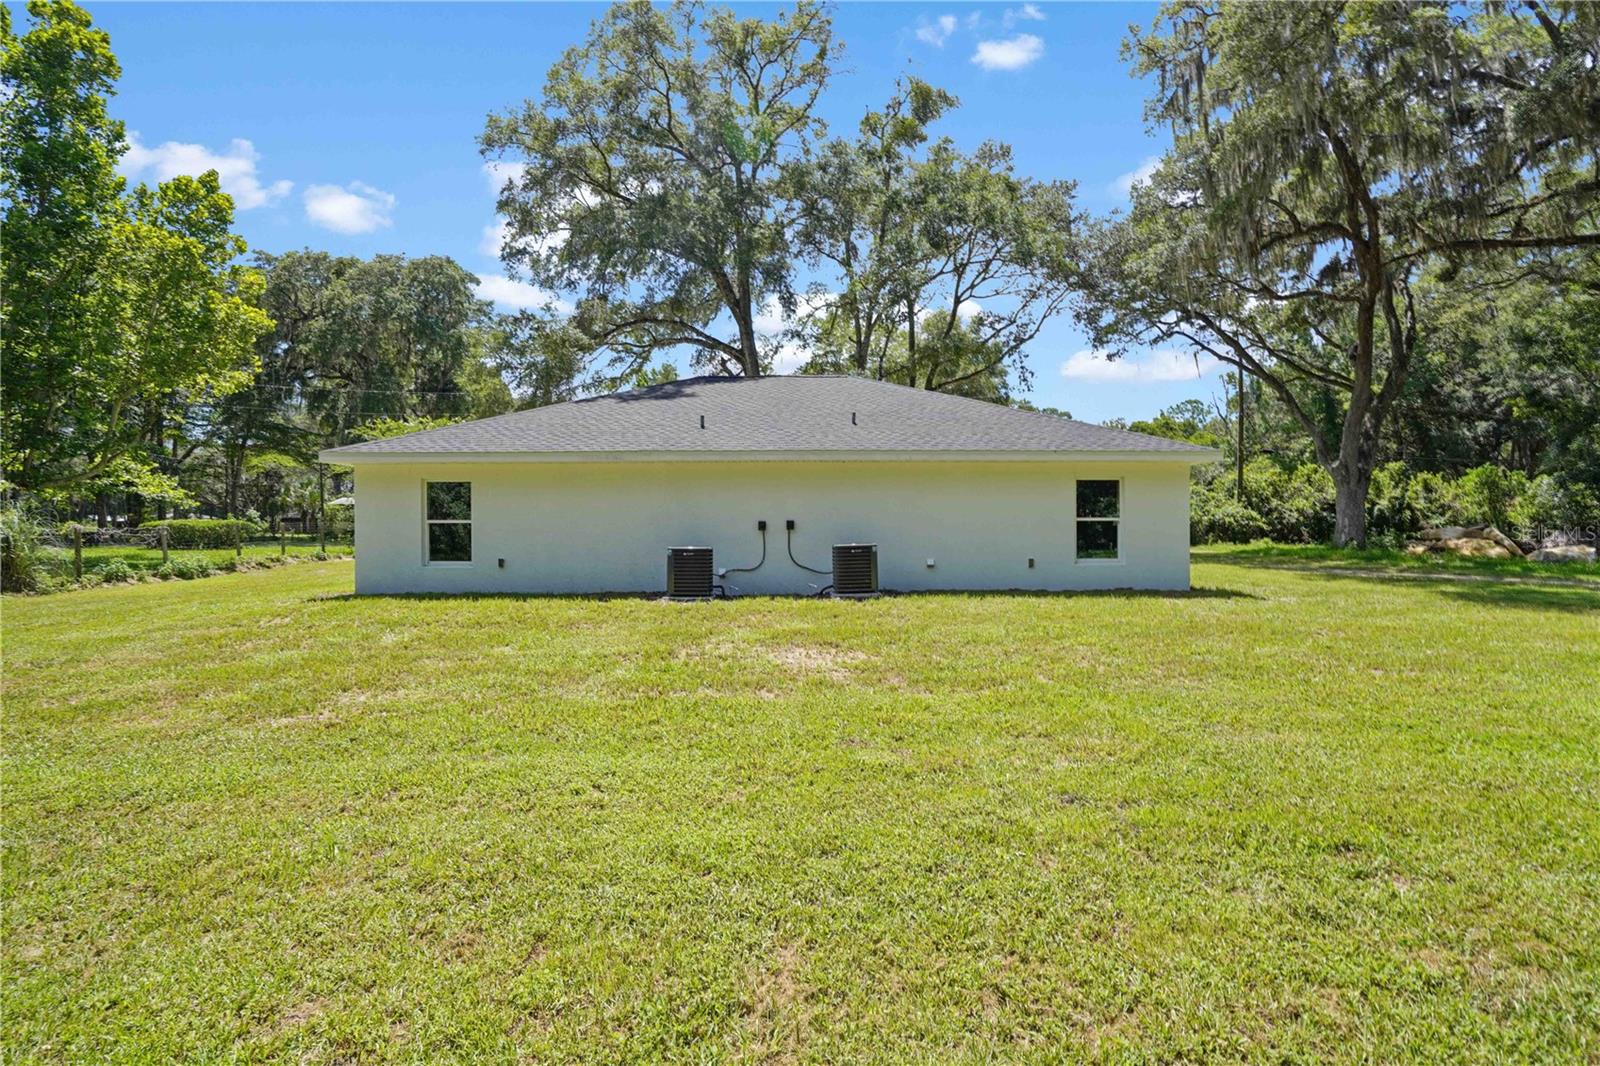
BRAND NEW CONSTRUCTION! Rarely does an opportunity like this come along. Whether you're searching for affordable living, a smart investment, or the flexibility to live in one side while generating rental income from the other, this beautifully finished duplex offers exceptional versatility. It also provides the perfect setup for extended family or multi-generational living, allowing loved ones to enjoy their own private space while staying close to home. Each unit features 2 bedrooms, 2 bathrooms, an open floor plan with vaulted ceilings, luxury vinyl plank flooring, custom wood cabinetry, granite countertops, spacious walk-in closets, and a generously sized laundry room with additional storage. Built with concrete block stucco construction, each unit has separate utilities, making ownership and property management simple and convenient. Privately situated on a quiet dead-end street, this property offers the perfect blend of peaceful country living and everyday convenience. Enjoy the freedom of no HOA and no deed restrictions, all while being just minutes from shopping, restaurants, schools, and local amenities. You can even take your golf cart around the neighborhood! Whether you're expanding your investment portfolio, looking for a home that helps offset your mortgage, or seeking the ideal arrangement for extended family, this exceptional property checks all the boxes. Brand-new duplexes like this are a rare find—don't miss your opportunity to own one!
Additional Information
- Community Features
- No Deed Restriction
- Property Description
- One Story
- Zoning
- RESIDENTIA
- Interior Layout
- Open Floorplan, Vaulted Ceiling(s), Walk-In Closet(s)
- Interior Features
- Open Floorplan, Vaulted Ceiling(s), Walk-In Closet(s)
- Floor
- Luxury Vinyl
- Appliances
- Dishwasher, Microwave, Range, Refrigerator
- Utilities
- Electricity Connected, Sewer Connected, Water Connected
- Heating
- Central, Electric
- Air Conditioning
- Central Air
- Exterior Construction
- Block, Stucco
- Exterior Features
- Other
- Roof
- Shingle
- Foundation
- Slab
- Pool
- No Pool
- Flood Zone Code
- X
Listing courtesy of HARRIETT DOWNS REAL ESTATE LLC. Contact: 352-528-4400
Mortgage Calculator
MFR MLS is the source of this information via Internet Data Exchange Program. All listing information is deemed reliable but not guaranteed and should be independently verified through personal inspection by appropriate professionals. Listings displayed on this website may be subject to prior sale or removal from sale. Availability of any listing should always be independently verified. Listing information is provided for consumer personal, non-commercial use, solely to identify potential properties for potential purchase. All other use is strictly prohibited and may violate relevant federal and state law. Data last updated on