2213 Ne 45th Avenue, Ocala, FL 34470
- $169,700
- 2
- BD
- 3
- BA
- 1,243
- SqFt






- List Price
- $169,700
- Status
- Active
- Days on Market
- 18
- MLS#
- OM728141
- Property Style
- Condo
- Year Built
- 1981
- Bedrooms
- 2
- Bathrooms
- 3
- Baths Half
- 1
- Living Area
- 1,243
- Lot Size
- 828
- Acres
- 0.02
- Total Acreage
- 0 to less than 1/4
- Building Name
- 2213
- Legal Subdivision Name
- Fountainbleau Royale
- MLS Area Major
- Ocala
Property Description
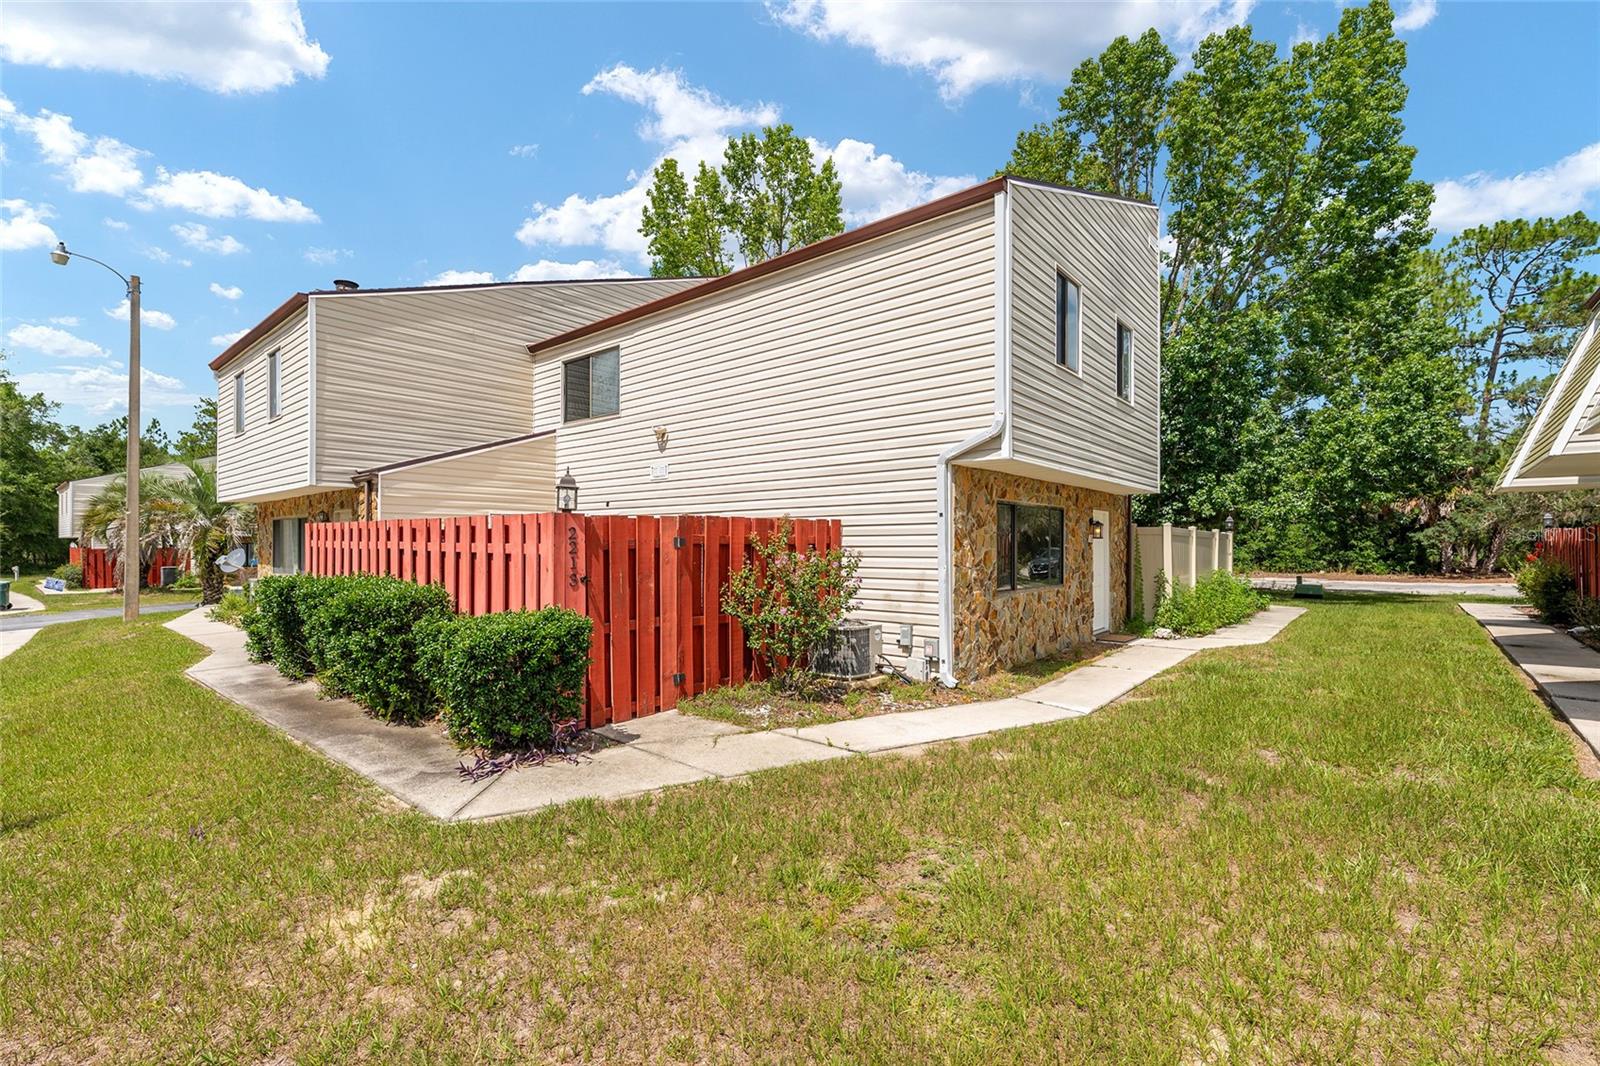
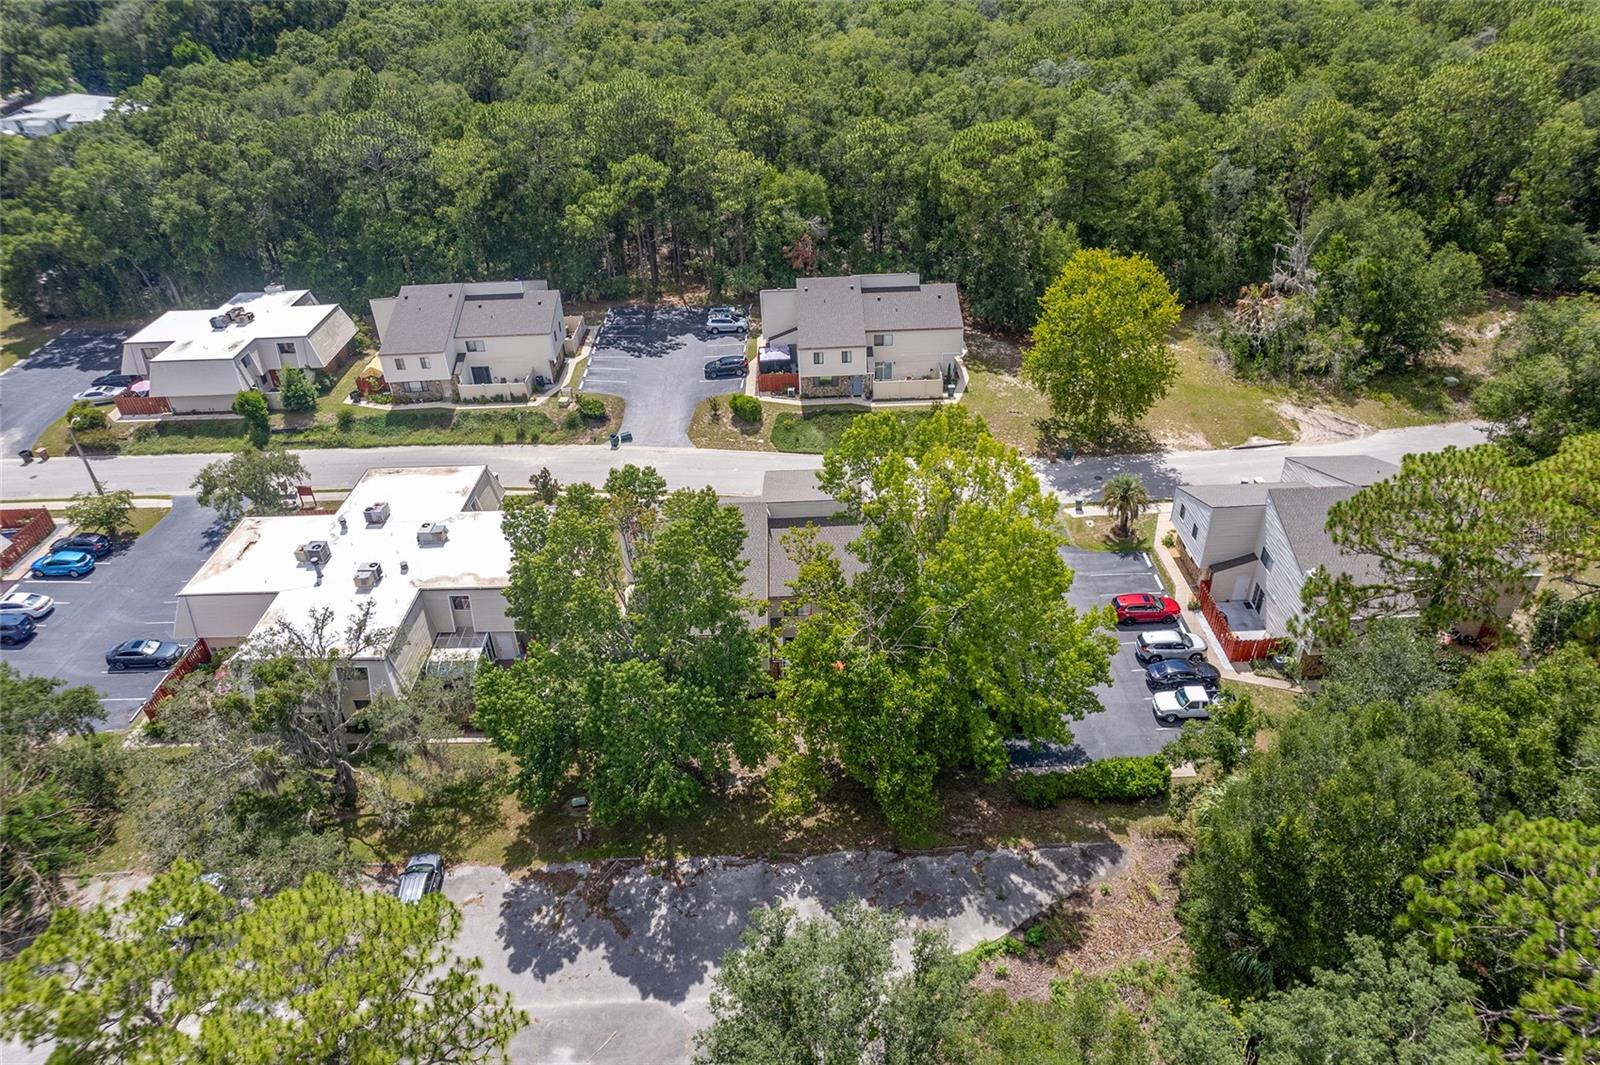
Move right into this beautifully maintained 2-bedroom, 2-bath condominium offering 1,243 square feet of comfortable living space in a convenient Northeast Ocala location. Thoughtfully updated and move-in ready, this home combines low-maintenance living with major improvements already completed. The bright kitchen features stainless steel appliances installed in 2024, creating a modern and functional space for preparing meals and entertaining guests. Additional upgrades include a 2019 HVAC system for year-round comfort and a brand-new roof completed in 2025, providing added value and peace of mind. The spacious floor plan offers comfortable living and dining areas, generously sized bedrooms, and two full bathrooms, making it ideal for full-time residents, seasonal homeowners, or anyone looking to simplify without sacrificing space. Enjoy the benefits of condominium living with exterior maintenance handled by the association, giving you more time to relax and enjoy the Florida lifestyle. Conveniently located at 2213 NE 45th Avenue, Ocala, FL, you'll be just minutes from shopping, dining, medical facilities, parks, and downtown Ocala. Whether you're searching for your first home, a retirement retreat, or an investment opportunity, this move-in-ready condo is ready to welcome its next owner. Schedule your private showing today!
Additional Information
- Minimum Lease
- No Rent
- Maintenance Includes
- Maintenance Structure
- Condo Fees
- $200
- Condo Fees Term
- Monthly
- Community Features
- Sidewalks, No Deed Restriction
- Property Description
- Two Story
- Zoning
- PUD0
- Interior Layout
- Ceiling Fans(s), Thermostat
- Interior Features
- Ceiling Fans(s), Thermostat
- Floor
- Carpet, Laminate
- Appliances
- Dishwasher, Range, Refrigerator
- Utilities
- Phone Available, Public
- Heating
- Electric
- Air Conditioning
- Central Air
- Exterior Construction
- Vinyl Siding
- Exterior Features
- Other
- Roof
- Shingle
- Foundation
- Slab
- Pool
- No Pool
- Pets
- Allowed
- Floor Number
- 2
- Flood Zone Code
- X
Listing courtesy of SOUTHERN ASSOCIATES REALTY LLC. Contact: 352-877-3099
Mortgage Calculator
MFR MLS is the source of this information via Internet Data Exchange Program. All listing information is deemed reliable but not guaranteed and should be independently verified through personal inspection by appropriate professionals. Listings displayed on this website may be subject to prior sale or removal from sale. Availability of any listing should always be independently verified. Listing information is provided for consumer personal, non-commercial use, solely to identify potential properties for potential purchase. All other use is strictly prohibited and may violate relevant federal and state law. Data last updated on