8351 Nw 110th Street, Reddick, FL 32686
- $5,750,000
- 2
- BD
- 2
- BA
- 3,250
- SqFt




- List Price
- $5,750,000
- Status
- Active
- Days on Market
- 17
- MLS#
- OM728028
- Property Style
- Farm
- Architectural Style
- Mid-Century Modern
- Year Built
- 1980
- Bedrooms
- 2
- Bathrooms
- 2
- Living Area
- 3,250
- Lot Size
- 3,049,200
- Acres
- 70
- Total Acreage
- 50 to less than 100
- MLS Area Major
- Reddick
Property Description
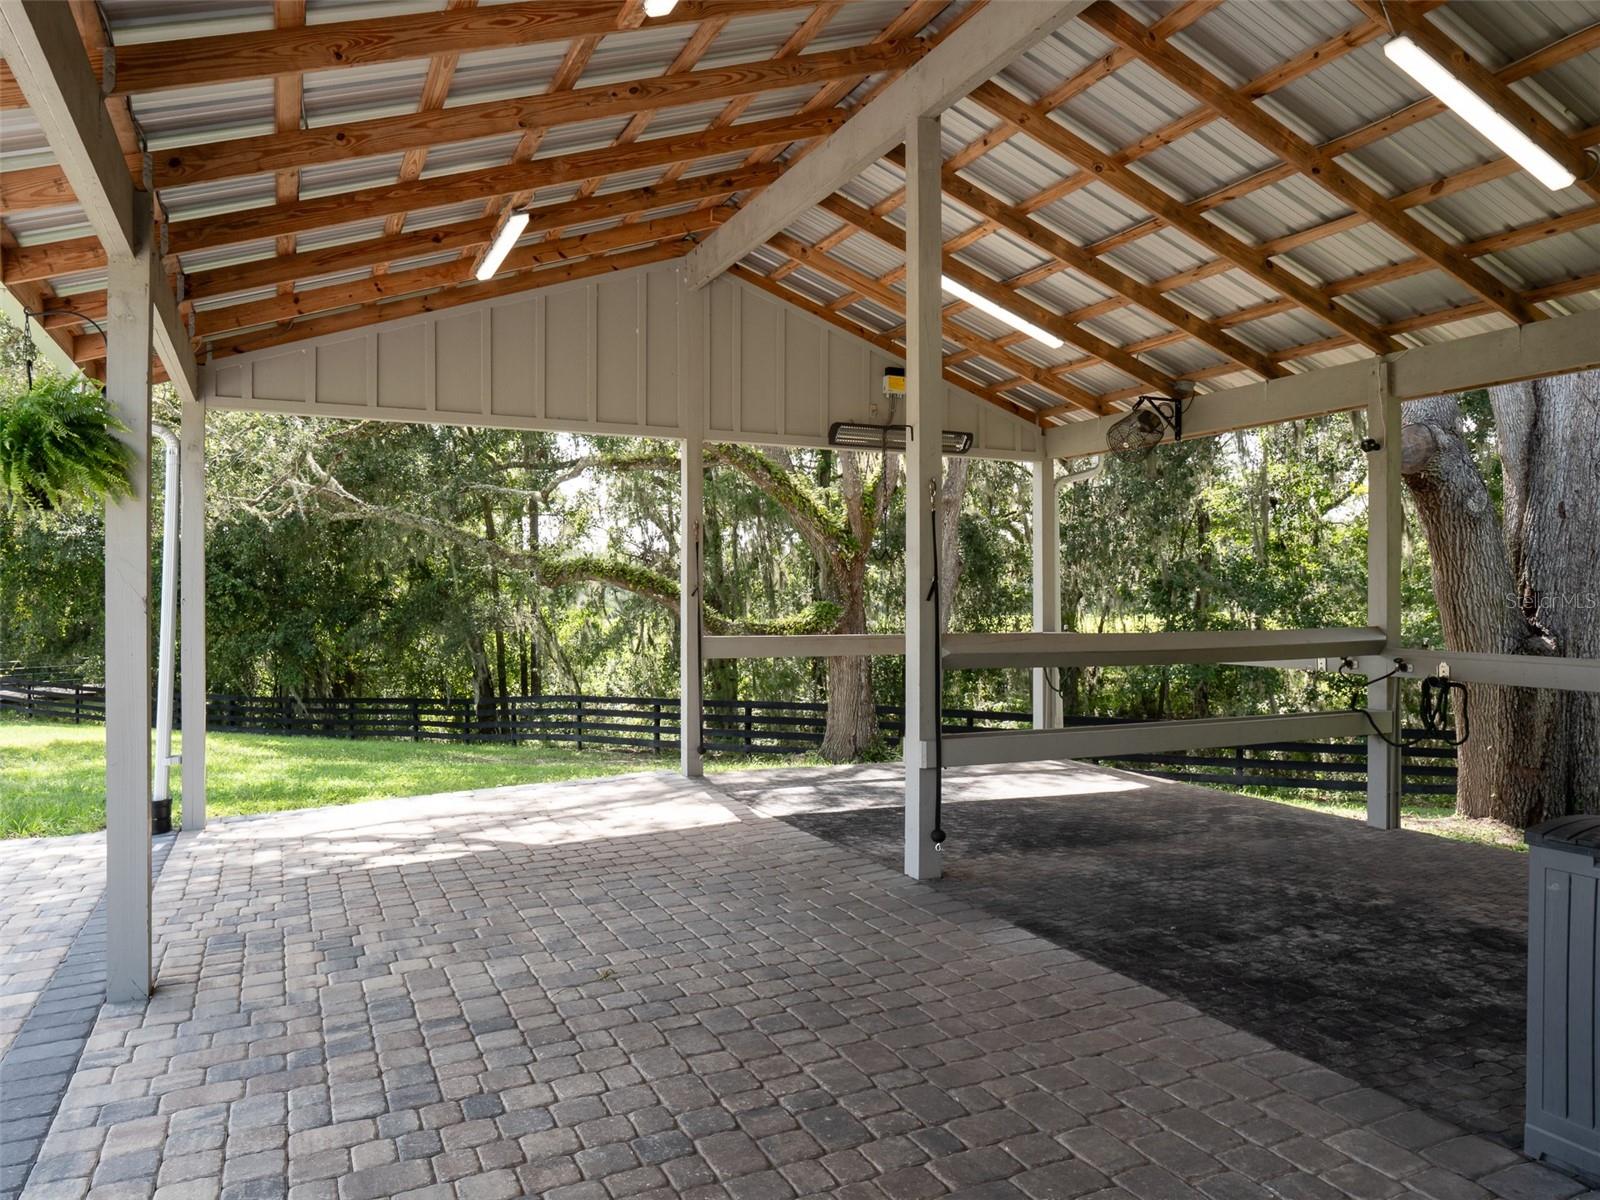
Nestled on 70 breathtaking acres in the heart of NW Ocala, this exceptional equestrian farm offers a rare combination of beauty, privacy, and premier amenities. Located just 14 minutes from the World Equestrian Center, you'll enjoy easy access to world-class competition, dining, and shopping. Fully fenced with lush pastures, granddaddy oaks, and a private pond, the property offers a picturesque setting that can be enjoyed from the custom 2-bedroom, 2-bath home. Designed to embrace the views, the home features soaring cathedral ceilings, large windows overlooking the surrounding landscape and pond, fieldstone accents, a striking fireplace, and abundant natural light. A 3-bedroom, 2-bath guest home provides comfortable accommodations for family, guests, or staff, while an additional mobile home offers even more flexibility. Equestrian amenities include a distinctive round 14-stall barn with a full bath, kitchen, lounge, office, and storage; a pole barn with four wash racks (with hot water), and a climate-controlled tack room/laundry/storage area. Additionally, there is a four-bay equipment barn, a professional arena with a covered viewing stand, and a Eurosizer. This is truly a one-of-a-kind farm in one of Ocala's premier equestrian locations.
Additional Information
- Location
- Cleared, Conservation Area, Farm, In County, Oversized Lot, Pasture, Private, Street Dead-End, Paved, Zoned for Horses
- Community Features
- No Deed Restriction
- Property Description
- One Story
- Zoning
- A1
- Interior Layout
- Eat-in Kitchen, High Ceilings, Primary Bedroom Main Floor, Vaulted Ceiling(s)
- Interior Features
- Eat-in Kitchen, High Ceilings, Primary Bedroom Main Floor, Vaulted Ceiling(s)
- Floor
- Tile
- Appliances
- Built-In Oven, Convection Oven, Dishwasher, Disposal, Dryer, Electric Water Heater, Exhaust Fan, Microwave, Range, Range Hood, Refrigerator, Water Filtration System, Water Softener, Wine Refrigerator
- Utilities
- Electricity Available, Electricity Connected, Phone Available, Propane
- Heating
- Central, Electric
- Air Conditioning
- Central Air
- Fireplace Description
- Living Room, Wood Burning
- Exterior Construction
- Concrete, Stone
- Exterior Features
- Sliding Doors
- Roof
- Metal
- Foundation
- Slab
- Pool
- No Pool
- Garage Features
- Driveway
- Fences
- Board, Fenced
- Water View
- Pond
- Water Access
- Pond
- Flood Zone Code
- X
Listing courtesy of OCALA HORSE PROPERTIES, LLC. Contact: 352-620-0643
Mortgage Calculator
MFR MLS is the source of this information via Internet Data Exchange Program. All listing information is deemed reliable but not guaranteed and should be independently verified through personal inspection by appropriate professionals. Listings displayed on this website may be subject to prior sale or removal from sale. Availability of any listing should always be independently verified. Listing information is provided for consumer personal, non-commercial use, solely to identify potential properties for potential purchase. All other use is strictly prohibited and may violate relevant federal and state law. Data last updated on