5402 Sw 85th Street, Ocala, FL 34476
- $340,000
- 3
- BD
- 2
- BA
- 2,099
- SqFt




- List Price
- $340,000
- Status
- Active
- Days on Market
- 2
- MLS#
- OM727226
- Property Style
- Single Family
- Year Built
- 1993
- Bedrooms
- 3
- Bathrooms
- 2
- Living Area
- 2,099
- Lot Size
- 11,761
- Acres
- 0.27
- Total Acreage
- 1/4 to less than 1/2
- Legal Subdivision Name
- Majestic Oaks Second Add
- MLS Area Major
- Ocala
Property Description
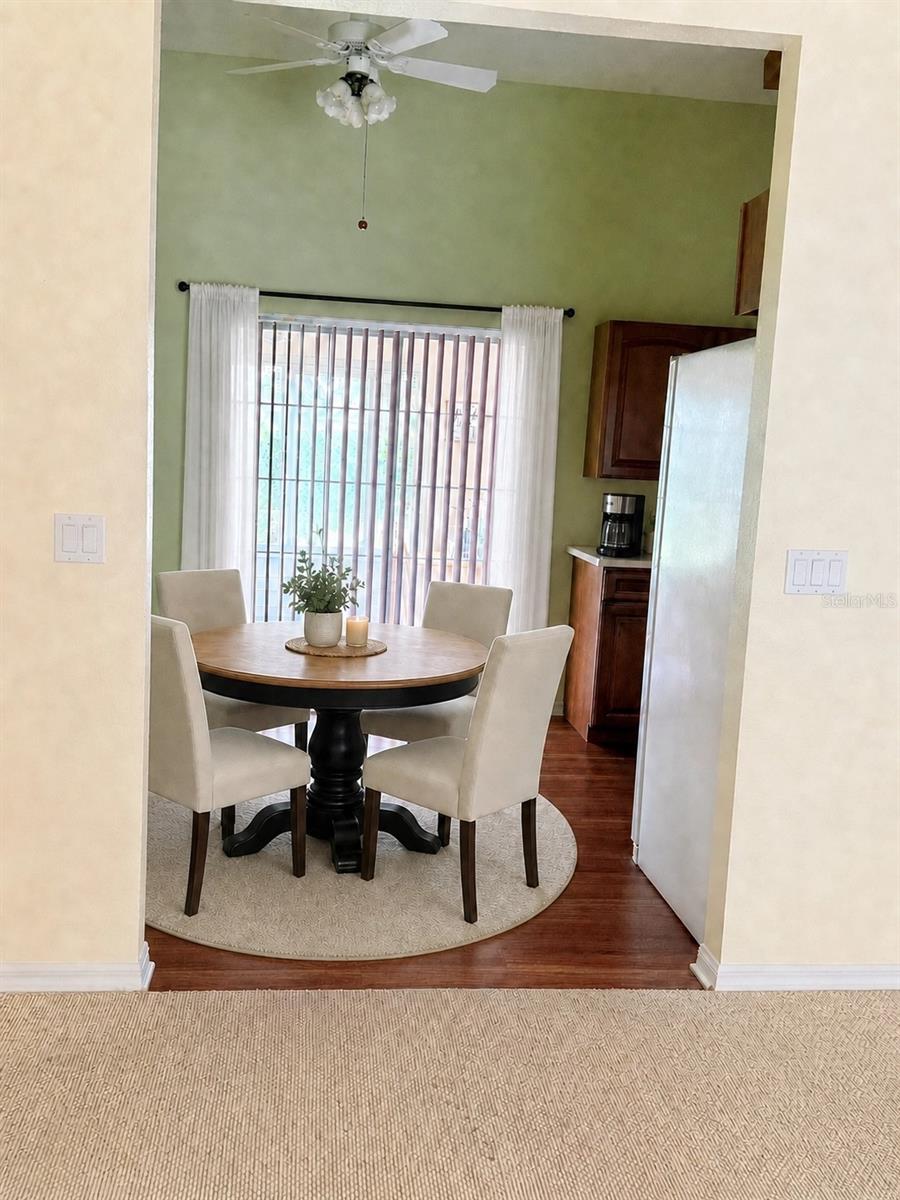
Virtually Staged. Welcome to this beautifully maintained CBS home nestled in the highly desirable Majestic Oaks community of southwest Ocala—a family-friendly neighborhood offering a refreshing alternative to the many nearby 55+ communities. Located just moments from the new Hammock L. Bowen Jr. Elementary School, this move-in-ready home combines space, flexibility, and timeless charm. Designed with a desirable split-bedroom floor plan, this spacious 3-bedroom, 2-bath home offers privacy for both owners and guests. The open layout includes a formal living room, a cozy family room anchored by a classic brick wood-burning fireplace, and a flexible front room currently used as a formal dining room that could easily serve as a home office, playroom, or even a potential fourth bedroom with the addition of doors. The kitchen is thoughtfully designed with Corian countertops, solid wood cabinetry, convenient pull-out shelves, and a sunny breakfast nook. One of the home’s standout features is the oversized enclosed Florida room, complete with both glass windows and screens, allowing you to enjoy the outdoors year-round in comfort. The fully retractable sliding glass doors from both the family room and the primary suite create a seamless transition between indoor and outdoor living. The spacious primary suite is a peaceful retreat featuring private access to the Florida room, abundant natural light, room for a sitting area or home office, and an ensuite bath with a relaxing garden tub, walk-in shower, dual vanities, and a dedicated makeup area. The guest wing offers two additional bedrooms, a full bath, and its own exterior entrance to the backyard—ideal for guests, teenagers, multi-generational living, or anyone who appreciates added privacy and convenience. Additional highlights include an indoor laundry room with utility sink, generous storage throughout, a spacious two-car garage with a separate storage room and exterior access, plus an 8’ x 10’ storage shed for tools, lawn equipment, or hobbies. Conveniently located just minutes from shopping, restaurants, medical facilities, and I-75, you’ll enjoy easy access to both Orlando and Tampa, with Florida’s beautiful beaches only about an hour away. If you’ve been searching for a spacious home with flexible living areas, classic character, and an unbeatable location in one of southwest Ocala’s most desirable family neighborhoods, this Majestic Oaks home is one you won’t want to miss. Schedule your private showing today.
Additional Information
- Minimum Lease
- No Minimum
- Hoa Fee
- $152
- HOA Payment Schedule
- Annually
- Community Features
- No Deed Restriction
- Property Description
- One Story
- Zoning
- R1
- Interior Layout
- Ceiling Fans(s), Solid Wood Cabinets, Split Bedroom, Stone Counters, Walk-In Closet(s)
- Interior Features
- Ceiling Fans(s), Solid Wood Cabinets, Split Bedroom, Stone Counters, Walk-In Closet(s)
- Floor
- Carpet, Ceramic Tile, Laminate
- Appliances
- Dishwasher, Electric Water Heater, Microwave, Range, Refrigerator, Water Softener
- Utilities
- Cable Available, Electricity Connected, Public, Water Connected
- Heating
- Electric
- Air Conditioning
- Central Air
- Fireplace Description
- Family Room, Wood Burning
- Exterior Construction
- Block
- Exterior Features
- Sliding Doors, Storage
- Roof
- Shingle
- Foundation
- Slab
- Pool
- No Pool
- Garage Carport
- 2 Car Garage
- Garage Spaces
- 2
- Elementary School
- Hammett Bowen Jr. Elementary
- Middle School
- Liberty Middle School
- High School
- West Port High School
- Pets
- Allowed
- Flood Zone Code
- X
Listing courtesy of STRATEGIC REALTY. Contact: 352-427-9898
Mortgage Calculator
MFR MLS is the source of this information via Internet Data Exchange Program. All listing information is deemed reliable but not guaranteed and should be independently verified through personal inspection by appropriate professionals. Listings displayed on this website may be subject to prior sale or removal from sale. Availability of any listing should always be independently verified. Listing information is provided for consumer personal, non-commercial use, solely to identify potential properties for potential purchase. All other use is strictly prohibited and may violate relevant federal and state law. Data last updated on