5833 Abney Avenue, The Villages, FL 32163
- $695,000
- 3
- BD
- 3
- BA
- 1,995
- SqFt














- List Price
- $695,000
- Status
- Active
- Days on Market
- 95
- Price Change
- ▼ $19,000 1787506287
- MLS#
- OM726116
- Property Style
- Single Family
- Year Built
- 2018
- Bedrooms
- 3
- Bathrooms
- 3
- Living Area
- 1,995
- Lot Size
- 7,576
- Acres
- 0.17
- Total Acreage
- 0 to less than 1/4
- Legal Subdivision Name
- Village/Fenney Un #8
- MLS Area Major
- The Villages
Property Description
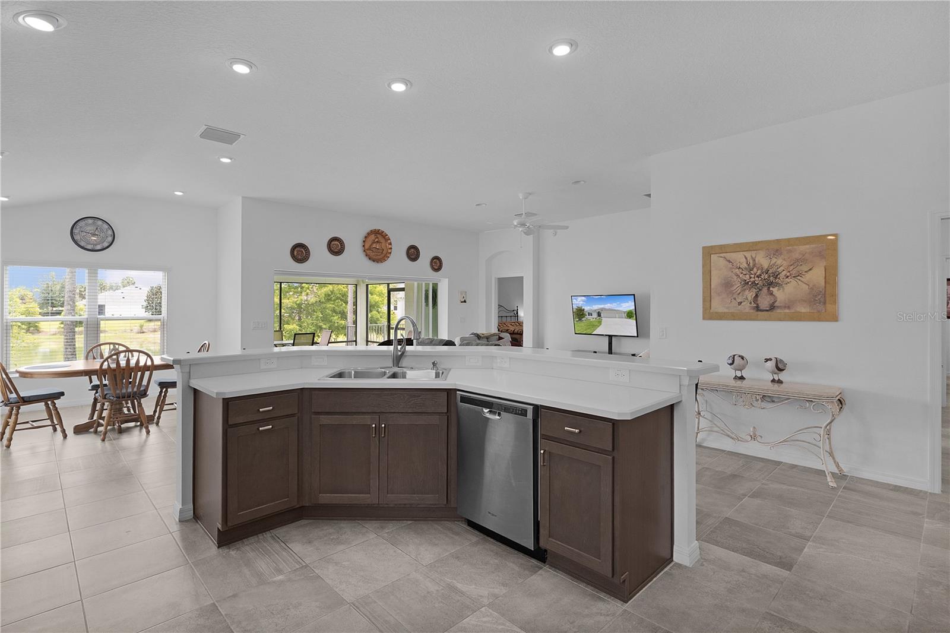
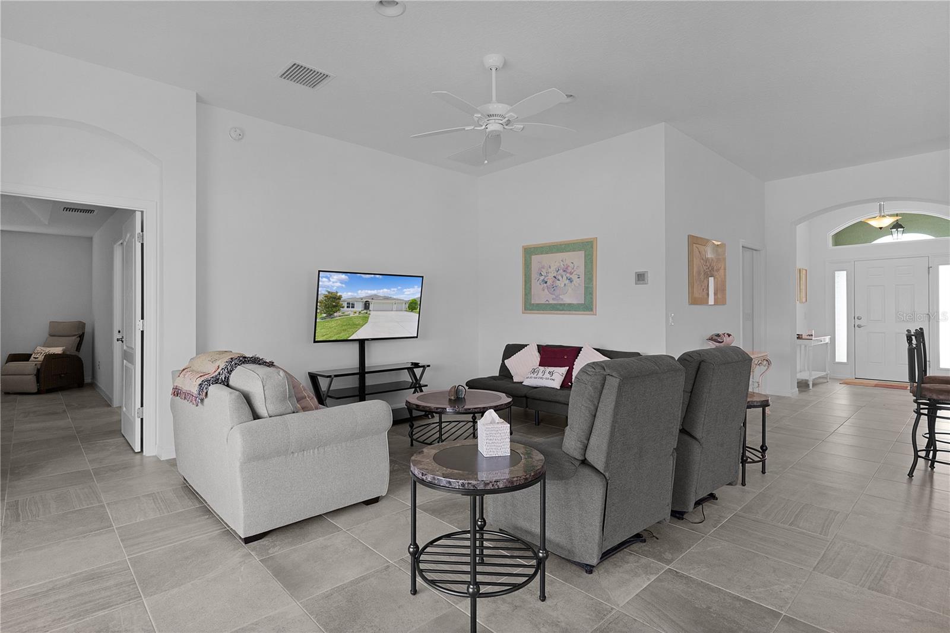
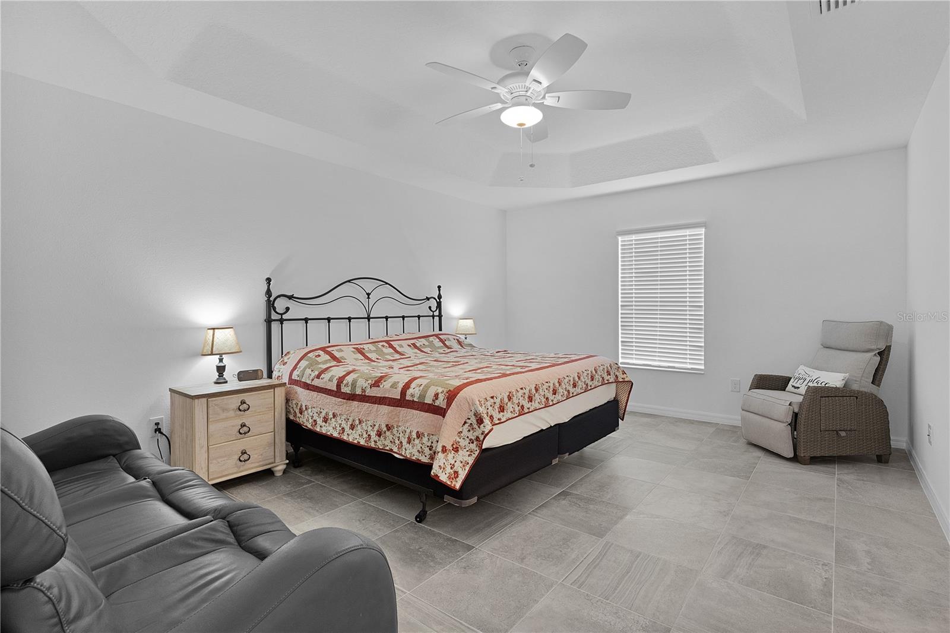
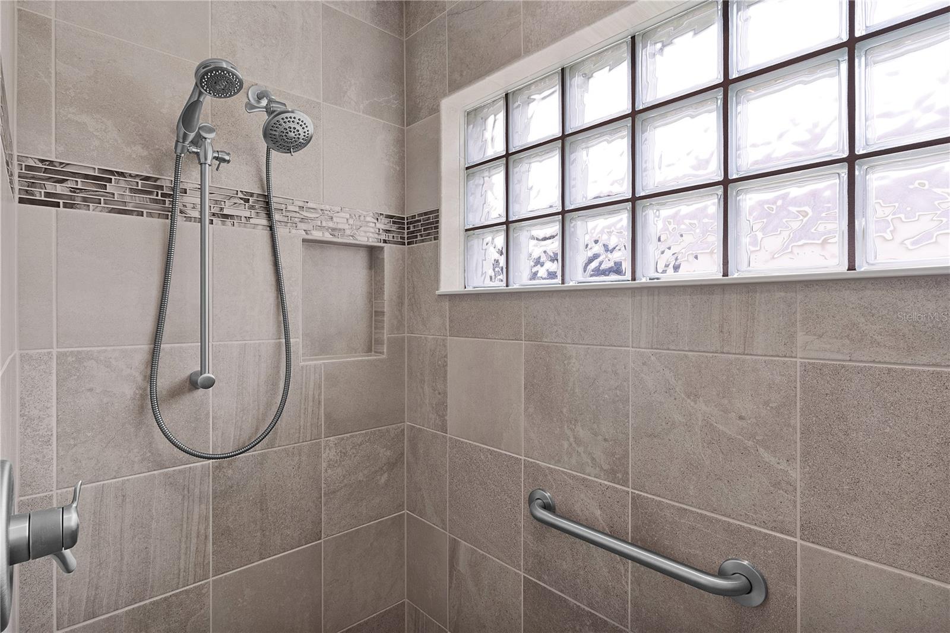
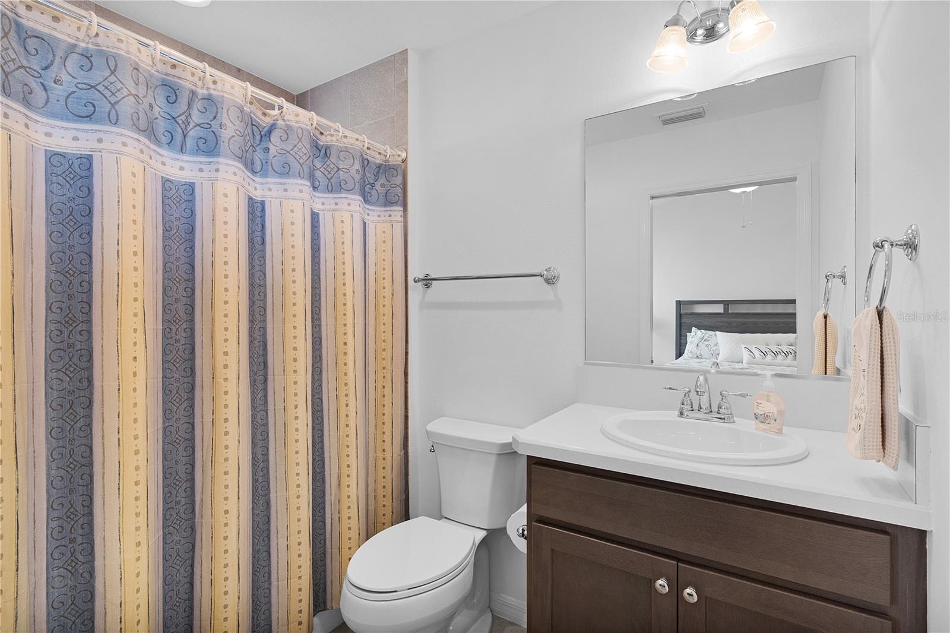
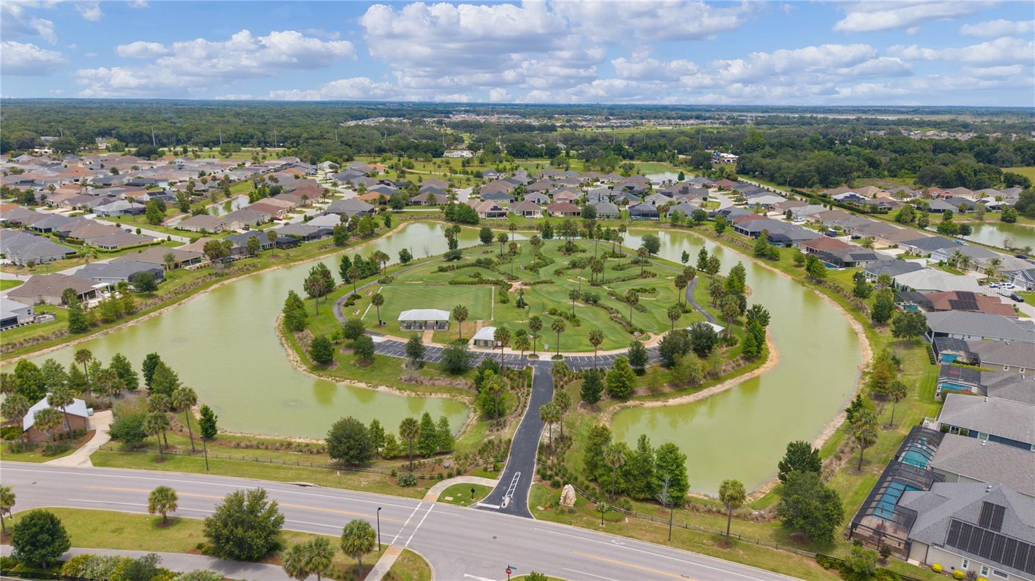
Rare waterfront Mossy Oak with room for a pool! Located in the Village of Fenney, this 3-bedroom,3 bath home offers breathtaking water views, exceptional privacy, and numerous enhancements, all just a short golf cart ride from Eastport Town Center. Designed for comfortable living and entertaining, the open floor plan showcases the view from the moment you enter. Each bedroom features its own full bath, while the front guest suite includes a desirable 2-foot expansion. The kitchen boasts a large island, abundant cabinetry, and generous workspace. Window coverings are Hunter Douglas. Additional enhancements include a 4-foot dining room expansion, and an 8-foot stretched screen lanai overlooking the water. Room for a pool. See the T&D pool layout or design your own. New Sprinkler system recently upgraded. The large garage includes a dedicated golf cart garage, and the spacious homesite offers plenty of room to add a custom pool. Fenney Putt and Play is a 2-minute walk and you have easy access to Fenney Grill, Dudley Archery Range, walking trails, boardwalks, outdoor fitness areas, dog park, recreation, and multiple executive golf courses. Water view homes like this are hard to find-don't miss this opportunity. Also available for lease.
Additional Information
- Taxes
- $2,448
- Minimum Lease
- No Minimum
- Location
- Cleared, In County, Landscaped, Paved
- Community Features
- Community Mailbox, Deed Restrictions, Dog Park, Fitness Center, Golf Carts OK, Golf, Park, Pool, Tennis Court(s), Golf Community
- Property Description
- One Story
- Zoning
- PUD
- Interior Layout
- Ceiling Fans(s), High Ceilings, Open Floorplan, Split Bedroom, Thermostat, Tray Ceiling(s), Walk-In Closet(s), Window Treatments
- Interior Features
- Ceiling Fans(s), High Ceilings, Open Floorplan, Split Bedroom, Thermostat, Tray Ceiling(s), Walk-In Closet(s), Window Treatments
- Floor
- Ceramic Tile
- Appliances
- Dishwasher, Dryer, Electric Water Heater, Exhaust Fan, Ice Maker, Microwave, Range, Tankless Water Heater, Trash Compactor, Washer
- Utilities
- Cable Available, Electricity Connected, Fire Hydrant, Natural Gas Connected, Sewer Connected, Underground Utilities, Water Connected
- Heating
- Central, Electric
- Air Conditioning
- Central Air
- Exterior Construction
- Block, Concrete, Stucco
- Exterior Features
- Private Entrance, Private Mailbox, Private Yard
- Roof
- Shingle
- Foundation
- Slab
- Pool
- Community
- Garage Carport
- 3 Car Garage, Golf Cart Garage
- Garage Spaces
- 3
- Garage Features
- Garage Door Opener, Golf Cart Garage
- Housing for Older Persons
- Yes
- Water Frontage
- Pond
- Flood Zone Code
- X
Listing courtesy of FITZPATRICK REAL ESTATE GROUP. Contact: 352-361-3800
Mortgage Calculator
MFR MLS is the source of this information via Internet Data Exchange Program. All listing information is deemed reliable but not guaranteed and should be independently verified through personal inspection by appropriate professionals. Listings displayed on this website may be subject to prior sale or removal from sale. Availability of any listing should always be independently verified. Listing information is provided for consumer personal, non-commercial use, solely to identify potential properties for potential purchase. All other use is strictly prohibited and may violate relevant federal and state law. Data last updated on