Share this with your friends


+13522746224
Majestic Oaks Realty
17704 Se 59th Street, Micanopy, FL 32667
- $1,498,000
- 5
- BD
- 3
- BA
- 4,907
- SqFt








- List Price
- $1,498,000
- Status
- Active
- Days on Market
- 172
- Price Change
- ▼ $1,000 1788296518
- MLS#
- OM724277
- Property Style
- Single Family
- Architectural Style
- Contemporary, Other
- Year Built
- 1992
- Bedrooms
- 5
- Bathrooms
- 3
- Living Area
- 4,907
- Lot Size
- 356,756
- Acres
- 8.19
- Total Acreage
- 5 to less than 10
- Legal Subdivision Name
- Tuscawilla Lake Estates
- MLS Area Major
- Micanopy
Property Description
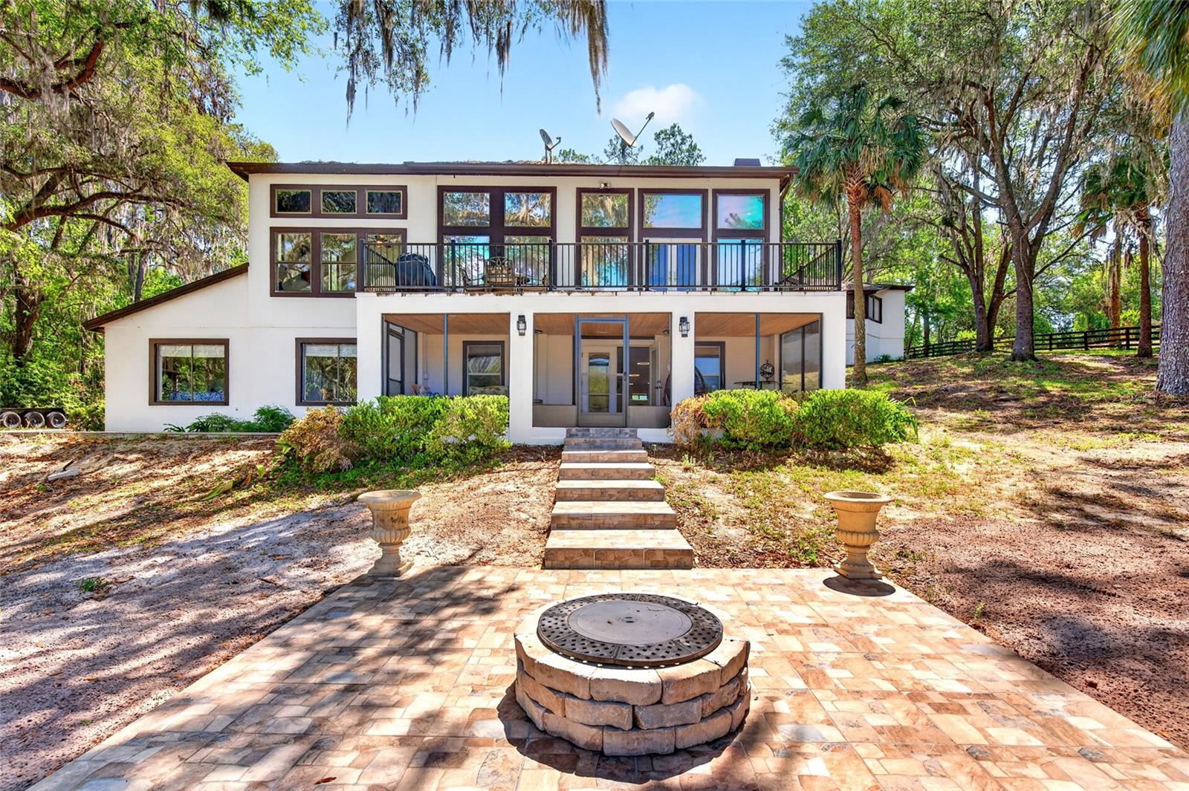
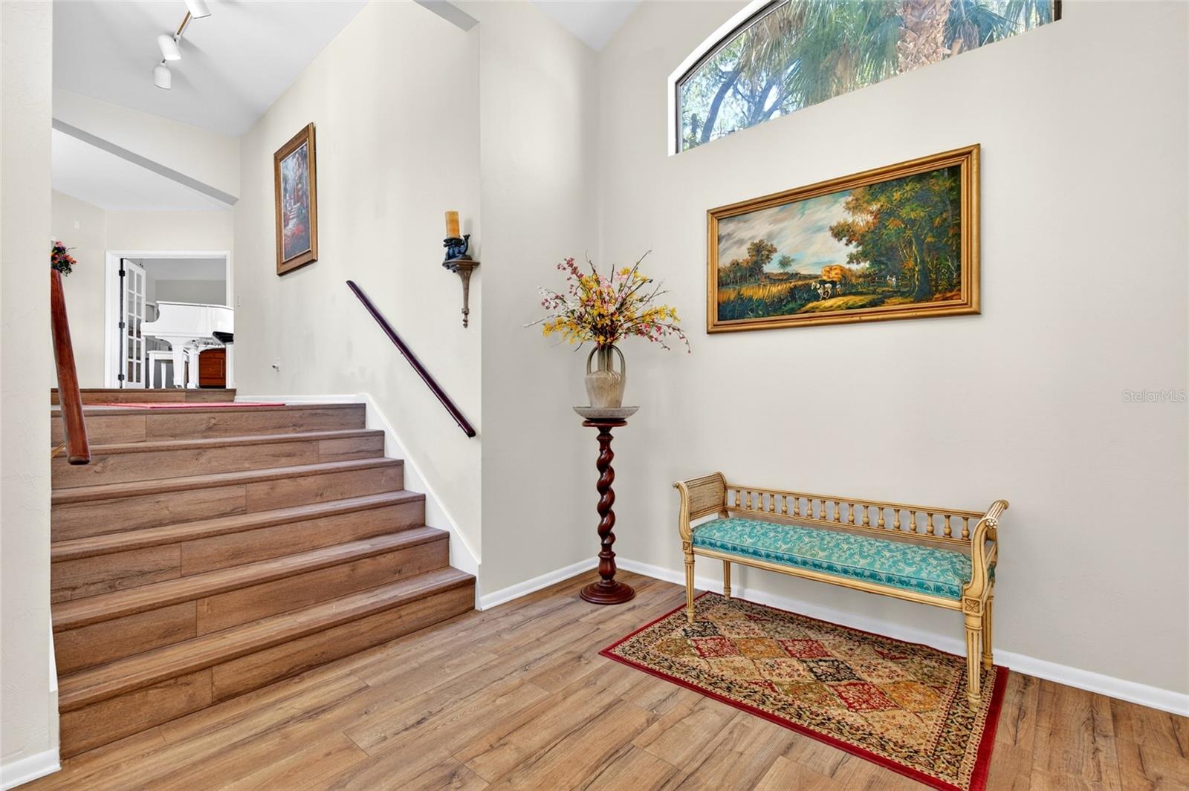
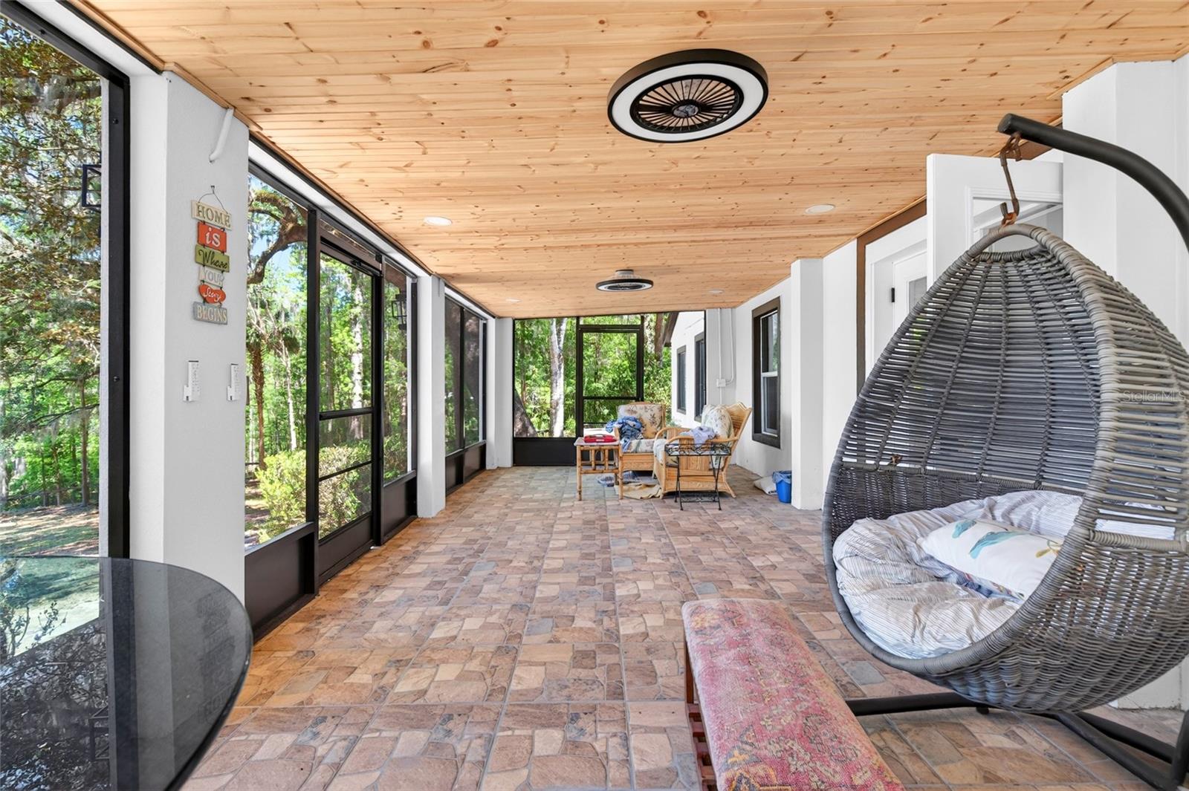
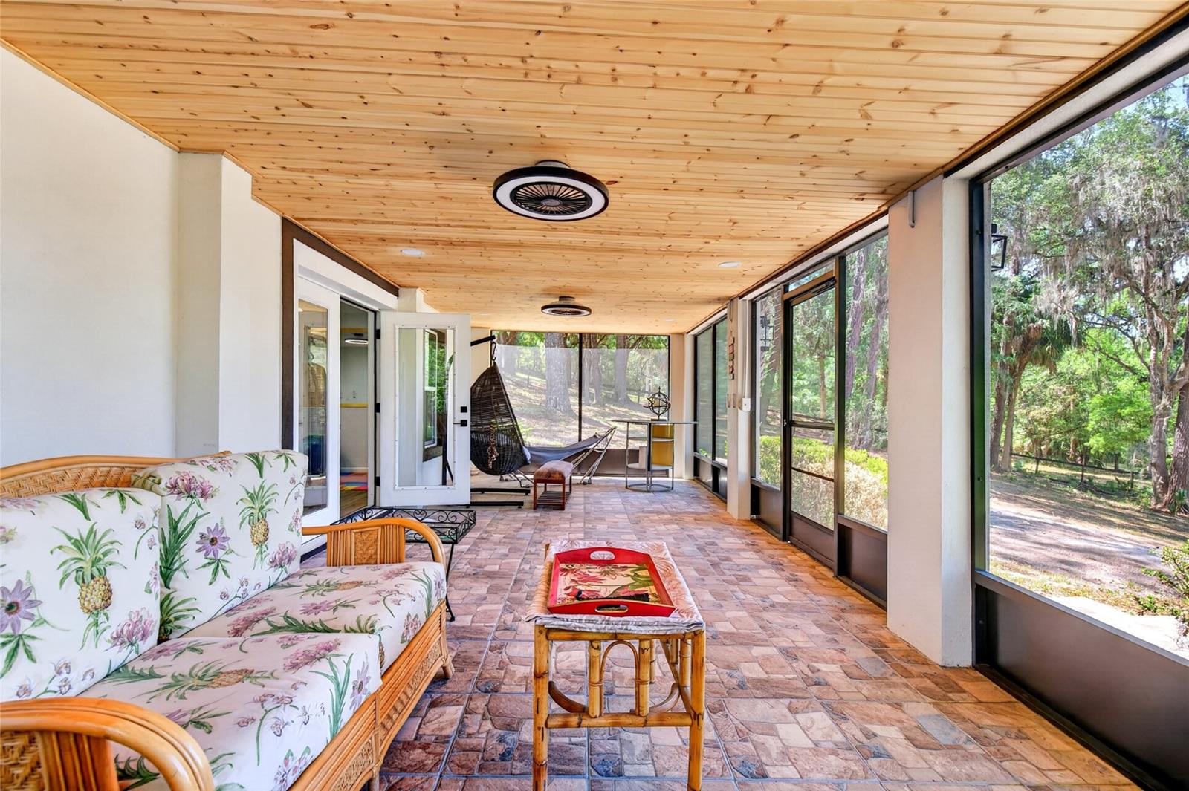
This is not just a home. It’s a sanctuary tucked beneath a canopy of grand oaks and Old Florida beauty — where luxury living meets complete privacy and breathtaking natural scenery. Privately gated and fully renovated from top to bottom, this extraordinary estate in historic Micanopy offers nearly 5,000 heated square feet of refined living space on 8.2 beautiful acres overlooking an unobstructed 400-acre protected preserve. From more than 140 feet above the preserve land’s water level, the elevated views here are something you simply cannot replicate — endless sunsets, towering moss-draped oaks, wildlife, and complete serenity with no rear neighbors in sight. From the moment you arrive, the property makes a statement. Elevated architecture, dramatic walls of glass, designer finishes, and resort-style ambiance blend together to create a home that feels worlds away while still remaining remarkably convenient to both Gainesville and Ocala. Located just a short scenic drive through the Paynes Prairie State Park to the University of Florida, world-renowned UF Health/Shands Hospital, metropolitan Gainesville, Ocala, and the World Equestrian Center, this location offers the perfect balance of luxury, privacy, and accessibility. Inside, the home has been thoughtfully reimagined with expansive living spaces designed for both entertaining and everyday comfort. Soaring ceilings and oversized windows flood the interiors with natural light while perfectly framing the preserve beyond. Every room was designed to bring the outdoors in, creating a seamless connection to the surrounding landscape. The extensive renovation includes three new HVAC systems, updated mechanicals, all new flooring, beautifully renovated bathrooms, new and complete stucco exterior finishes, and two expansive decks perfectly positioned to take in the preserve views. The layout was also designed with functionality in mind, featuring both the primary suite and a private guest suite on the main level, creating an ideal setup for multigenerational living or luxury guest accommodations. A brand-new dedicated workout room adds yet another layer of lifestyle-focused living to this already exceptional property. Outside is where this property truly becomes unforgettable. Whether enjoying coffee at sunrise while looking down at the deer roaming in the yard, hosting elegant outdoor gatherings under the surrounding, lighted, majestic grand oak trees, or simply listening to the quiet sounds of nature from your back terrace, this estate delivers a level of peace and privacy that is becoming increasingly rare in today’s luxury market. Properties like this don’t come along often — fully renovated, gated, acreage, preserve views, and positioned perfectly between Gainesville and Ocala in one of Central Florida’s most naturally beautiful settings. Extraordinary isn’t a feature. It’s the standard.
Additional Information
- Minimum Lease
- No Minimum
- Location
- Oversized Lot, Private
- Community Features
- No Deed Restriction
- Property Description
- Three+ Story
- Zoning
- A
- Interior Layout
- Ceiling Fans(s), High Ceilings, PrimaryBedroom Upstairs, Split Bedroom, Wet Bar
- Interior Features
- Ceiling Fans(s), High Ceilings, PrimaryBedroom Upstairs, Split Bedroom, Wet Bar
- Floor
- Carpet, Wood
- Appliances
- Cooktop, Dishwasher, Electric Water Heater, Microwave, Refrigerator
- Utilities
- BB/HS Internet Available
- Heating
- Heat Pump
- Air Conditioning
- Central Air
- Fireplace Description
- Gas, Wood Burning
- Exterior Construction
- Other
- Exterior Features
- Balcony, Other, Rain Gutters
- Roof
- Shingle
- Foundation
- Slab
- Pool
- No Pool
- Garage Carport
- 2 Car Garage
- Garage Spaces
- 2
- Garage Features
- Driveway, Garage Door Opener
- Elementary School
- Chester Shell Elementary School-Al
- Middle School
- Hawthorne Middle/High School-Al
- High School
- Hawthorne Middle/High School-AL
- Fences
- Other
- Water Frontage
- Lake Front
- Pets
- Allowed
- Flood Zone Code
- A
Listing courtesy of GAILEY ENTERPRISES REAL ESTATE. Contact: 770-733-2596
How much is your home worth?
...get instant property value now!
Mortgage Calculator
MFR MLS is the source of this information via Internet Data Exchange Program. All listing information is deemed reliable but not guaranteed and should be independently verified through personal inspection by appropriate professionals. Listings displayed on this website may be subject to prior sale or removal from sale. Availability of any listing should always be independently verified. Listing information is provided for consumer personal, non-commercial use, solely to identify potential properties for potential purchase. All other use is strictly prohibited and may violate relevant federal and state law. Data last updated on