12902 Sw 138th Loop, Dunnellon, FL 34432
- $1,449,000
- 3
- BD
- 3
- BA
- 2,759
- SqFt





- List Price
- $1,449,000
- Status
- Active
- Days on Market
- 94
- Price Change
- ▼ $36,000 1783544015
- MLS#
- OM723375
- Property Style
- Single Family
- Architectural Style
- Contemporary, Custom
- Year Built
- 2024
- Bedrooms
- 3
- Bathrooms
- 3
- Baths Half
- 1
- Living Area
- 2,759
- Lot Size
- 54,450
- Acres
- 1.25
- Total Acreage
- 1 to less than 2
- Legal Subdivision Name
- Bel Lago West Hamlet
- MLS Area Major
- Dunnellon
Property Description
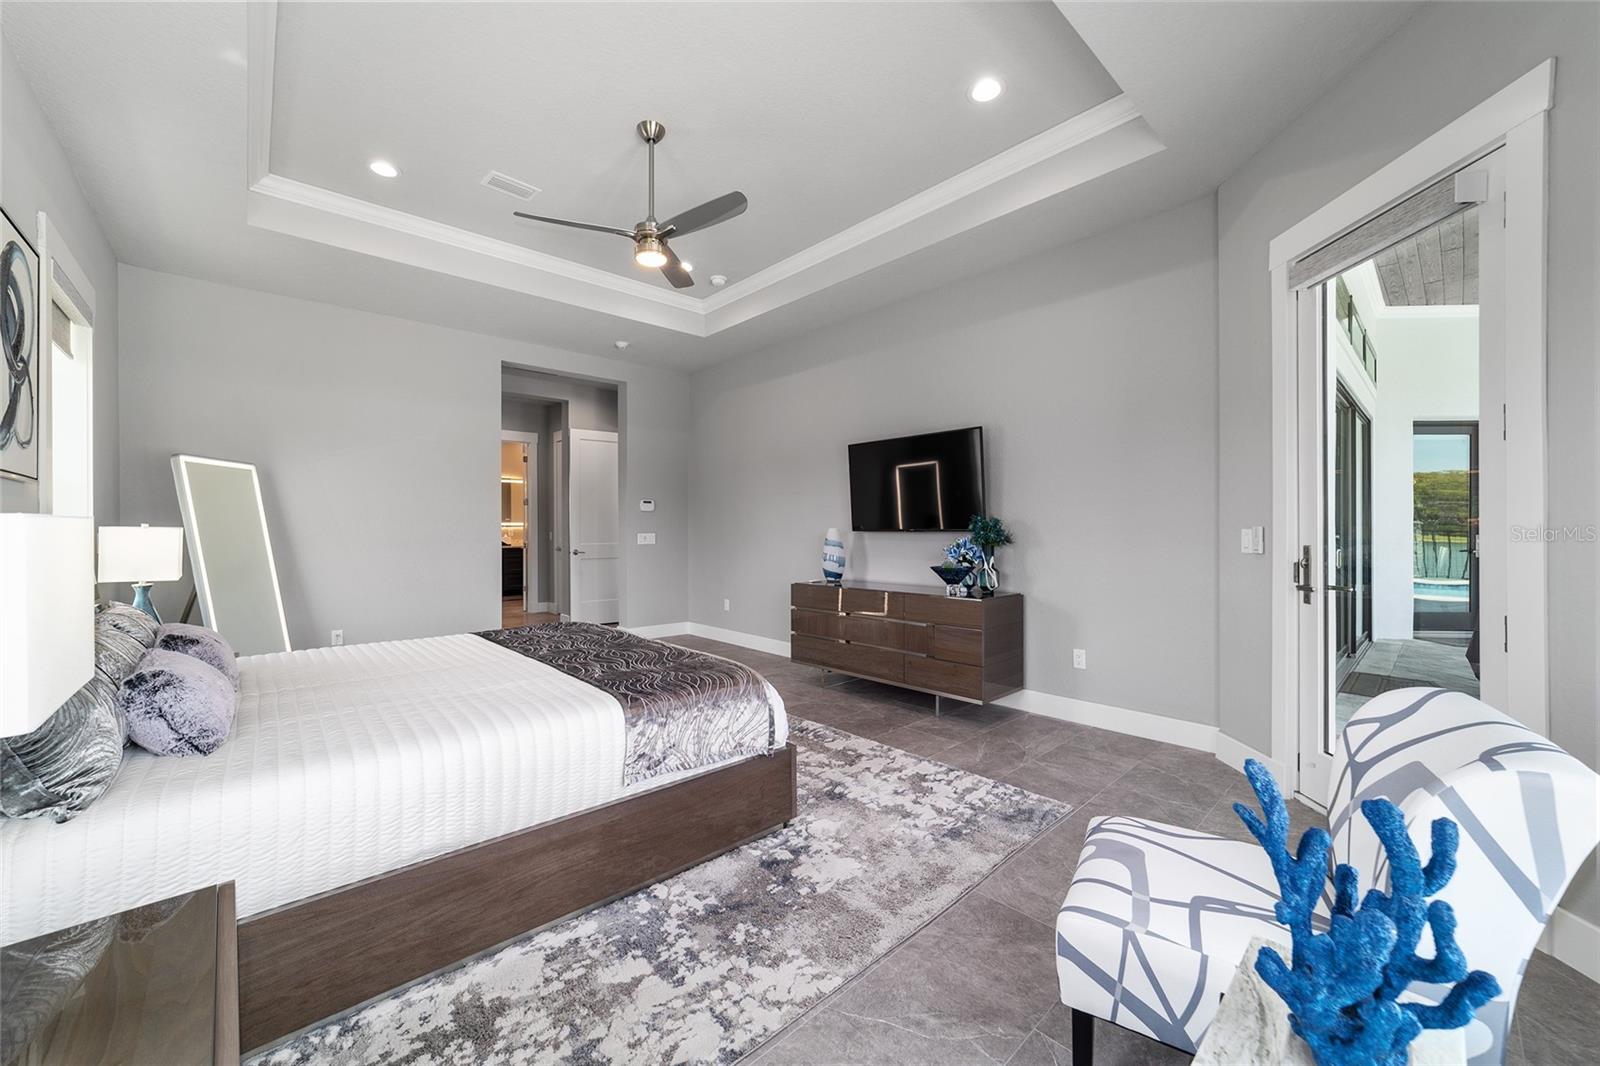
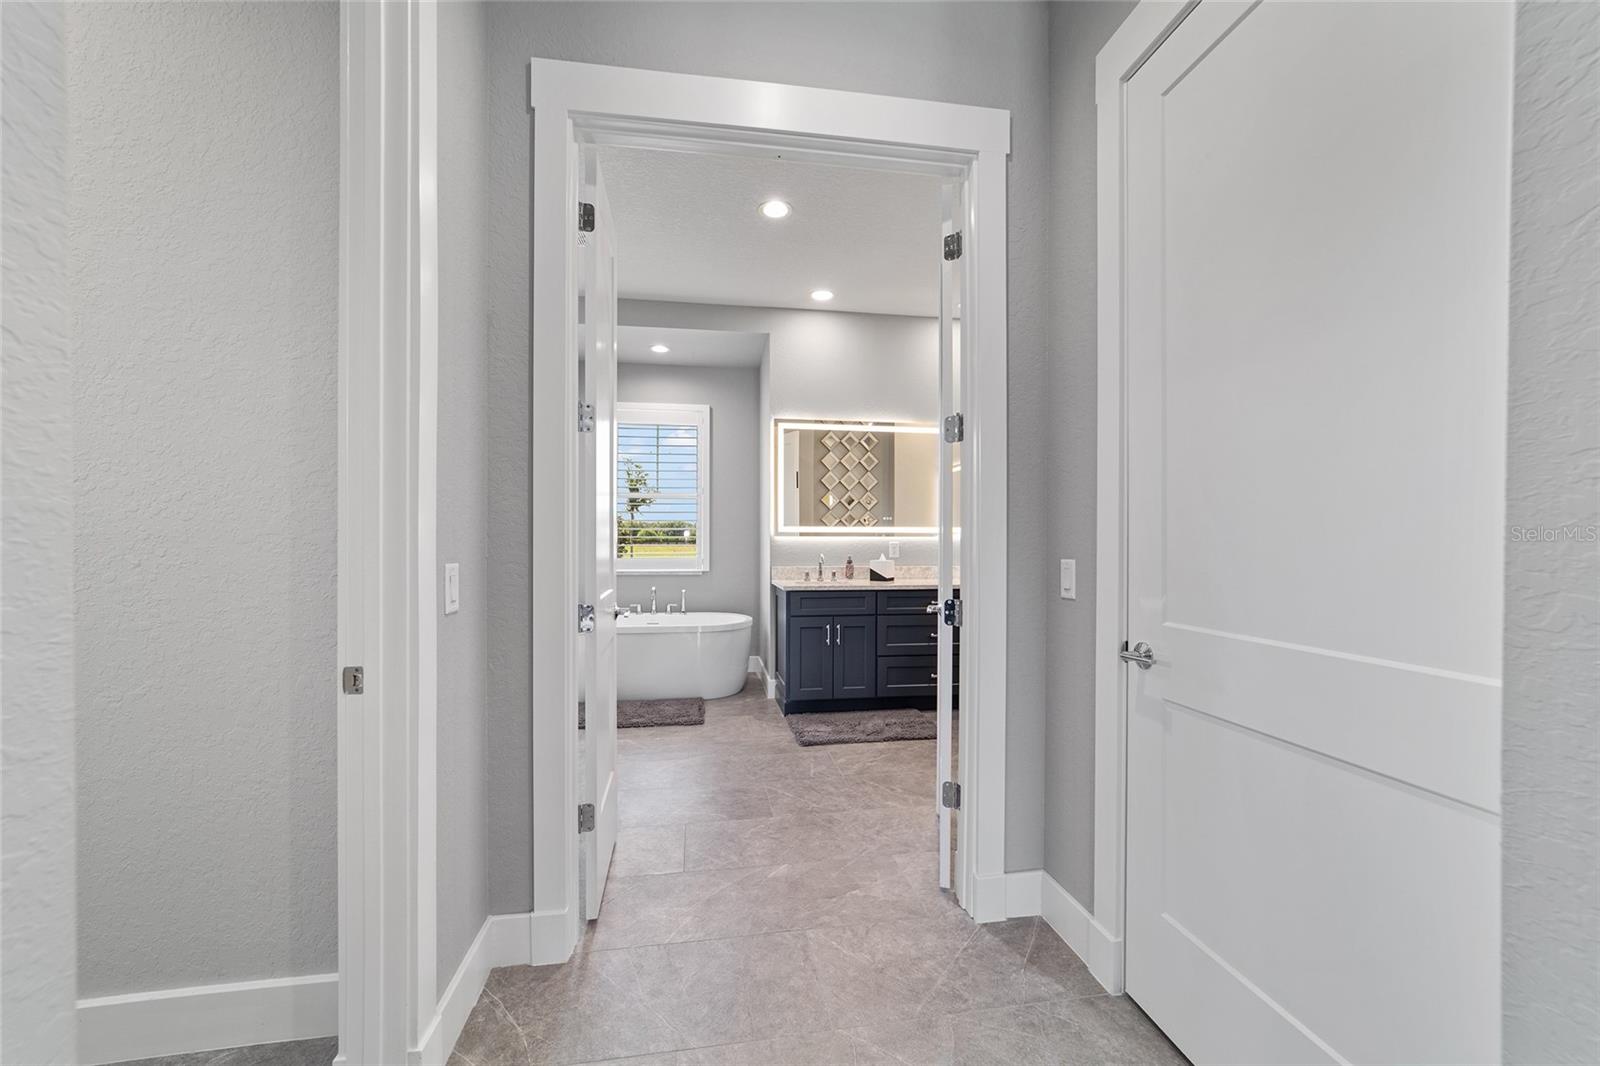
PRICE IMPROVEMENT!! Welcome to Bel Lago, one of Marion County Florida’s best kept secrets! Offered for your consideration is a thoughtfully crafted custom 3-2-1 home. Situated lakefront on 1.25 acres and backing up to the Halpata Taskanaki Preserve, part of the Florida Greenway and approximately 8,000 acres offering unmatched privacy and peaceful surroundings. This home built in 2024, is practically brand new, designed with both luxury and efficiency in mind, the home showcases quality and comfort. The open concept layout is complimented by features such as custom electric shades, whole house water filtration, 2 tankless water heaters, security system, reverse osmosis filter in kitchen, linear fireplace and porcelain tile throughout, and so much more . Stepping through the glass doors the home also features custom fence around the salt water pool with a view overlooking the stocked lake, enjoy hours of peaceful enjoyment and relaxation. Additional feature is an oversized garage, connected by a breezeway you will find a staircase leading above the garage to an unfinished area just waiting to be a man cave, game room, or whatever finishing touch you may have in mind. Bel Lago is located just minutes from shopping, hospitals and dining as well as 20 minutes to the World Equestrian Center, & 1.5 hrs to Orlando . Bel Lago is more than just a community, known for its extensive multi use trail system, and abundance of wildlife, and close proximity to Ocala, Bel Lago makes living here what you deserve and many desire. Come see for yourself and prepare to be amazed.
Additional Information
- Minimum Lease
- 4 Months
- Hoa Fee
- $3,900
- HOA Payment Schedule
- Annually
- Location
- In County, Landscaped, Oversized Lot, Private, Paved
- Community Features
- No Deed Restriction
- Property Description
- One Story
- Zoning
- A3
- Interior Layout
- Attic Ventilator, Built-in Features, Cathedral Ceiling(s), Ceiling Fans(s), Eat-in Kitchen, High Ceilings, Kitchen/Family Room Combo, Living Room/Dining Room Combo, Open Floorplan, Primary Bedroom Main Floor, Solid Surface Counters, Solid Wood Cabinets, Split Bedroom, Thermostat, Tray Ceiling(s), Walk-In Closet(s), Window Treatments
- Interior Features
- Attic Ventilator, Built-in Features, Cathedral Ceiling(s), Ceiling Fans(s), Eat-in Kitchen, High Ceilings, Kitchen/Family Room Combo, Living Room/Dining Room Combo, Open Floorplan, Primary Bedroom Main Floor, Solid Surface Counters, Solid Wood Cabinets, Split Bedroom, Thermostat, Tray Ceiling(s), Walk-In Closet(s), Window Treatments
- Floor
- Tile
- Appliances
- Cooktop, Dishwasher, Disposal, Dryer, Exhaust Fan, Gas Water Heater, Kitchen Reverse Osmosis System, Microwave, Refrigerator, Tankless Water Heater, Washer, Water Filtration System, Water Softener
- Utilities
- Electricity Connected, Propane, Underground Utilities
- Heating
- Central, Electric
- Air Conditioning
- Central Air
- Fireplace Description
- Electric, Non Wood Burning
- Exterior Construction
- Block, Stucco
- Exterior Features
- Lighting, Private Mailbox, Rain Gutters, Sliding Doors
- Roof
- Metal, Shingle
- Foundation
- Slab
- Pool
- Private
- Pool Type
- Heated, In Ground, Lighting, Other, Salt Water
- Garage Carport
- 2 Car Garage
- Garage Spaces
- 2
- Garage Features
- Garage Door Opener, Garage Faces Side, Oversized
- Garage Dimensions
- 24x33
- Fences
- Other
- Water View
- Pond
- Water Access
- Pond
- Water Frontage
- Pond
- Pets
- Allowed
- Flood Zone Code
- x
Listing courtesy of HORSE CAPITAL HOMES AND FARMS. Contact: 352-502-6160
Mortgage Calculator
MFR MLS is the source of this information via Internet Data Exchange Program. All listing information is deemed reliable but not guaranteed and should be independently verified through personal inspection by appropriate professionals. Listings displayed on this website may be subject to prior sale or removal from sale. Availability of any listing should always be independently verified. Listing information is provided for consumer personal, non-commercial use, solely to identify potential properties for potential purchase. All other use is strictly prohibited and may violate relevant federal and state law. Data last updated on