20005 Nw 135th Avenue, Micanopy, FL 32667
- $2,000,000
- 3
- BD
- 4
- BA
- 2,848
- SqFt














- List Price
- $2,000,000
- Status
- Active
- Days on Market
- 95
- MLS#
- OM722396
- Property Style
- Farm
- Year Built
- 2007
- Bedrooms
- 3
- Bathrooms
- 4
- Baths Half
- 1
- Living Area
- 2,848
- Lot Size
- 2,368,793
- Acres
- 55.56
- Total Acreage
- 50 to less than 100
- Legal Subdivision Name
- Ag Nonsub
- MLS Area Major
- Micanopy
Property Description
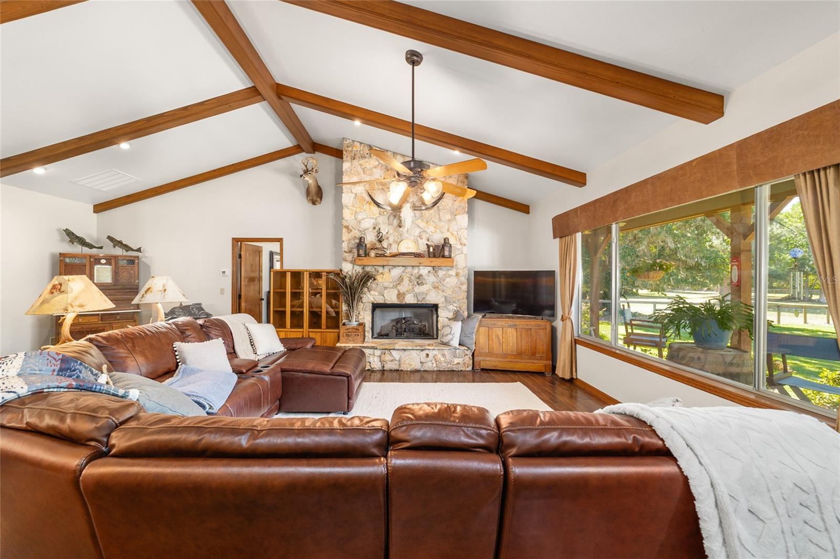
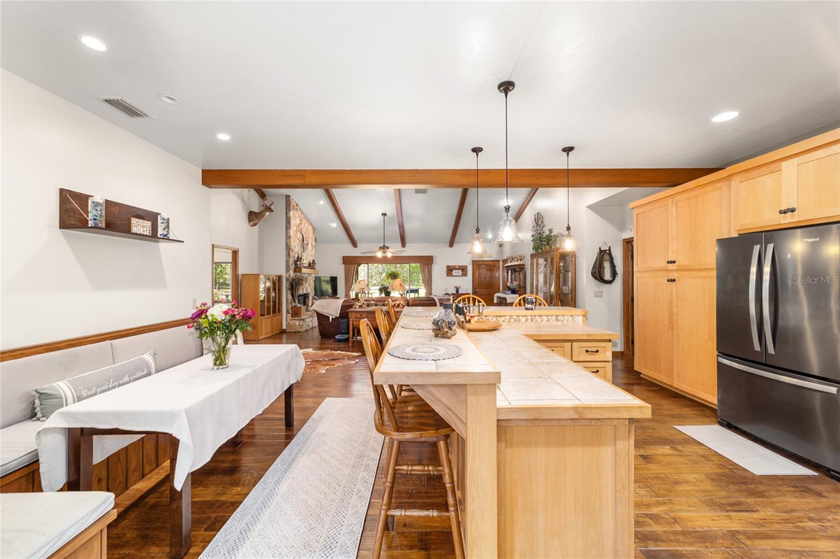
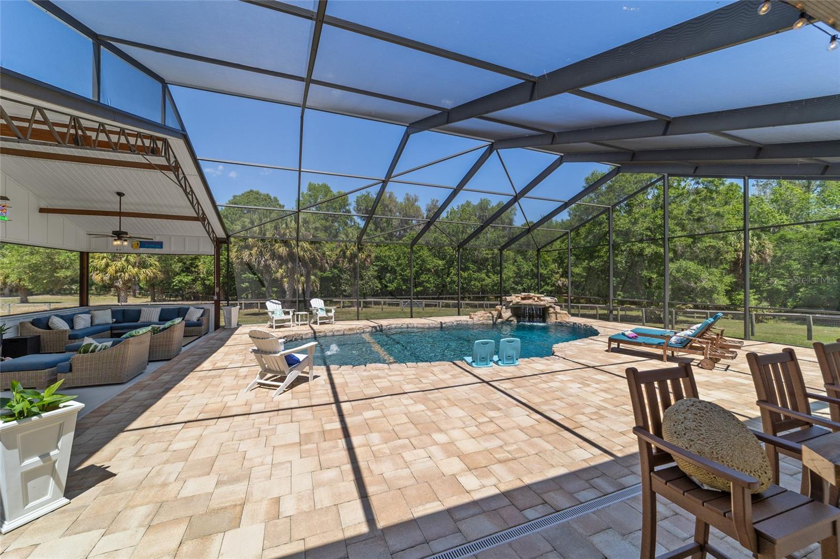
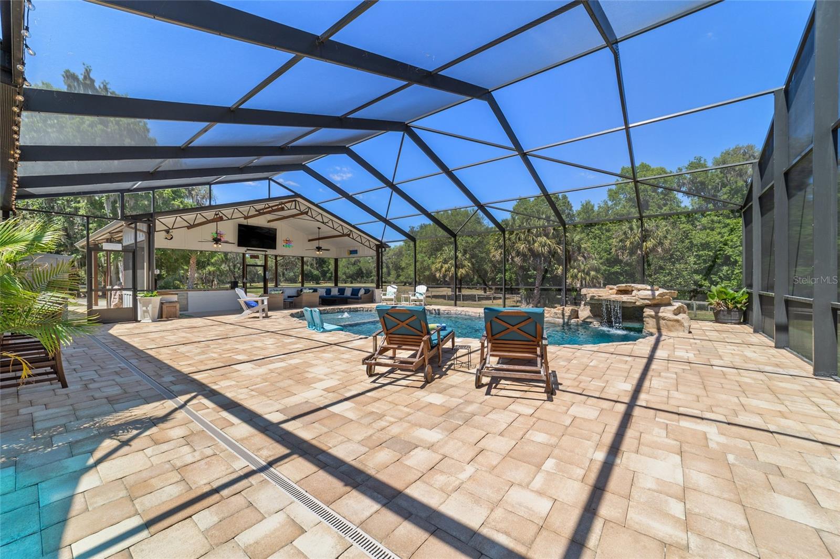
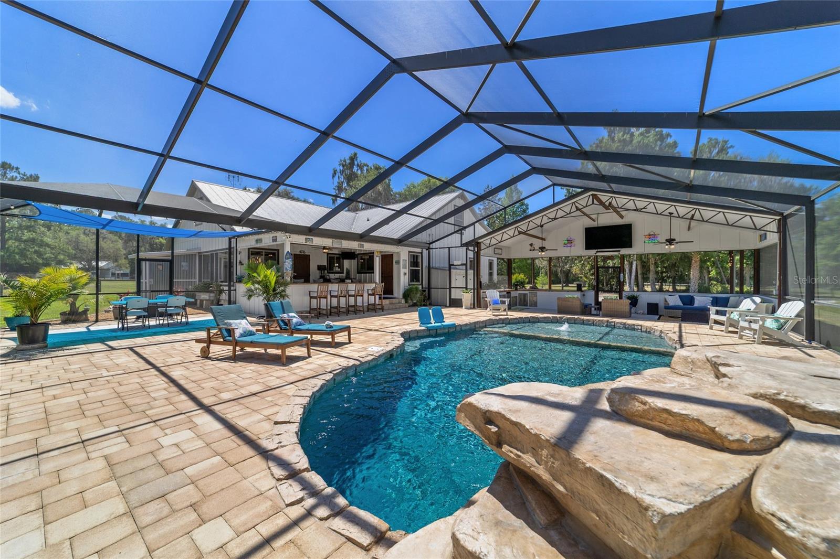
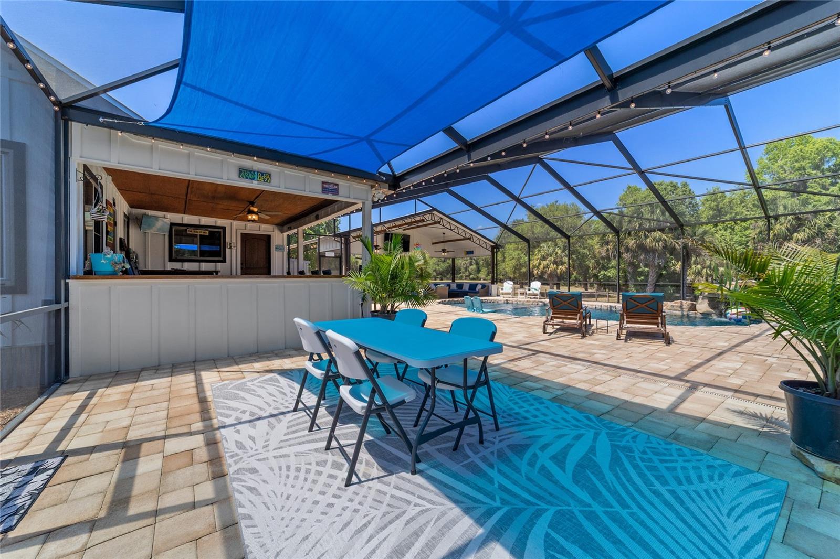
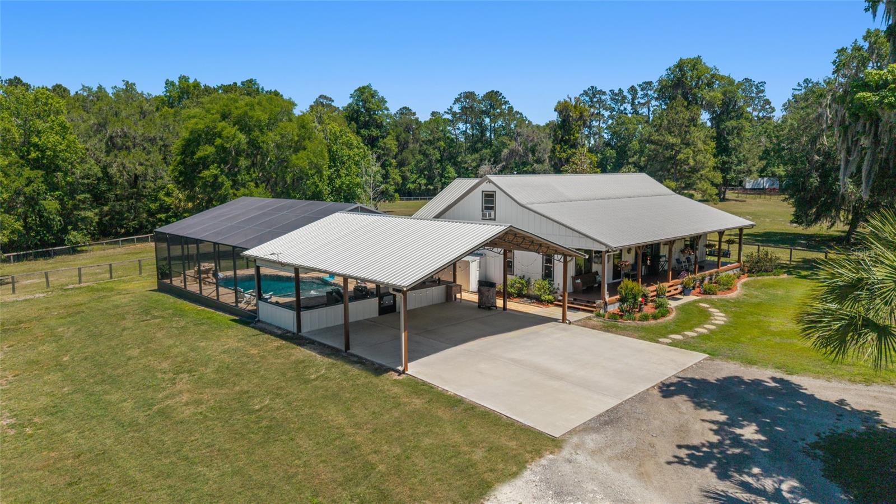
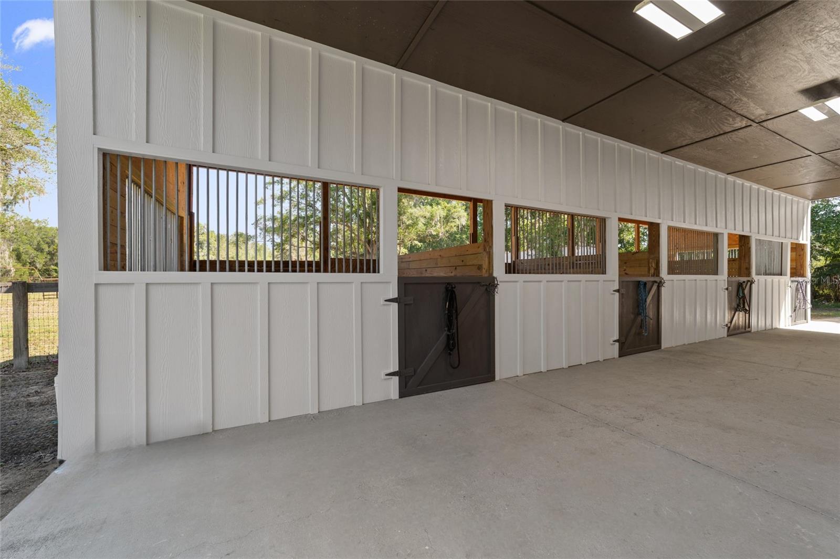
55-Acre Luxury Equestrian Estate with Custom Home, Trails & Exceptional Amenities Welcome to a rare opportunity to own 55 acres of beautifully maintained Florida landscape, where privacy, function, and rustic elegance come together seamlessly. Fully fenced and shaded by granddaddy oaks, magnolias, and pines, this property offers nearly 30 acres of private riding trails—allowing you to ride directly from your barn without ever needing a trailer. The peaceful setting is rich with wildlife and natural beauty, creating a true connection to the land. A gated entrance and tree-lined drive set the tone as you arrive at this serene retreat, designed for both relaxation and functionality. The setting feels worlds away, offering a true Old Florida atmosphere with a perfect balance of open pasture and wooded privacy. The 2,800 sq ft home offers 3 bedrooms and 3 bathrooms, thoughtfully designed with comfort and character in mind. A wide, covered front porch overlooks the stocked pond and rolling pastures, creating the perfect setting for quiet mornings and relaxing evenings. Inside, the open-concept great room features hand-scraped hardwood floors, a soaring cathedral ceiling with wood beams, and a striking stone fireplace built from materials sourced right from the property. Large windows frame scenic views and fill the home with natural light, bringing the outdoors in. The kitchen blends beauty and functionality with custom cabinetry crafted from wood harvested on-site, generous storage, a gas cooktop, travertine accents, and a spacious L-shaped island with bar seating—ideal for entertaining or everyday living. A cozy dining nook with built-in bench seating adds charm and practicality. The primary suite offers peaceful views along with a walk-in closet and a spa-like bath featuring a soaking tub, tiled shower, travertine finishes, and abundant storage. Two additional bedrooms each offer walk-in closets and easy access to well-appointed full baths. An upstairs bonus room provides flexible space for an office, studio, or private retreat. Outdoor living is truly exceptional with a large screened, multi-level entertainment area complete with a pool, waterfall feature, bar seating, prep space, and shaded lounging areas—all overlooking the scenic acreage and sunsets beyond. Equestrian improvements include a 4-stall barn with 12x12 stalls, fans, lighting, and access to both aisle and pasture, plus a feed/tack room, workshop/storage area, and second-floor storage. An attached apartment with screened porch, loft, and full amenities offers space for guests, staff, or rental income potential. Additional features include a generator, carport, 32x36 equipment building, and a well-balanced mix of pasture and wooded land—making this property as functional as it is beautiful and well-suited for a variety of uses. Location: • 25 minutes to the World Equestrian Center • 20 minutes to Gainesville • 15 minutes to Williston for shopping, dining, and conveniences • Convenient access to surrounding horse country venues and amenities This is a one-of-a-kind property offering the ultimate blend of functionality, beauty, and location—perfect for equestrians, nature lovers, or those seeking a private retreat in the heart of horse country. Properties with this combination of acreage, rideability, and improvements are rarely available.
Additional Information
- Location
- Cleared, Farm, Pasture, Unpaved, Zoned for Horses
- Community Features
- No Deed Restriction
- Property Description
- Split Level
- Zoning
- A1
- Interior Layout
- Cathedral Ceiling(s), Living Room/Dining Room Combo, Open Floorplan, Pest Guard System, Primary Bedroom Main Floor
- Interior Features
- Cathedral Ceiling(s), Living Room/Dining Room Combo, Open Floorplan, Pest Guard System, Primary Bedroom Main Floor
- Floor
- Carpet, Vinyl
- Appliances
- Dishwasher, Range, Refrigerator
- Utilities
- Electricity Connected
- Heating
- Electric, Heat Pump
- Air Conditioning
- Central Air
- Fireplace Description
- Gas
- Exterior Construction
- HardiPlank Type
- Exterior Features
- Outdoor Grill
- Roof
- Shingle
- Foundation
- Slab
- Pool
- Private
- Pool Type
- In Ground, Lighting, Screen Enclosure
- Garage Carport
- 3 Car Carport
- Fences
- Cross Fenced
- Water View
- Pond
- Water Frontage
- Pond
- Flood Zone Code
- X
Listing courtesy of HOMES TO RANCHES REALTY INC. Contact: 352-732-3276
Mortgage Calculator
MFR MLS is the source of this information via Internet Data Exchange Program. All listing information is deemed reliable but not guaranteed and should be independently verified through personal inspection by appropriate professionals. Listings displayed on this website may be subject to prior sale or removal from sale. Availability of any listing should always be independently verified. Listing information is provided for consumer personal, non-commercial use, solely to identify potential properties for potential purchase. All other use is strictly prohibited and may violate relevant federal and state law. Data last updated on