77 Hickory Loop, Ocala, FL 34472
- $479,900
- 4
- BD
- 3
- BA
- 2,571
- SqFt




- List Price
- $479,900
- Status
- Active
- Days on Market
- 168
- MLS#
- OM718355
- Property Style
- Single Family
- Year Built
- 1997
- Bedrooms
- 4
- Bathrooms
- 3
- Living Area
- 2,571
- Lot Size
- 14,810
- Acres
- 0.34
- Total Acreage
- 1/4 to less than 1/2
- Legal Subdivision Name
- Silver Spgs Shores Un 27
- MLS Area Major
- Ocala
Property Description
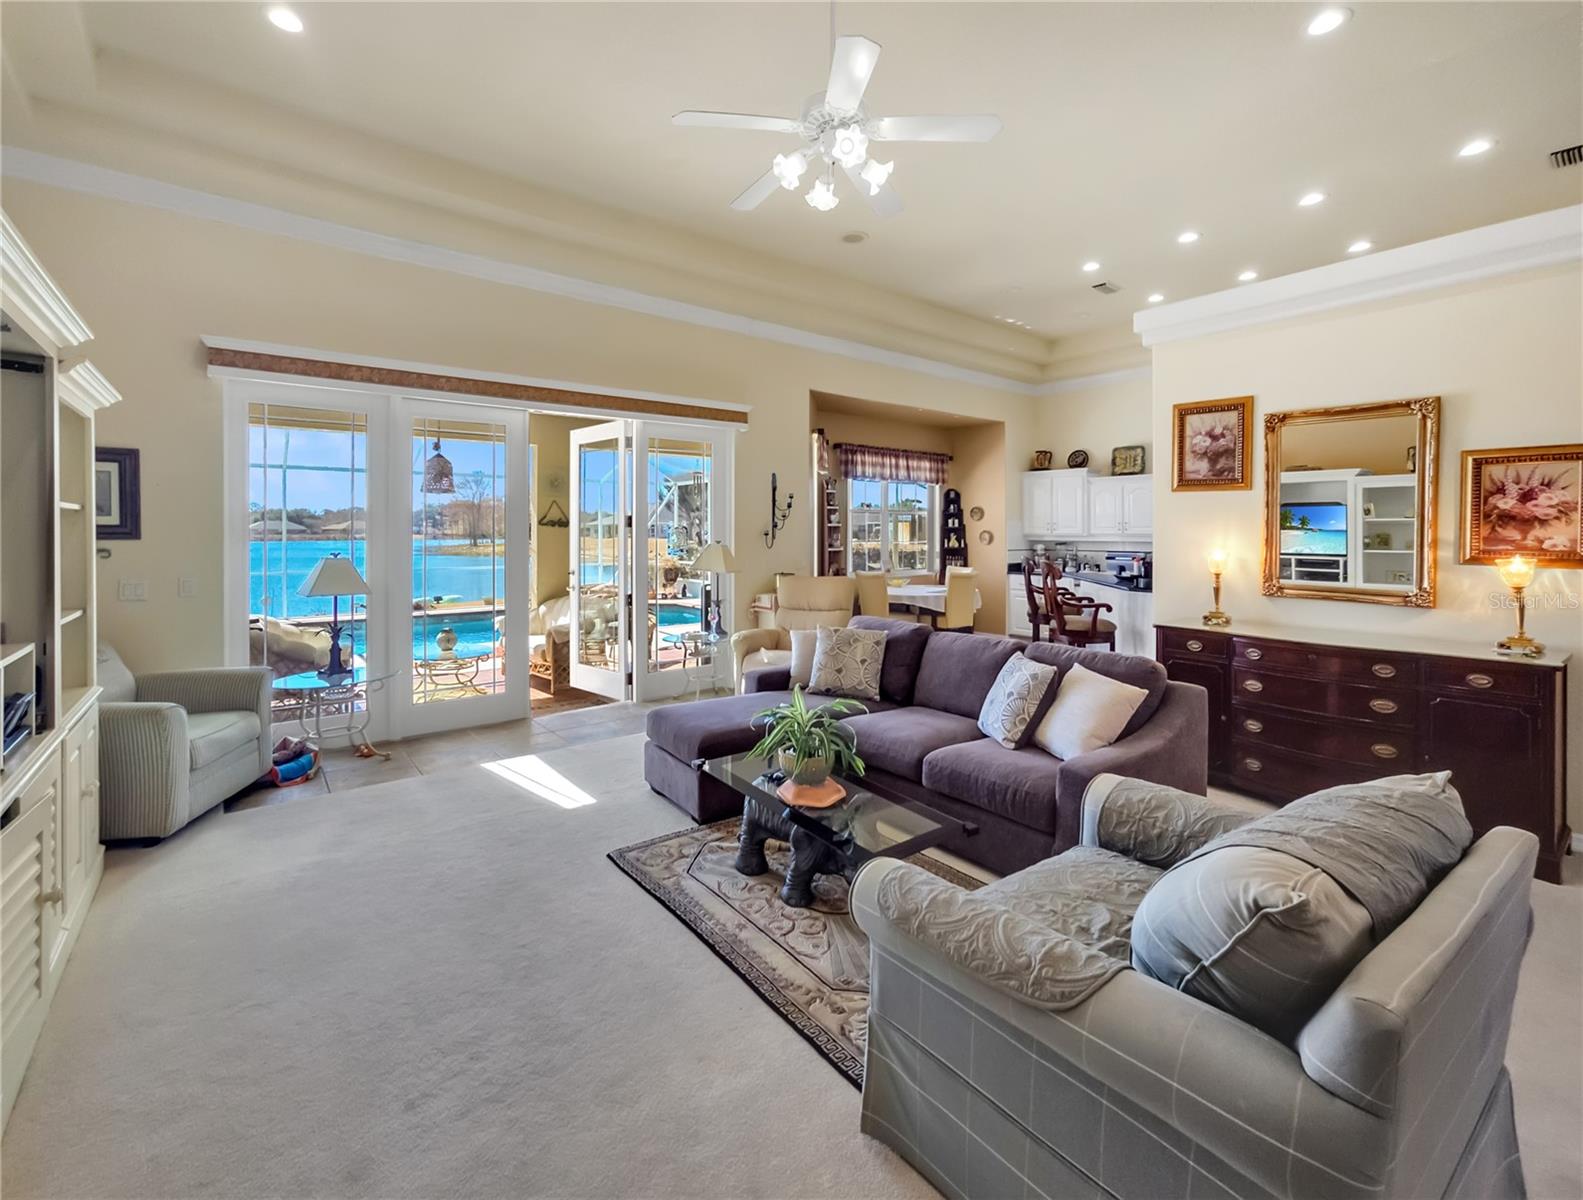
Back on the Market....Buyers backed out at the last minute....Their loss is your gain! Set against a tranquil backdrop of Crystal Lake, this custom-built Nadeau Builders pool home offers a rare combination of thoughtful design, major system updates, and true Florida indoor–outdoor living. With 2,571 square feet under air, four bedrooms, three full baths, and a spacious three-car garage, this home was designed to be both functional and welcoming—perfect for everyday living, multigenerational households, or hosting guests in comfort. From the moment you enter, the open layout draws your eye through the main living areas through the French doors toward serene lake views beyond the pool. Tray ceilings elevate the living room, kitchen, dining area, and the first primary suite, adding architectural interest and a sense of volume throughout the home. Natural light fills the space, creating a bright, relaxed atmosphere that feels both elegant and inviting. One of the home’s standout features is its smart split-bedroom design, offering two primary bedroom suites—one on each side of the home—providing exceptional privacy and flexibility. Whether accommodating extended family, long-term guests, or a home office retreat, this layout adapts effortlessly to your needs. Importantly, the entire home is handicap accessible, offering wider pathways and ease of movement throughout. Step outside to your own private oasis. The large screen-enclosed pool deck overlooks Crystal Lake, delivering peaceful water views and stunning sunsets. The pool is solar heated (added in 2018), extending your swimming season while keeping energy costs in check. A covered patio area with a summer kitchen makes outdoor entertaining effortless—ideal for weekend gatherings, casual dinners, or simply relaxing by the water. Peace of mind comes with major updates already completed, including a new roof in 2015 and a powerful 5-ton air conditioning system installed in 2022. These big-ticket items allow you to focus on enjoying the home rather than planning future replacements. This is a home that truly checks all the boxes: custom construction, a desirable lakefront setting, a solar heated pool, flexible bedroom suites, and meaningful upgrades already in place. Properties with this level of quality, accessibility, and setting are rarely available. Schedule your private showing today and experience firsthand the space, comfort, and lifestyle this Crystal Lake home has to offer.
Additional Information
- Location
- Flood Insurance Required, FloodZone, In County, Landscaped, Near Golf Course, Paved
- Community Features
- No Deed Restriction
- Property Description
- One Story
- Zoning
- R1
- Interior Layout
- Ceiling Fans(s), Eat-in Kitchen, High Ceilings, Open Floorplan, Pest Guard System, Split Bedroom, Stone Counters, Tray Ceiling(s), Walk-In Closet(s), Window Treatments
- Interior Features
- Ceiling Fans(s), Eat-in Kitchen, High Ceilings, Open Floorplan, Pest Guard System, Split Bedroom, Stone Counters, Tray Ceiling(s), Walk-In Closet(s), Window Treatments
- Floor
- Carpet, Ceramic Tile
- Appliances
- Dishwasher, Dryer, Electric Water Heater, Microwave, Range, Refrigerator, Washer
- Utilities
- Cable Available, Electricity Connected, Sewer Connected, Water Connected
- Heating
- Central, Electric, Heat Pump
- Air Conditioning
- Central Air
- Exterior Construction
- Block, Stucco
- Exterior Features
- French Doors, Outdoor Kitchen, Outdoor Shower, Private Mailbox, Private Yard, Rain Gutters
- Roof
- Shingle
- Foundation
- Slab
- Pool
- Private
- Pool Type
- Gunite, Heated, In Ground, Screen Enclosure
- Garage Carport
- 3 Car Garage
- Garage Spaces
- 3
- Garage Features
- Driveway, Garage Door Opener, Garage Faces Side
- Garage Dimensions
- 35x23
- Elementary School
- Greenway Elementary School
- Middle School
- Lake Weir Middle School
- High School
- Lake Weir High School
- Fences
- Chain Link
- Water Name
- Crystal Lake
- Water View
- Lake
- Water Access
- Lake
- Water Frontage
- Lake Front
- Flood Zone Code
- A
Listing courtesy of SUNBURST PROPERTIES. Contact: 352-622-9536
Mortgage Calculator
MFR MLS is the source of this information via Internet Data Exchange Program. All listing information is deemed reliable but not guaranteed and should be independently verified through personal inspection by appropriate professionals. Listings displayed on this website may be subject to prior sale or removal from sale. Availability of any listing should always be independently verified. Listing information is provided for consumer personal, non-commercial use, solely to identify potential properties for potential purchase. All other use is strictly prohibited and may violate relevant federal and state law. Data last updated on