625 Midway Drive Unit A, Ocala, FL 34472
- $119,000
- 2
- BD
- 2
- BA
- 1,068
- SqFt





- List Price
- $119,000
- Status
- Active
- Days on Market
- 180
- Price Change
- ▼ $10,000 1781035957
- MLS#
- OM717615
- Property Style
- Condo
- Year Built
- 1972
- Bedrooms
- 2
- Bathrooms
- 2
- Living Area
- 1,068
- Lot Size
- 670
- Acres
- 0.02
- Total Acreage
- 0 to less than 1/4
- Building Name
- M
- Legal Subdivision Name
- Twin Lakes Village West Condo
- MLS Area Major
- Ocala
Property Description
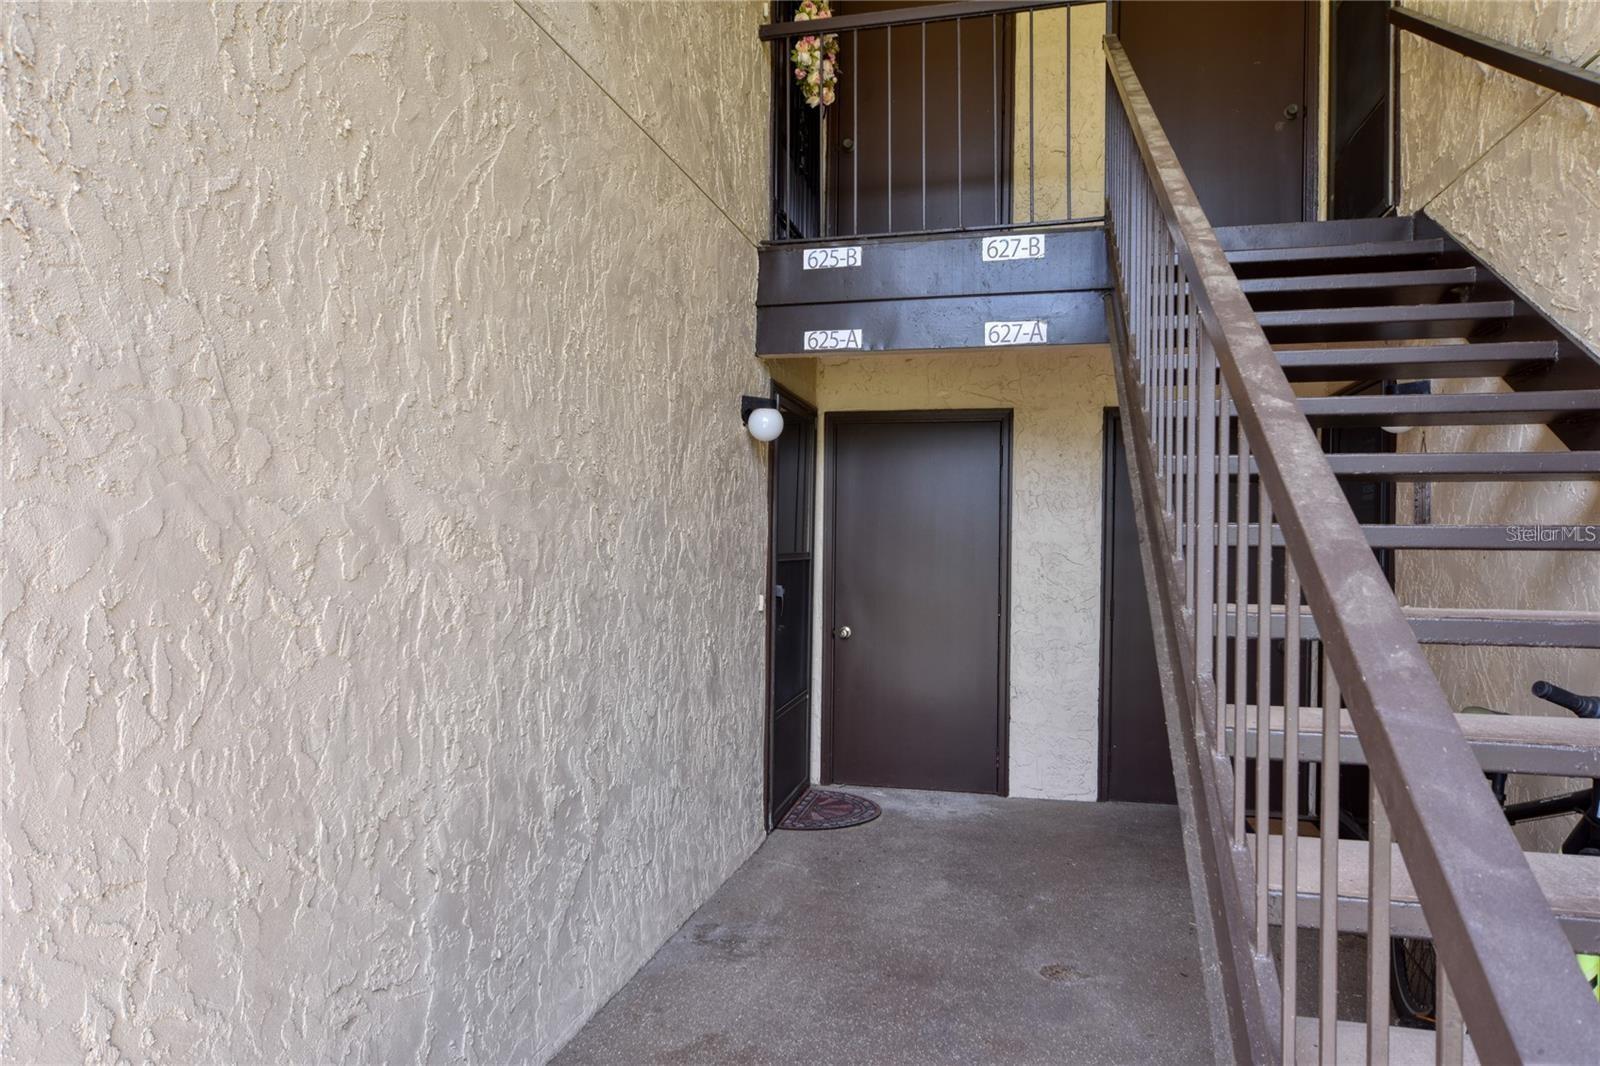
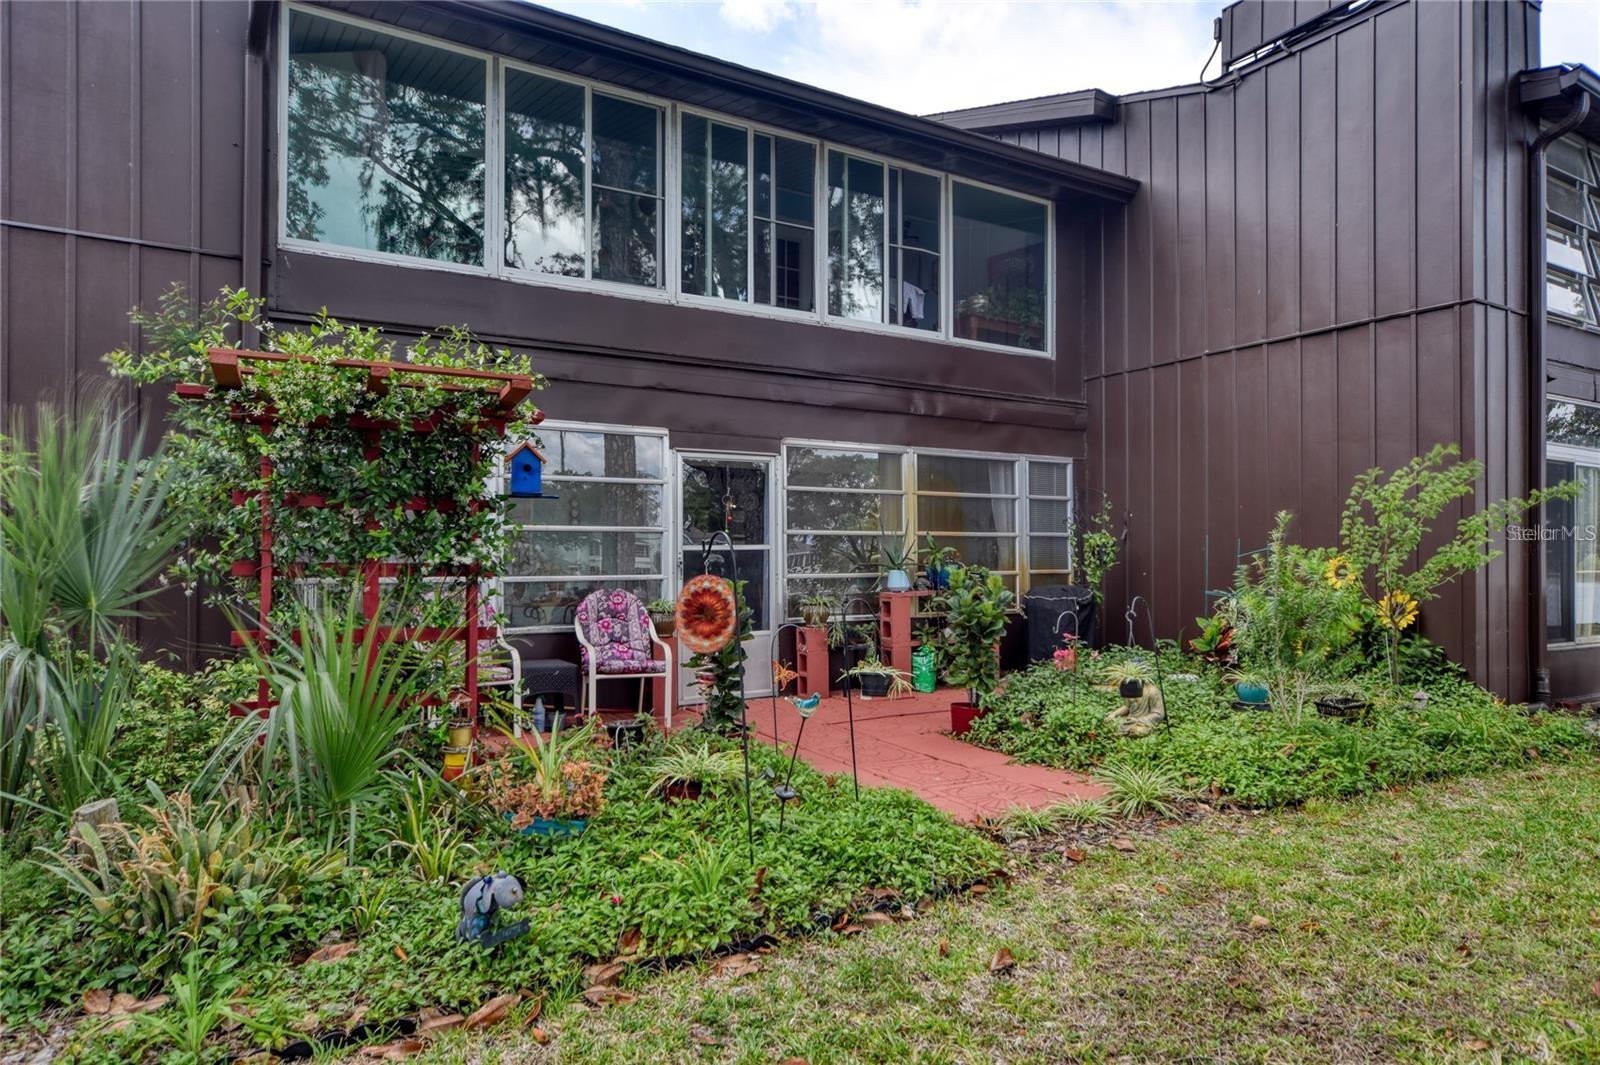
REDUCED PRICE $119,000.00. DOWNSTAIRS 2/2 furnished Condo on Lake Sparkle. This is a 55+ Condo with AMAZING views of Lake. Motivated Owner! Once you see this view out your Lania, you will never want to leave. Large Bedrooms and the Owner suite has a full En Suite bath with extra closet space. Owner suite has a full walk in closet as well. Kitchen is light and bright with Backsplash and tile countertop. All appliances stay with the unit. Spectacular view from the living room, dining room, kitchen and lanai. Brand New Roof to installed 2024. New AC 2022 and Hot Water Heater 2016. New Exterior Paint 2026. Sidewalks throughout neighborhood if you love to walk. Enjoy the community pool and and also the Silver Springs Community Center. This is Free to all Condo Owners. You pay $5 for a laminate badge. 3 Pools, 1 Jacuzzi, Pickleball, Fitness Center, a lake and so much more to enjoy. Parks, Doctors, Shopping, Restaurants within minutes. Silver Springs State Park is 8 miles away and the World Equestrian Center is 19 Miles away. Cash purchase.
Additional Information
- Minimum Lease
- 4 Months
- Hoa Fee
- $310
- HOA Payment Schedule
- Monthly
- Maintenance Includes
- Common Area Taxes, Pool, Escrow Reserves Fund, Maintenance Structure, Maintenance Grounds, Trash
- Community Features
- Buyer Approval Required, Clubhouse, Community Mailbox, Deed Restrictions, Golf Carts OK, Pool, Sidewalks, Street Lights
- Property Description
- One Story
- Zoning
- R3
- Interior Layout
- Ceiling Fans(s), Living Room/Dining Room Combo, Primary Bedroom Main Floor, Thermostat, Walk-In Closet(s), Window Treatments
- Interior Features
- Ceiling Fans(s), Living Room/Dining Room Combo, Primary Bedroom Main Floor, Thermostat, Walk-In Closet(s), Window Treatments
- Floor
- Carpet, Tile
- Appliances
- Dishwasher, Disposal, Dryer, Electric Water Heater, Microwave, Range, Refrigerator, Washer
- Utilities
- BB/HS Internet Available, Cable Available, Electricity Connected, Phone Available, Sewer Connected, Underground Utilities, Water Connected
- Heating
- Central, Electric
- Air Conditioning
- Central Air
- Exterior Construction
- Stucco, Frame
- Exterior Features
- Lighting, Rain Gutters, Sidewalk, Sliding Doors, Storage
- Roof
- Shingle
- Foundation
- Slab
- Pool
- Community, Private
- Pool Type
- Gunite, In Ground, Lighting
- Housing for Older Persons
- Yes
- Water Name
- Lake Sparkle
- Water View
- Lake
- Water Access
- Lake
- Water Frontage
- Lake Front
- Pets
- Not Allowed
- Floor Number
- 1
- Flood Zone Code
- A
Listing courtesy of RE/MAX PREMIER REALTY. Contact: 352-732-3222
Mortgage Calculator
MFR MLS is the source of this information via Internet Data Exchange Program. All listing information is deemed reliable but not guaranteed and should be independently verified through personal inspection by appropriate professionals. Listings displayed on this website may be subject to prior sale or removal from sale. Availability of any listing should always be independently verified. Listing information is provided for consumer personal, non-commercial use, solely to identify potential properties for potential purchase. All other use is strictly prohibited and may violate relevant federal and state law. Data last updated on