15621 Se 103rd Terrace, Summerfield, FL 34491
- $465,000
- 4
- BD
- 3
- BA
- 2,501
- SqFt










- List Price
- $465,000
- Status
- Active
- Days on Market
- 192
- Price Change
- ▼ $20,000 1774655251
- MLS#
- OM716349
- Property Style
- Single Family
- Year Built
- 1989
- Bedrooms
- 4
- Bathrooms
- 3
- Living Area
- 2,501
- Lot Size
- 24,829
- Acres
- 0.57
- Total Acreage
- 1/2 to less than 1
- Legal Subdivision Name
- Sunset Harbor Isle
- MLS Area Major
- Summerfield
Property Description
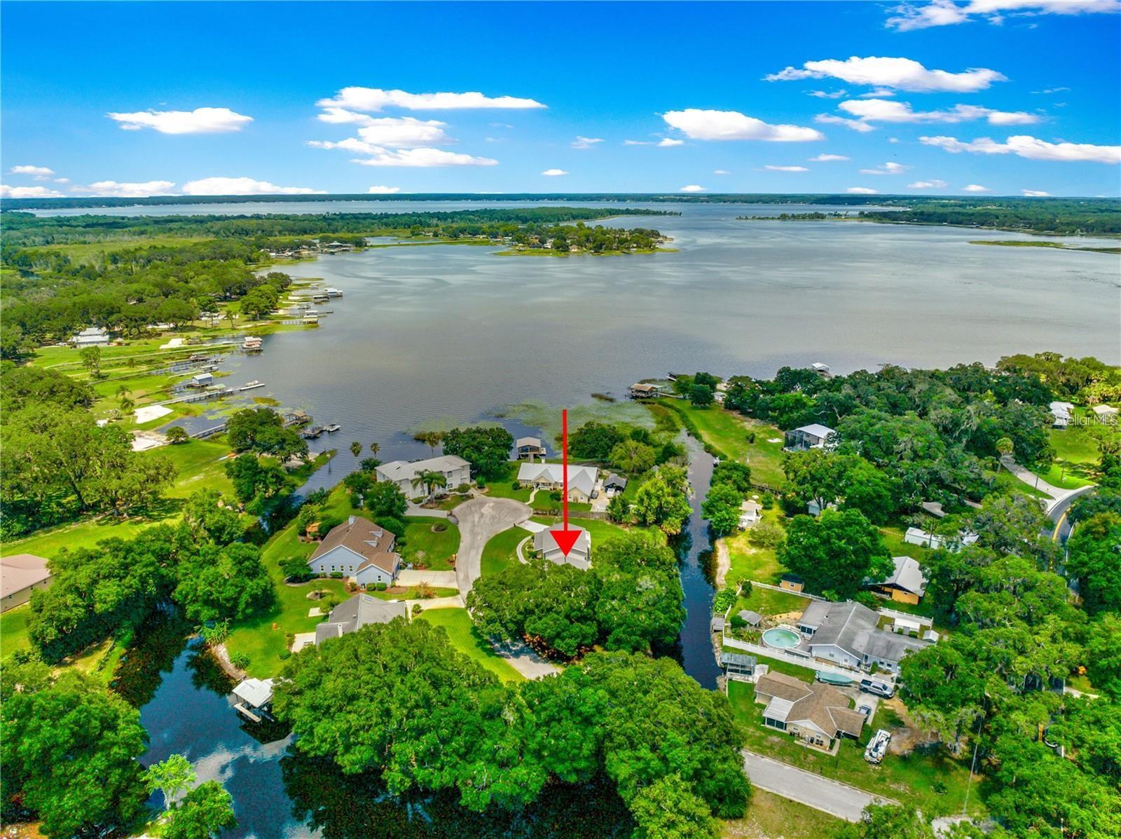
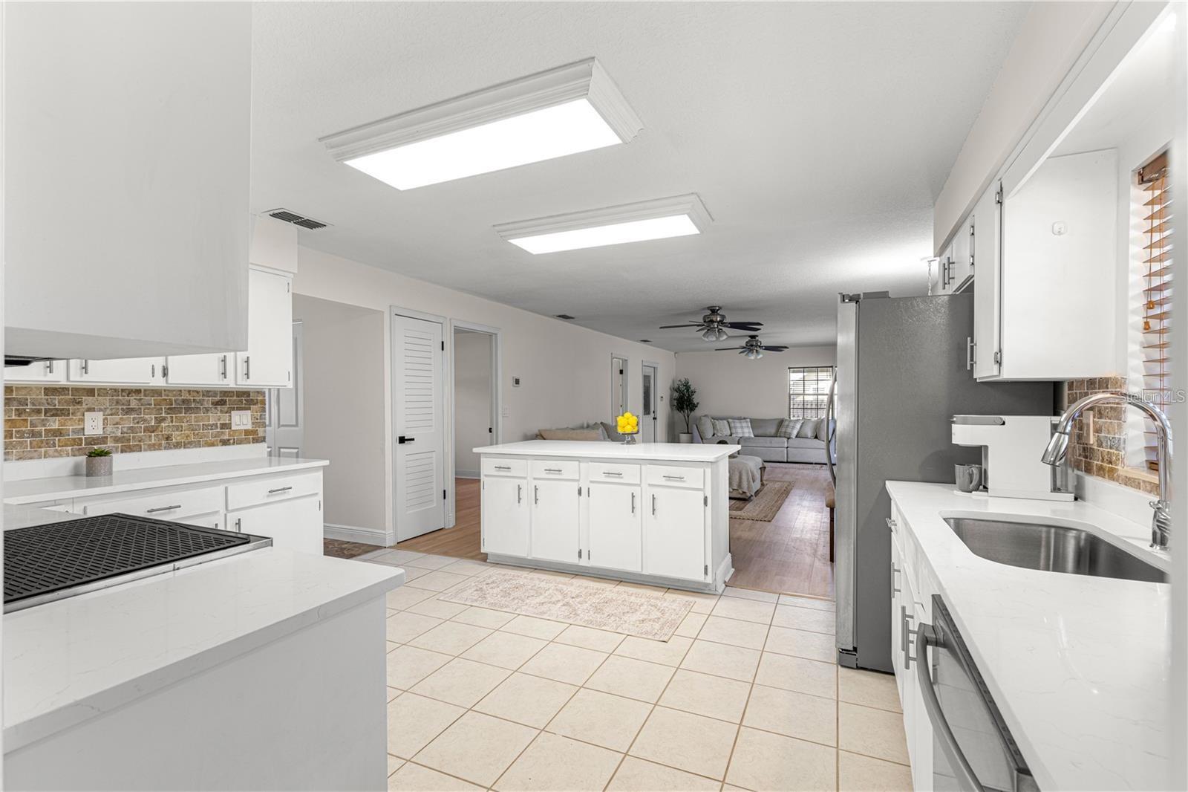
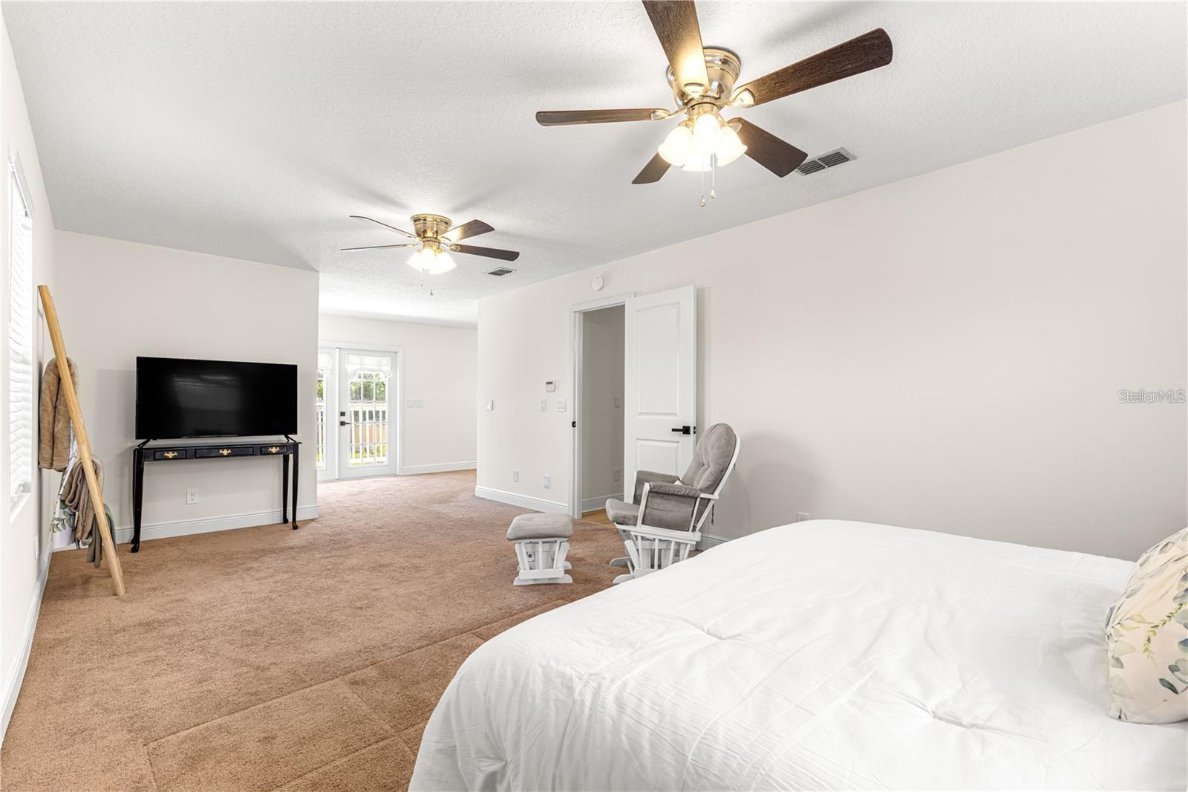
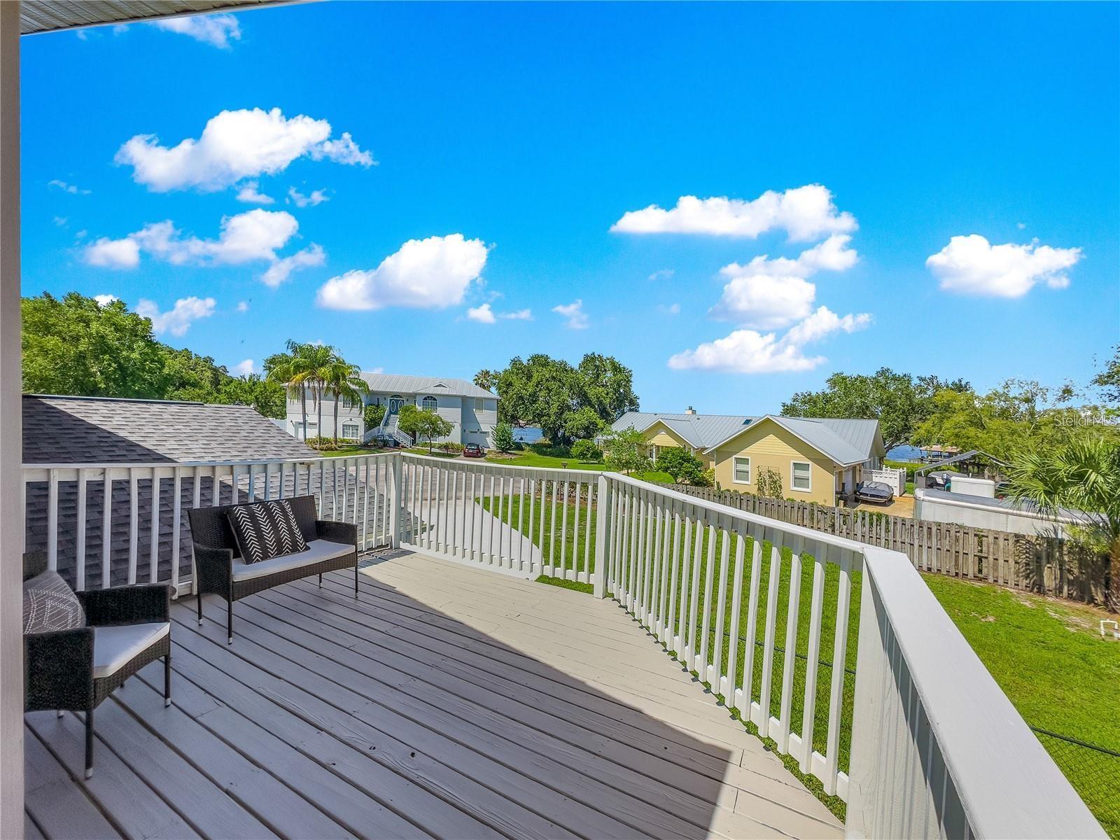
This beautifully renovated home sits on just over half an acre with canal access to Lake Weir—perfect for boating, relaxing, and enjoying the Florida lifestyle. It features a brand new roof (2023), new flooring throughout, two new A/C units, and water heater installed in 2024. With over 2,500 sq ft of living space, this home offers 4 bedrooms and 3 full bathrooms. The open great room is ideal for entertaining, and the kitchen includes plenty of cabinets, Samsung appliances, and a stainless steel convection oven. A breakfast nook looks out to the backyard and canal. The main floor also has a home office, a bonus room that can serve as a formal dining room or flex space, and a guest bedroom with an adjoining full bathroom—perfect for visitors or multi-generational living. All bedrooms feature large walk-in closets, and the master suite offers a private bath with a whirlpool tub, double sinks, separate shower, and two spacious walk-in closets. Step out from the master onto your own private balcony, great for relaxing and enjoying the water view. The 2.5-car garage provides extra space for storage or a workshop. Enjoy direct boat access to Lake Weir and cruise to Gator Joe’s or Eaton’s Beach for food and fun on the water. Conveniently located near The Villages, hospitals, shopping, and restaurants, this move-in-ready home has everything you need. Don’t wait—schedule your showing today!
Additional Information
- Minimum Lease
- No Minimum
- Community Features
- No Deed Restriction
- Property Description
- Two Story
- Zoning
- R2
- Interior Layout
- Ceiling Fans(s), PrimaryBedroom Upstairs, Walk-In Closet(s)
- Interior Features
- Ceiling Fans(s), PrimaryBedroom Upstairs, Walk-In Closet(s)
- Floor
- Luxury Vinyl
- Appliances
- Dishwasher, Electric Water Heater, Microwave, Range, Refrigerator, Water Softener
- Utilities
- Cable Available, Electricity Available
- Heating
- Central
- Air Conditioning
- Central Air
- Exterior Construction
- Block, Stucco, Vinyl Siding
- Exterior Features
- Balcony, French Doors
- Roof
- Shingle
- Foundation
- Slab
- Pool
- No Pool
- Garage Carport
- 2 Car Garage
- Garage Spaces
- 2
- Water View
- Lake
- Water Access
- Canal - Brackish
- Water Frontage
- Canal - Freshwater
- Flood Zone Code
- X, AE
Listing courtesy of HOMERUN REALTY. Contact: 352-624-0935
Mortgage Calculator
MFR MLS is the source of this information via Internet Data Exchange Program. All listing information is deemed reliable but not guaranteed and should be independently verified through personal inspection by appropriate professionals. Listings displayed on this website may be subject to prior sale or removal from sale. Availability of any listing should always be independently verified. Listing information is provided for consumer personal, non-commercial use, solely to identify potential properties for potential purchase. All other use is strictly prohibited and may violate relevant federal and state law. Data last updated on