Share this with your friends


+13522746224
Majestic Oaks Realty
10220 Bay Lake Road, Groveland, FL 34736
- $5,000,000
- 5
- BD
- 7
- BA
- 5,480
- SqFt




- List Price
- $5,000,000
- Status
- Active
- Days on Market
- 0
- MLS#
- O6451857
- Property Style
- Single Family
- Architectural Style
- Contemporary
- Year Built
- 2021
- Bedrooms
- 5
- Bathrooms
- 7
- Baths Half
- 2
- Living Area
- 5,480
- Lot Size
- 1,282,996
- Acres
- 29.45
- Total Acreage
- 20 to less than 50
- Legal Subdivision Name
- Groveland Farms 09-23-24
- MLS Area Major
- Groveland
Property Description
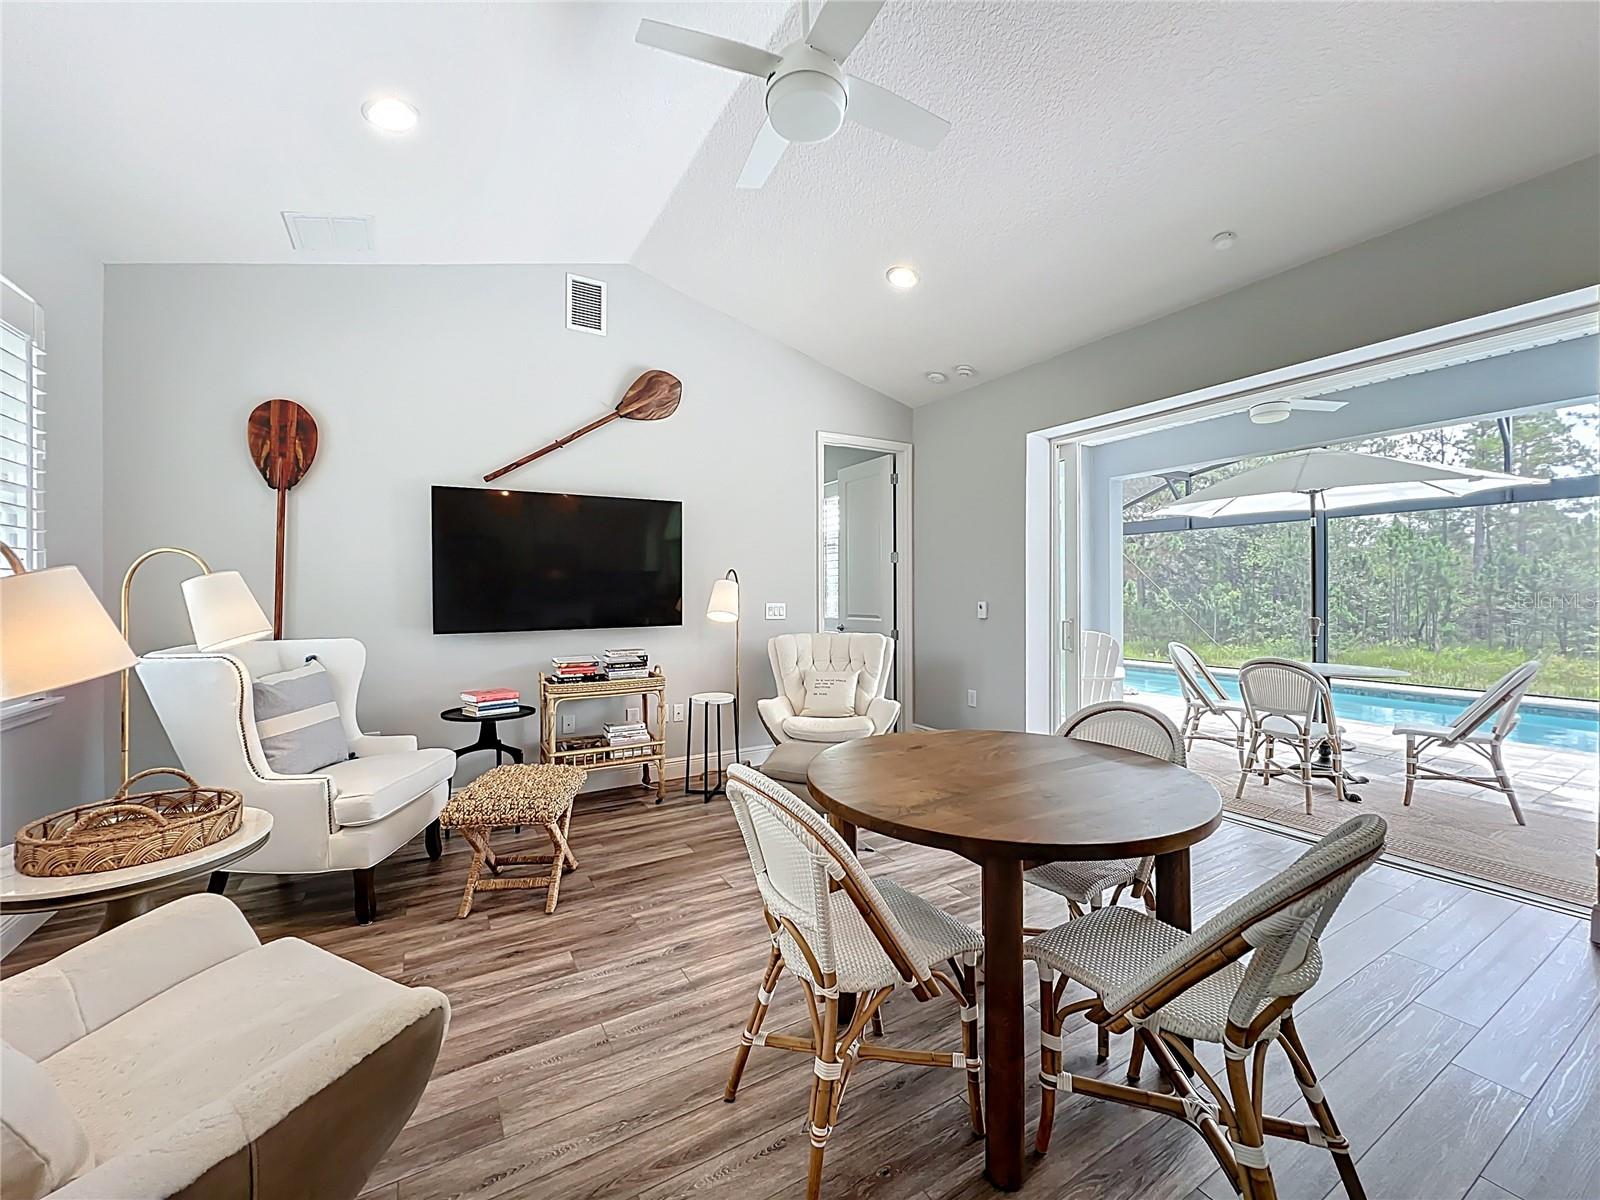
RARE 30-ACRE MULTIGENERATIONAL COMPOUND WITH TWO HOMES, TWO POOLS & the ULTIMATE LUXURY SANCTUARY! Welcome to 10220 S Bay Lake Road in Groveland, an extraordinary private gated compound offering approximately 30 acres of beautifully landscaped grounds, two elegantly appointed single-family residences and two solar-heated saltwater lap pools. This exceptional property combines luxury, privacy, sustainability, and versatility, creating an ideal setting for multigenerational living, extended family accommodations, or a private wellness retreat. Beyond the electronically gated entrance, discover a breathtaking natural sanctuary featuring more than 300 hand-selected trees, representing an investment of over $200,000. A thoughtfully cultivated private forest with cleared walking trails, a serene creek along the rear of the property, and towering bamboo providing natural privacy create a peaceful, park-like setting. An established fruit orchard features avocado, mango, lemon, lime, peach, and loquat trees, while deer, cranes, and songbirds enhance the property’s natural beauty. Both residences offer thoughtfully designed interiors featuring elegant statement chandeliers, luxury vinyl flooring, plantation shutters, and expansive windows showcasing beautiful views of the surrounding landscape. Interior highlights include spacious living areas, a dedicated home office, library/den, generous walk-in closets, and well-appointed kitchens featuring island layouts, premium countertops, pantry storage, and inviting breakfast nooks. Both homes feature Serena & Lily furnishings, available for a seamless turnkey purchase. Designed for exceptional outdoor living and entertaining, the estate features two solar-heated saltwater lap pools, expansive patios, outdoor gathering areas, a Hawaiian-inspired garden, fire pit, barbecue area, dog run, and a dedicated private archery range. Two elegant gazebos provide additional spaces for relaxation and entertaining, including one equipped with electricity, a ceiling fan, and electronic blinds. Expansive cleared acreage offers additional opportunities for outdoor recreation, gardening, camping, and enjoying the property’s peaceful natural surroundings. Wellness and sustainability are central to this remarkable estate, featuring THREE FULLY PAID-OFF SOLAR SYSTEMS, a premium whole-property water filtration system, three productive wells, including two dedicated to irrigation, and grounds maintained exclusively with non-toxic natural fertilizers. Additional conveniences include central heating and cooling, dedicated laundry rooms, a gated entrance, security system, video surveillance, smart cameras, and smart lighting. Offering exceptional flexibility, this property also presents potential for an additional residence, structure, or barn, subject to applicable zoning and county approvals. The expansive acreage may also provide an opportunity to explore the installation of a private helipad or designated helicopter landing area, subject to site feasibility, zoning, aviation requirements, and all necessary governmental approvals. Whether envisioned as a private family compound, multigenerational estate, or peaceful nature-inspired wellness retreat, this extraordinary property offers a rare combination of acreage, elegant residences, resort-style amenities, and remarkable privacy.
Additional Information
- Minimum Lease
- No Minimum
- Location
- Cleared, Drainage Canal, Farm, In County, Landscaped, Pasture, Private
- Community Features
- No Deed Restriction
- Property Description
- One Story
- Zoning
- A
- Interior Layout
- Ceiling Fans(s), Eat-in Kitchen, High Ceilings, Kitchen/Family Room Combo, Living Room/Dining Room Combo, Primary Bedroom Main Floor, Stone Counters, Thermostat, Walk-In Closet(s), Window Treatments
- Interior Features
- Ceiling Fans(s), Eat-in Kitchen, High Ceilings, Kitchen/Family Room Combo, Living Room/Dining Room Combo, Primary Bedroom Main Floor, Stone Counters, Thermostat, Walk-In Closet(s), Window Treatments
- Floor
- Luxury Vinyl
- Appliances
- Convection Oven, Dishwasher, Disposal, Dryer, Electric Cooktop, Electric Water Heater, Exhaust Fan, Kitchen Reverse Osmosis System, Microwave, Range, Refrigerator, Tankless Water Heater, Washer, Water Filtration System
- Utilities
- Electricity Connected, Water Connected
- Heating
- Central
- Air Conditioning
- Central Air
- Exterior Construction
- Block, Stucco
- Exterior Features
- Dog Run, Garden, Lighting, Private Entrance, Private Mailbox, Private Yard
- Roof
- Shingle
- Foundation
- Slab
- Pool
- Private
- Pool Type
- In Ground, Heated, Lap, Lighting, Salt Water, Screen Enclosure, Solar Heat
- Water View
- Canal
- Water Access
- Canal - Freshwater
- Flood Zone Code
- X
Listing courtesy of COLDWELL BANKER REALTY. Contact: 407-352-1040
How much is your home worth?
...get instant property value now!
Mortgage Calculator
MFR MLS is the source of this information via Internet Data Exchange Program. All listing information is deemed reliable but not guaranteed and should be independently verified through personal inspection by appropriate professionals. Listings displayed on this website may be subject to prior sale or removal from sale. Availability of any listing should always be independently verified. Listing information is provided for consumer personal, non-commercial use, solely to identify potential properties for potential purchase. All other use is strictly prohibited and may violate relevant federal and state law. Data last updated on