3020 Burrowing Owl Drive, Mims, FL 32754
- $365,000
- 4
- BD
- 2
- BA
- 1,925
- SqFt







- List Price
- $365,000
- Status
- Active
- Days on Market
- 0
- MLS#
- O6437479
- Property Style
- Single Family
- Year Built
- 2023
- Bedrooms
- 4
- Bathrooms
- 2
- Living Area
- 1,925
- Lot Size
- 6,098
- Acres
- 0.14
- Total Acreage
- 0 to less than 1/4
- Legal Subdivision Name
- Ryman Greens At Indian River Preserve
- MLS Area Major
- Mims
Property Description
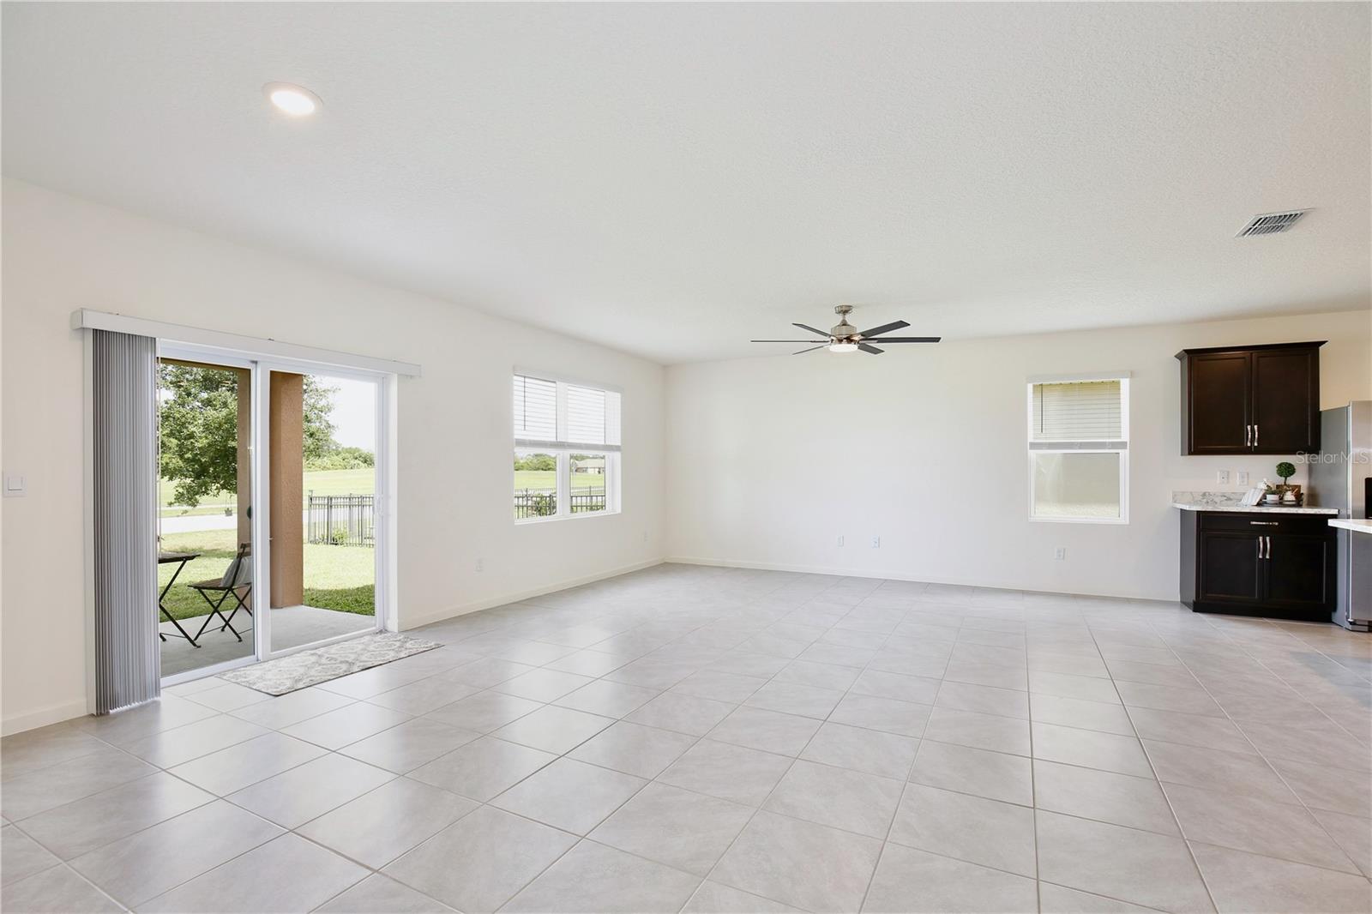
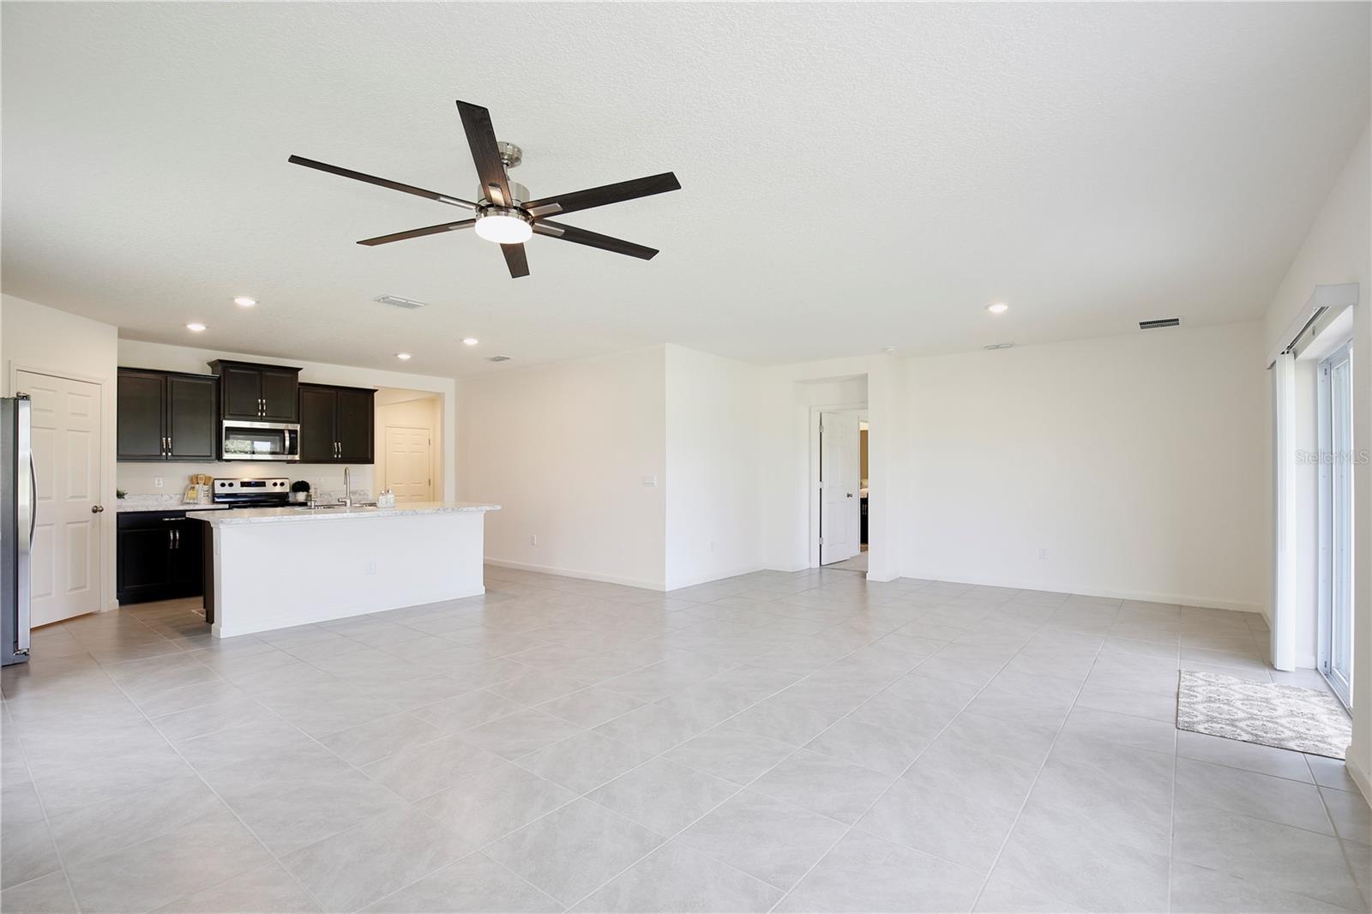
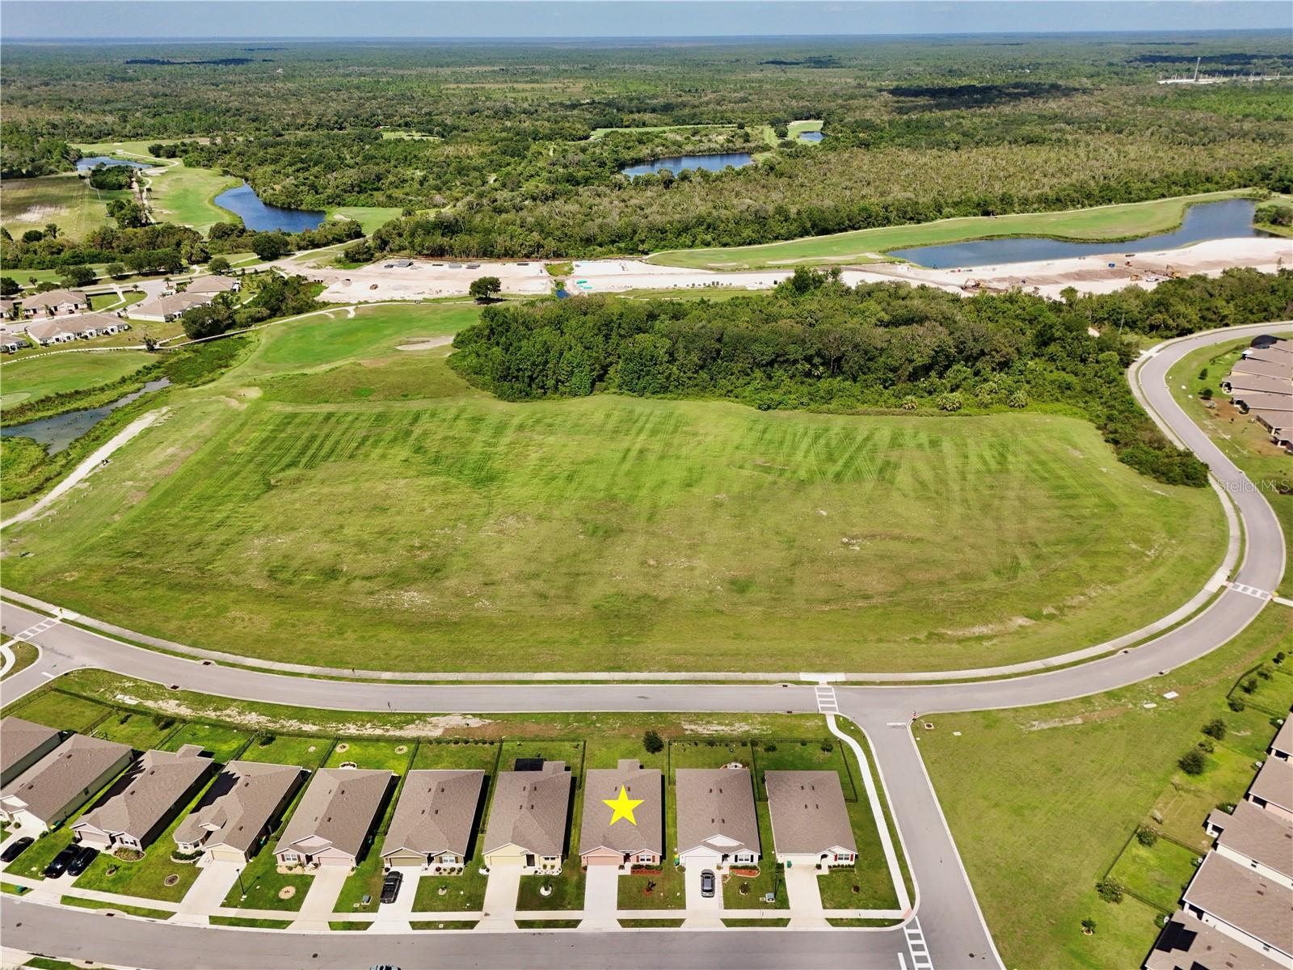
CHARMING, IMMACULATE & OH SO WELCOMING! There is something special about a home that feels comfortable from the moment you walk through the door. BEAUTIFULLY MAINTAINED and EXCEPTIONALLY CLEAN, this charming 4 bedroom, 2 bath home in Indian River Preserve offers 1,925 square feet of inviting living space, a SPACIOUS OPEN FLOOR PLAN and a setting that lets you enjoy the very best of Florida living. From the moment you arrive, you will notice how beautifully this home has been cared for. Inside, everything feels FRESH, BRIGHT AND MOVE IN READY, with that wonderful “LIKE NEW, BUT BETTER” feeling. It is the kind of home where you can unpack your boxes, put your feet up and simply enjoy it. The CALI EXTENDED FLOOR PLAN provides additional living space and a GENEROUSLY SIZED GREAT ROOM, creating an open layout that feels spacious, comfortable and inviting. The SEAMLESS FLOW between the great room, dining area and kitchen makes the entire space feel connected and welcoming. At the heart of the home, the kitchen features a LARGE ISLAND and an EXCEPTIONALLY LARGE WALK IN PANTRY that provides the storage everyone dreams about. The TRIPLE SPLIT BEDROOM FLOOR PLAN gives everyone a space to call their own, with THREE SECONDARY BEDROOMS toward the front of the home and the SPACIOUS OWNER'S SUITE tucked away in the back for a little extra privacy. The owner's suite is a comfortable retreat at the end of the day, complete with its own ENSUITE and TWO CLOSETS, including a GENEROUS WALK IN CLOSET where beautiful views and Florida sunsets become part of the everyday experience. AND THEN THERE IS THE VIEW. With NO HOMES DIRECTLY BEHIND YOU, the backyard opens to beautiful green views of the DRIVING RANGE AND LUSH CONSERVATION BEYOND, creating an expansive backdrop beneath the Florida sky. As the day winds down, this is where you'll want to be. Settle onto the LANAI with your favorite drink and watch the sky transform into shades of PINK, GOLD AND ORANGE as the sun sets, then stay awhile as the sparkling stars begin to fill the peaceful Florida sky, so close you may feel you could reach out and touch them. And you don't have to go far to keep the evening going. The CLUBHOUSE IS JUST A SHORT STROLL AWAY, where you can enjoy a round of golf or dinner at ANDREI'S RESTAURANT & BAR. The lovely veranda is the perfect place to dine outdoors, watch the golfers and take in another beautiful Florida sunset. Indian River Preserve offers a RELAXED FLORIDA LIFESTYLE surrounded by golf and natural beauty, while keeping you conveniently close to MAJOR HIGHWAYS, THE BEACHES AND CAPE CANAVERAL. Maybe it's the welcoming feel when you walk through the door. Maybe it's the beautiful sunsets from the lanai. Or maybe it's simply the way everything comes together to make this house feel like home. A HOME YOU'LL LOVE COMING HOME TO, with beautiful sunsets waiting just outside your door. COME EXPERIENCE THIS CHARMING HOME SWEET HOME FOR YOURSELF. CALL TODAY TO SCHEDULE YOUR PRIVATE VIEWING and discover what makes this home so special.
Additional Information
- Minimum Lease
- 7 Months
- Hoa Fee
- $70
- HOA Payment Schedule
- Quarterly
- Maintenance Includes
- Maintenance Grounds, Management
- Location
- Near Golf Course
- Community Features
- Deed Restrictions, Golf Carts OK, Golf, Street Lights, Golf Community
- Property Description
- One Story
- Zoning
- RESI
- Interior Layout
- Ceiling Fans(s), Kitchen/Family Room Combo, Open Floorplan, Primary Bedroom Main Floor, Solid Wood Cabinets, Walk-In Closet(s), Window Treatments
- Interior Features
- Ceiling Fans(s), Kitchen/Family Room Combo, Open Floorplan, Primary Bedroom Main Floor, Solid Wood Cabinets, Walk-In Closet(s), Window Treatments
- Floor
- Carpet, Ceramic Tile
- Appliances
- Dishwasher, Disposal, Microwave, Range, Refrigerator
- Utilities
- BB/HS Internet Available, Cable Available, Electricity Connected, Public
- Heating
- Central, Electric
- Air Conditioning
- Central Air
- Exterior Construction
- Block, Stucco
- Exterior Features
- Hurricane Shutters
- Roof
- Shingle
- Foundation
- Slab
- Pool
- No Pool
- Garage Carport
- 2 Car Garage
- Garage Spaces
- 2
- Garage Features
- Driveway, Garage Door Opener
- Pets
- Allowed
- Flood Zone Code
- X
Listing courtesy of CHARLES RUTENBERG REALTY ORLANDO. Contact: 407-622-2122
Mortgage Calculator
MFR MLS is the source of this information via Internet Data Exchange Program. All listing information is deemed reliable but not guaranteed and should be independently verified through personal inspection by appropriate professionals. Listings displayed on this website may be subject to prior sale or removal from sale. Availability of any listing should always be independently verified. Listing information is provided for consumer personal, non-commercial use, solely to identify potential properties for potential purchase. All other use is strictly prohibited and may violate relevant federal and state law. Data last updated on