8291 Procida Isle Lane, Windermere, FL 34786
- $775,000
- 4
- BD
- 3
- BA
- 2,224
- SqFt








- List Price
- $775,000
- Status
- Active
- Days on Market
- 0
- MLS#
- O6436040
- Property Style
- Single Family
- Year Built
- 2019
- Bedrooms
- 4
- Bathrooms
- 3
- Living Area
- 2,224
- Lot Size
- 6,593
- Acres
- 0.15
- Total Acreage
- 0 to less than 1/4
- Legal Subdivision Name
- Windermere Isle Ph 2
- MLS Area Major
- Windermere
Property Description
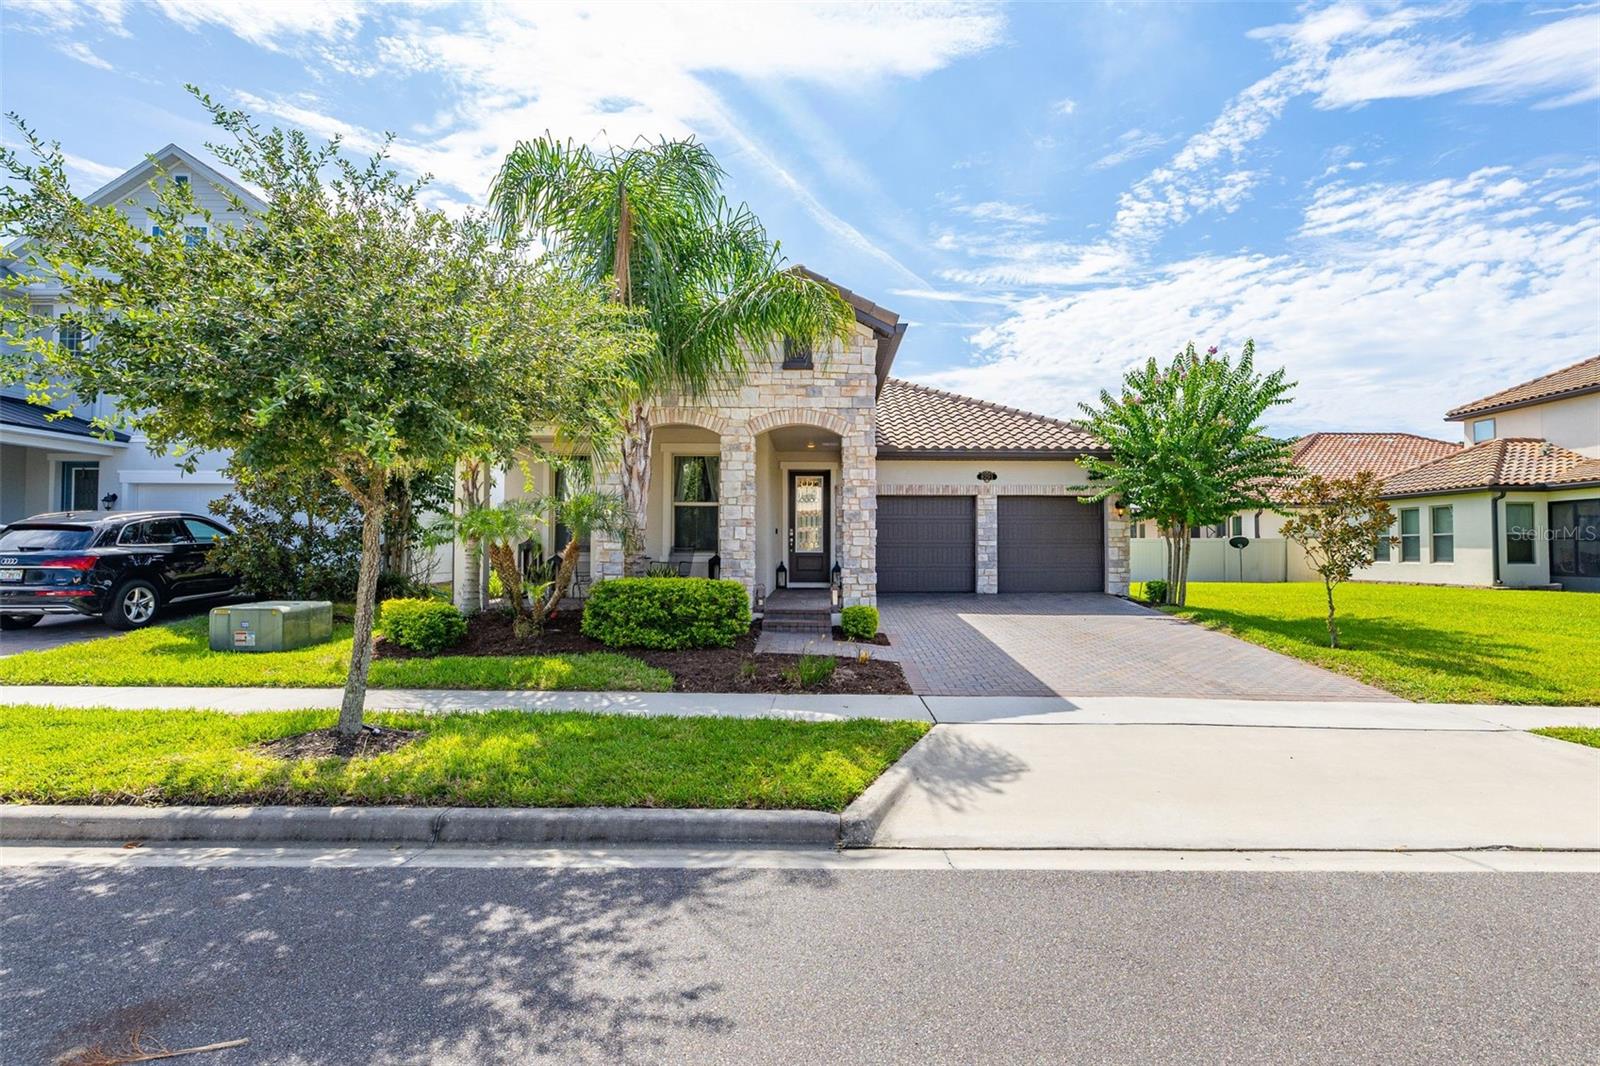

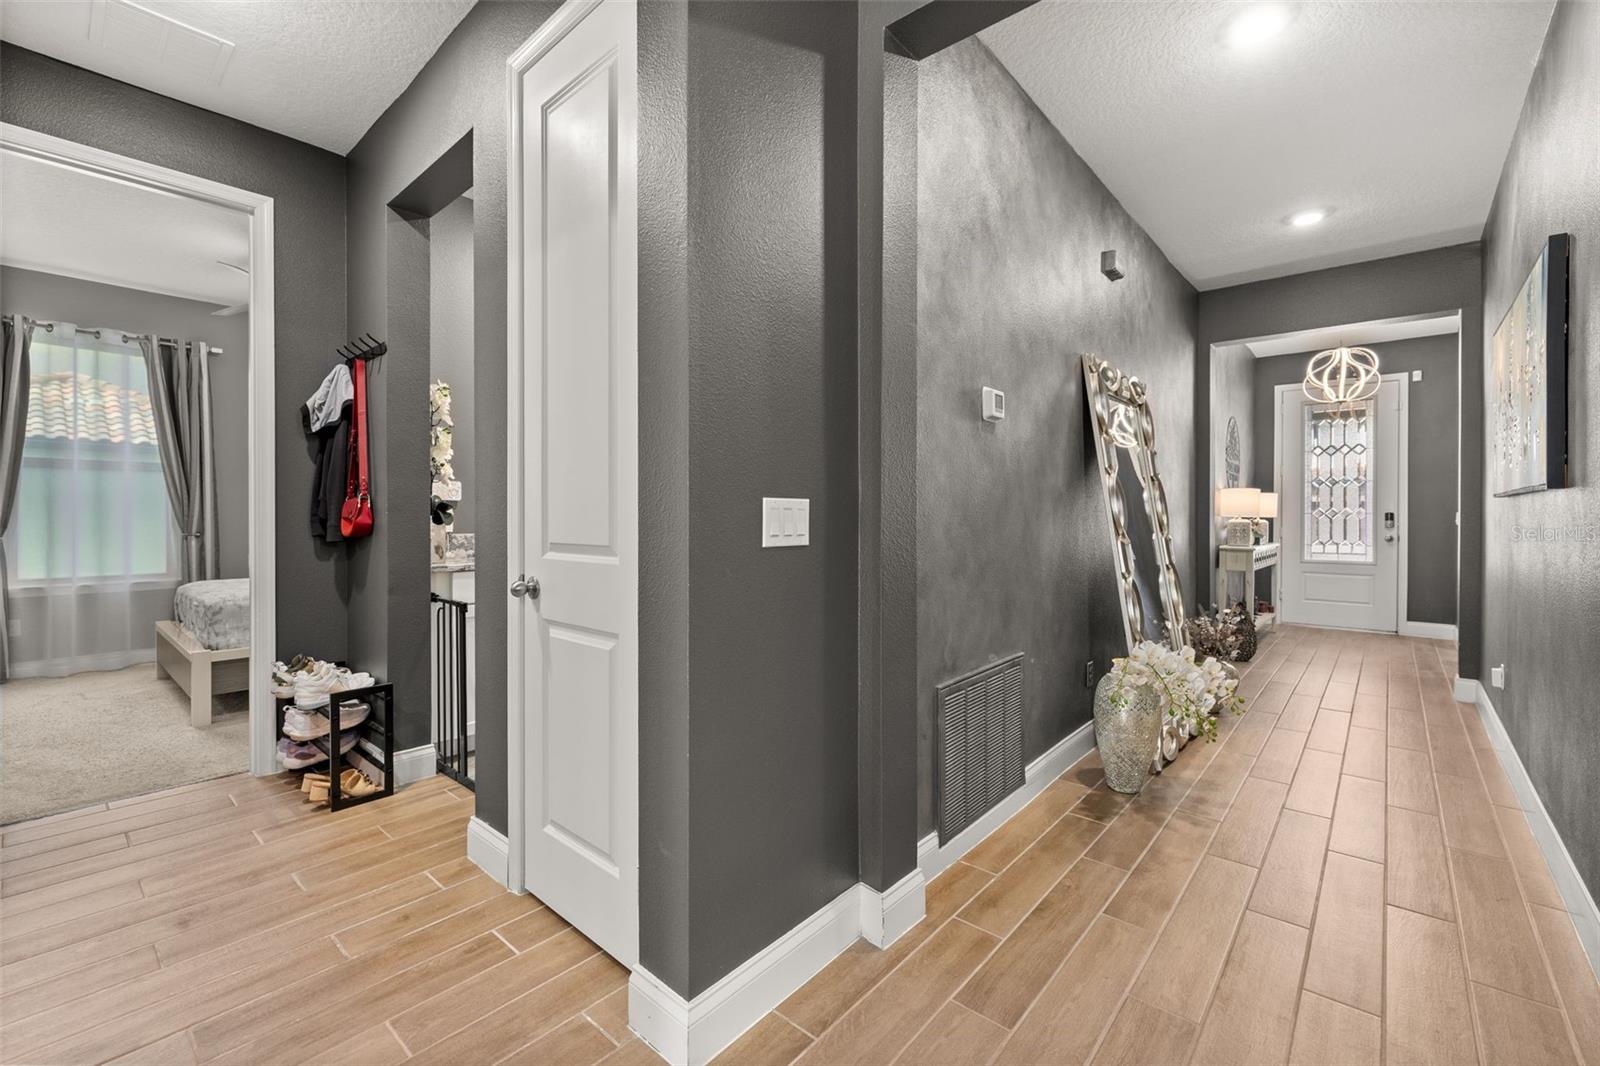
Welcome to 8291 Procida Isle Lane, a stunning ONE-STORY 4 bedrooms, 3 full bathrooms POOL home with a TILE roof and 2-car garage in the highly sought-after Windermere Isle community. Offering 2,224 square feet of beautifully designed living space, this meticulously maintained home combines modern upgrades, everyday comfort, and an incredible backyard retreat. The heart of the home is the gourmet kitchen featuring a LARGE island with quartz countertops with seating for four, modern pendant lights, gas cooktop, stainless steel Whirlpool appliances with built-in oven, 42-inch cabinets with crown molding, and a large pantry. WOOD LOOK TILE flows throughout the main living areas, while the bedrooms feature luxury vinyl plank flooring. The spacious primary suite features a tray ceiling, walk-in closet, and a beautifully upgraded en-suite bathroom with DUAL vanities and an OVERSIZED walk-in shower. The home has been freshly painted inside and out with Sherwin Williams Emerald, including designer accent walls in the hallway and patio, and the entire exterior and roof have been recently pressure washed. Step outside and discover your own private resort-style oasis! The HEATED SALTWATER POOL, built in 2021, features a tanning shelf with two submerged loungers, bubbler fountains, and a stunning WATERFALL surrounded by a natural stone patio. A wood pergola with café lighting creates the perfect outdoor seating area. As the sun goes down, tiki torch landscape lighting sets the mood for evenings around the fire pit. Also, you can enjoy the DISNEY FIREWORKS from your own backyard! Additional upgrades include solar panels to help reduce electric costs, a whole-house WATER FILTRATION SYSTEM and WATER SOFTENER, TESLA EV charger in the garage, and SMART HOME features including a smart thermostat, doorbell, locks, and garage control. Washer, dryer are included. Located in Windermere Isle with a community pool and low HOA which includes cable TV and Internet, this home is just minutes from Hamlin Town Center, the 429, shopping, dining, and Disney parks. Whether you're looking for a forever home or a Florida retreat, this exceptional property offers the perfect combination of luxury, outdoor living, and location. Schedule your private showing TODAY!
Additional Information
- Minimum Lease
- 8-12 Months
- Hoa Fee
- $803
- HOA Payment Schedule
- Quarterly
- Maintenance Includes
- Cable TV, Internet, Maintenance Grounds, Recreational Facilities
- Location
- In County, Landscaped, Sidewalk, Paved
- Community Features
- Community Mailbox, Deed Restrictions, Playground, Pool, Sidewalks, Street Lights
- Property Description
- One Story
- Zoning
- P-D
- Interior Layout
- Ceiling Fans(s), Living Room/Dining Room Combo, Open Floorplan, Primary Bedroom Main Floor, Smart Home, Thermostat, Tray Ceiling(s), Walk-In Closet(s), Window Treatments
- Interior Features
- Ceiling Fans(s), Living Room/Dining Room Combo, Open Floorplan, Primary Bedroom Main Floor, Smart Home, Thermostat, Tray Ceiling(s), Walk-In Closet(s), Window Treatments
- Floor
- Ceramic Tile, Luxury Vinyl
- Appliances
- Built-In Oven, Cooktop, Dishwasher, Disposal, Dryer, Gas Water Heater, Microwave, Refrigerator, Washer, Water Filtration System, Water Softener
- Utilities
- Cable Connected, Electricity Connected, Natural Gas Connected, Sewer Connected, Sprinkler Meter, Water Connected
- Heating
- Central, Natural Gas
- Air Conditioning
- Central Air
- Exterior Construction
- Block, Stone, Stucco
- Exterior Features
- Fire Pit, Lighting, Rain Gutters, Sidewalk, Sprinkler Metered
- Roof
- Tile
- Foundation
- Slab
- Pool
- Community, Private
- Pool Type
- Gunite, Heated, In Ground, Lighting, Salt Water
- Garage Carport
- 2 Car Garage
- Garage Spaces
- 2
- Garage Features
- Driveway, Electric Vehicle Charging Station(s), Garage Door Opener
- Elementary School
- Castleview Elementary
- Middle School
- Horizon West Middle School
- High School
- Horizon High School
- Fences
- Vinyl
- Pets
- Allowed
- Flood Zone Code
- X
Listing courtesy of KELLER WILLIAMS REALTY AT THE LAKES. Contact: 407-566-1800
Mortgage Calculator
MFR MLS is the source of this information via Internet Data Exchange Program. All listing information is deemed reliable but not guaranteed and should be independently verified through personal inspection by appropriate professionals. Listings displayed on this website may be subject to prior sale or removal from sale. Availability of any listing should always be independently verified. Listing information is provided for consumer personal, non-commercial use, solely to identify potential properties for potential purchase. All other use is strictly prohibited and may violate relevant federal and state law. Data last updated on