372 Matson Lane, Port Charlotte, FL 33953
- $480,000
- 3
- BD
- 3
- BA
- 2,212
- SqFt









- List Price
- $480,000
- Status
- Active
- Days on Market
- 0
- MLS#
- O6434388
- Property Style
- Single Family
- New Construction
- Yes
- Year Built
- 2026
- Bedrooms
- 3
- Bathrooms
- 3
- Living Area
- 2,212
- Lot Size
- 20,000
- Acres
- 0.46
- Total Acreage
- 1/4 to less than 1/2
- Legal Subdivision Name
- Port Charlotte
- Community Name
- Port Charlotte
- MLS Area Major
- Port Charlotte
Property Description
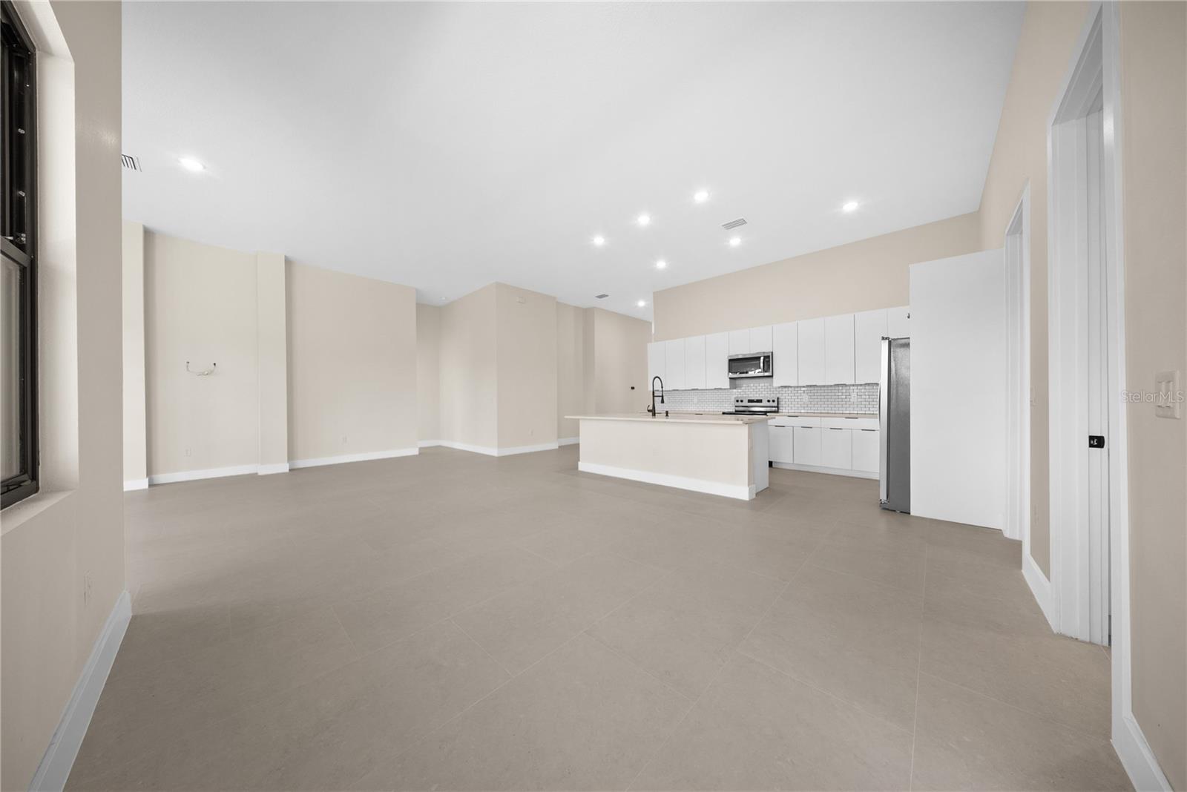
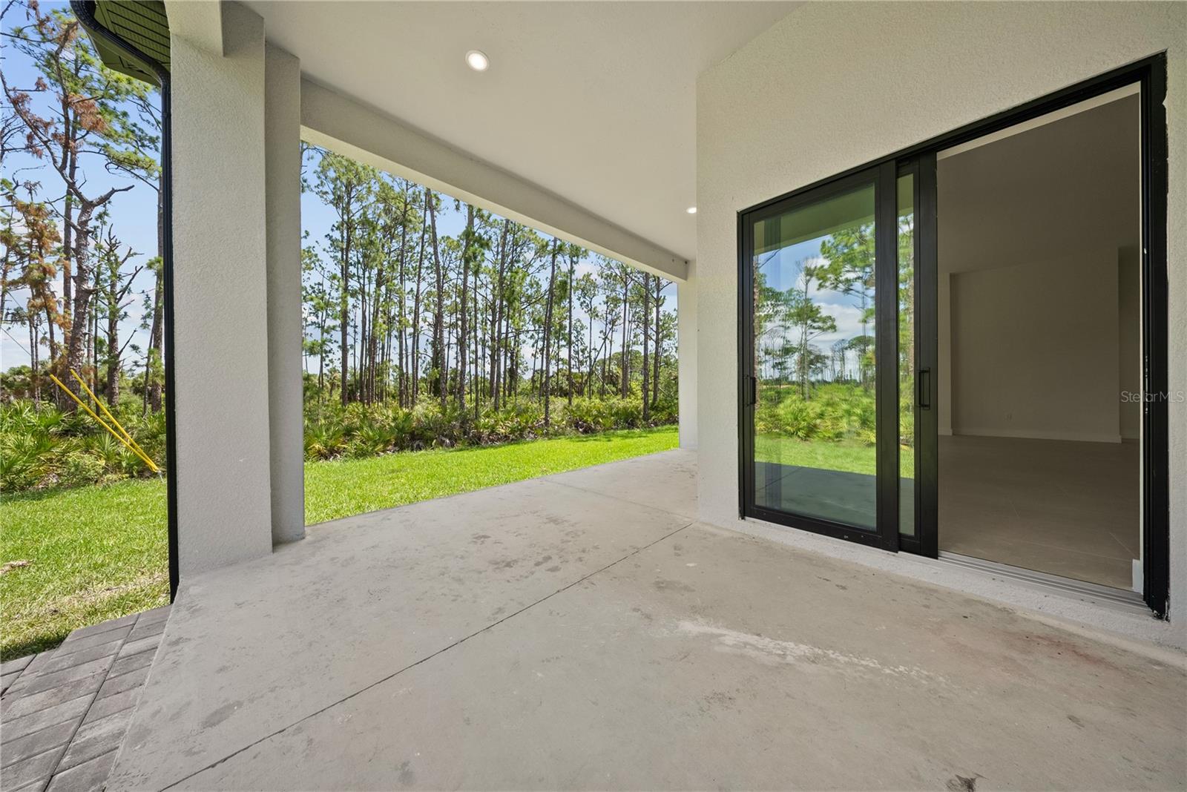
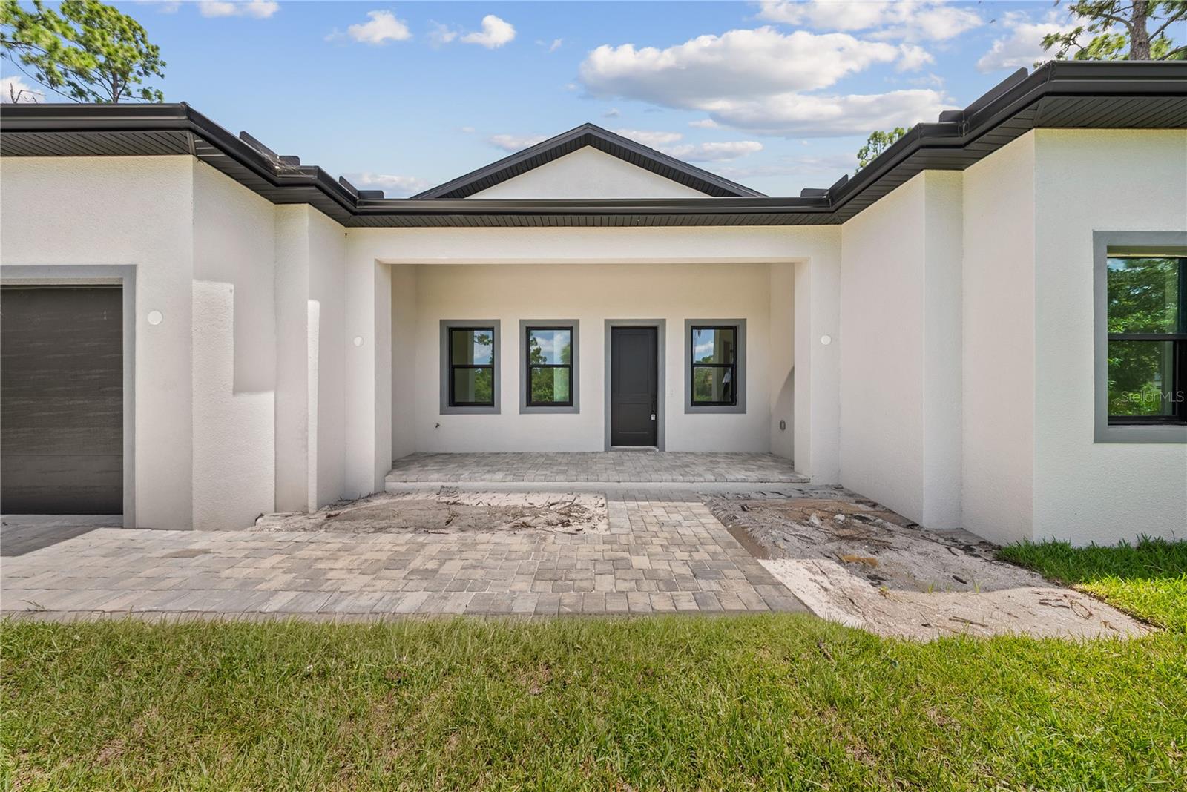
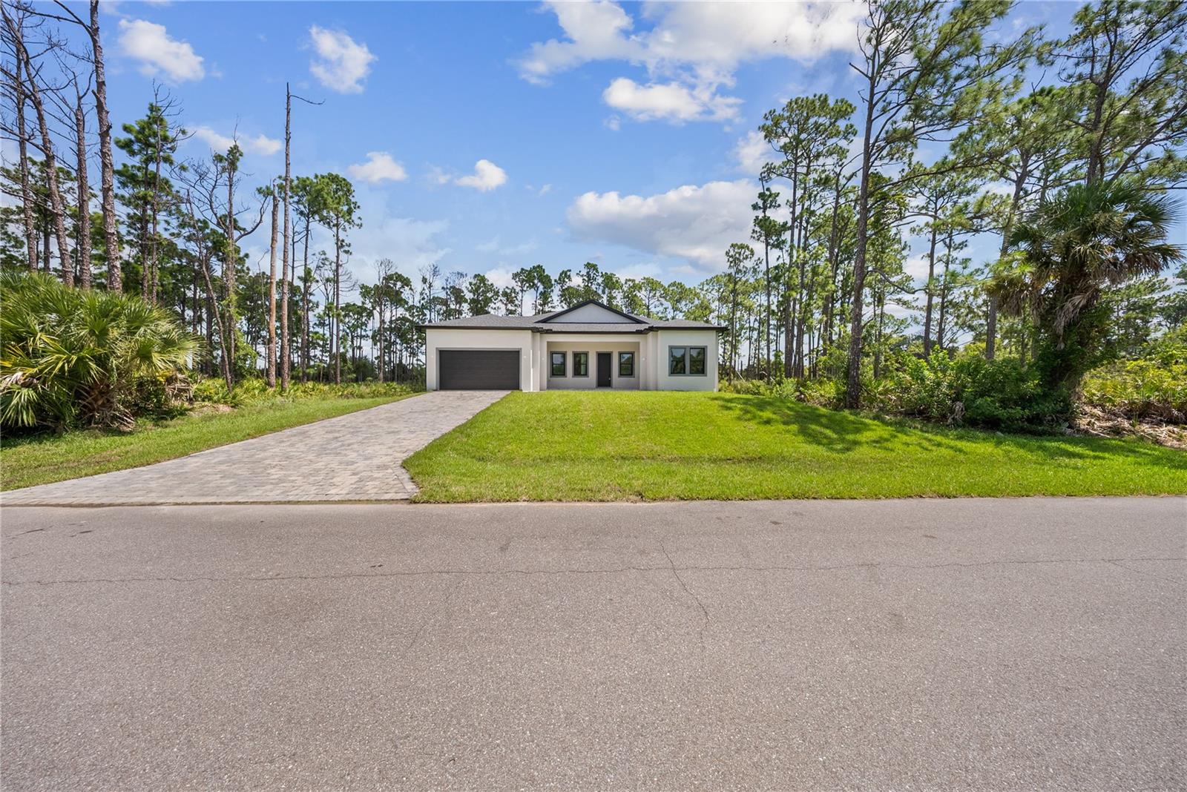
Virtually Staged. A unique opportunity with incredible flexibility: the adjacent lot is included with the property, providing approximately 20,000 square feet of combined land. The additional lot offers endless possibilities for the new owner, whether you envision creating an expansive outdoor entertainment area, adding a pool and private backyard retreat, or building an additional residence using a home design that has already been pre-approved. The proposed luxury residence features 3 bedrooms and 3 bathrooms, along with a versatile bonus space that can be used as a formal dining room, home office, or customized to fit your lifestyle. Soaring 12-foot ceilings throughout the main living area and primary suite create an impressive sense of openness, while the thoughtfully designed floor plan combines modern style with everyday functionality. Impact-resistant windows provide additional protection and peace of mind, while the two-car garage offers convenient parking and storage. A covered lanai extends the living space outdoors, creating an inviting setting for relaxing and entertaining. With two lots included, approximately 20,000 square feet of total land, and the added possibility of building another pre-approved home on the adjacent lot, this property presents a rare combination of space, flexibility, and future potential. Some listing photos have been virtually staged.
Additional Information
- Minimum Lease
- No Minimum
- Community Features
- No Deed Restriction
- Property Description
- One Story
- Zoning
- RSF3.5
- Interior Layout
- Ceiling Fans(s), High Ceilings, Kitchen/Family Room Combo, Primary Bedroom Main Floor, Split Bedroom, Stone Counters, Walk-In Closet(s)
- Interior Features
- Ceiling Fans(s), High Ceilings, Kitchen/Family Room Combo, Primary Bedroom Main Floor, Split Bedroom, Stone Counters, Walk-In Closet(s)
- Floor
- Ceramic Tile, Vinyl
- Appliances
- Dishwasher, Disposal, Freezer, Microwave, Range, Refrigerator
- Utilities
- BB/HS Internet Available, Cable Available, Electricity Available
- Heating
- Electric
- Air Conditioning
- Central Air
- Fireplace Description
- Electric
- Exterior Construction
- Block, Concrete
- Exterior Features
- Sliding Doors
- Roof
- Shingle
- Foundation
- Stem Wall
- Pool
- No Pool
- Garage Carport
- 2 Car Garage
- Garage Spaces
- 2
- Pets
- Allowed
- Flood Zone Code
- 9AE
Listing courtesy of NOVA REAL ESTATE SERVICES INC. Contact: 407-592-1744
Mortgage Calculator
MFR MLS is the source of this information via Internet Data Exchange Program. All listing information is deemed reliable but not guaranteed and should be independently verified through personal inspection by appropriate professionals. Listings displayed on this website may be subject to prior sale or removal from sale. Availability of any listing should always be independently verified. Listing information is provided for consumer personal, non-commercial use, solely to identify potential properties for potential purchase. All other use is strictly prohibited and may violate relevant federal and state law. Data last updated on