700 Whistling Straits Boulevard, Davenport, FL 33896
- $599,000
- 5
- BD
- 5
- BA
- 3,081
- SqFt


- List Price
- $599,000
- Status
- Active
- Days on Market
- 0
- MLS#
- O6431609
- Property Style
- Single Family
- Year Built
- 2021
- Bedrooms
- 5
- Bathrooms
- 5
- Living Area
- 3,081
- Lot Size
- 4,792
- Acres
- 0.11
- Total Acreage
- 0 to less than 1/4
- Legal Subdivision Name
- Stoneybrook South North Parcel Ph 3
- MLS Area Major
- Davenport / Champions Gate
Property Description
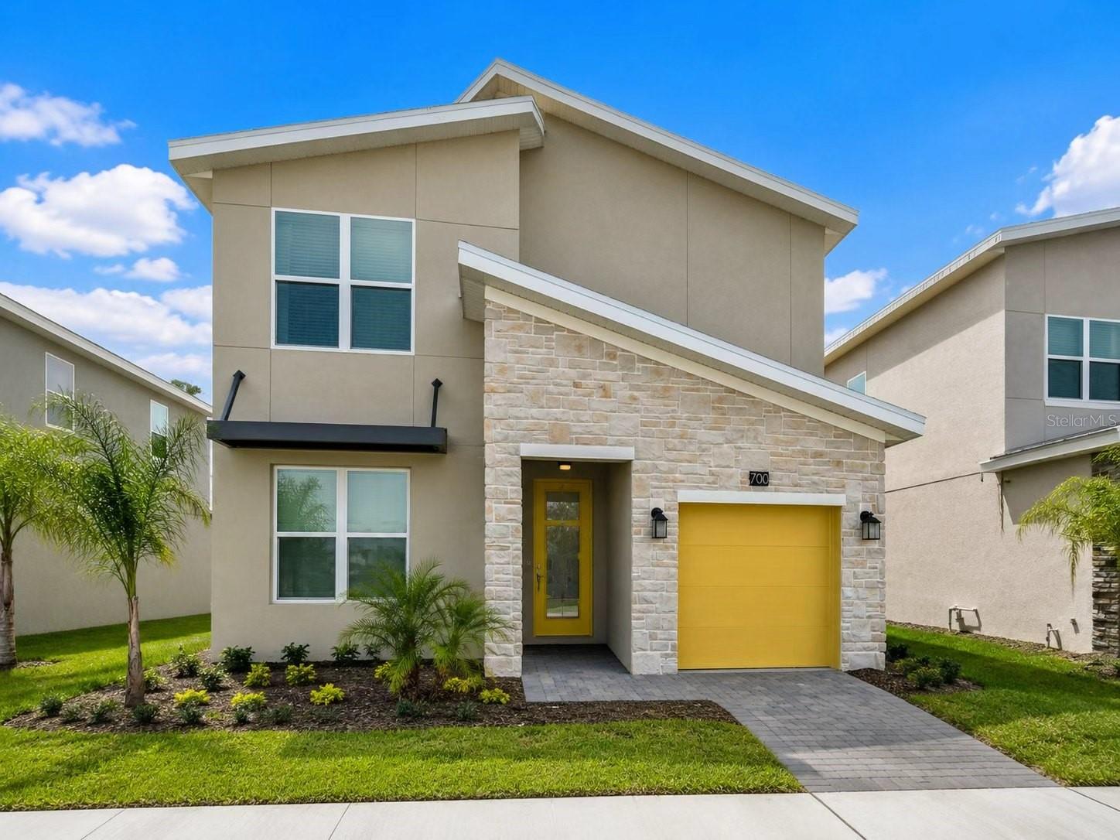
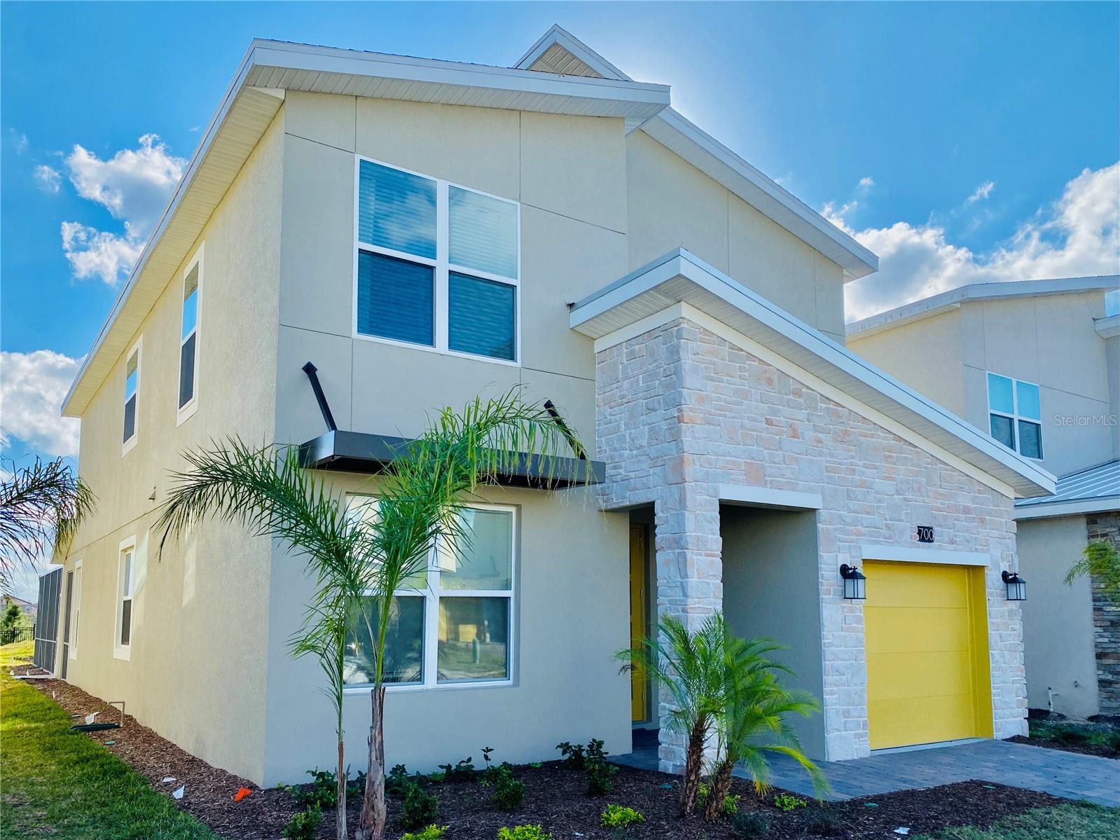
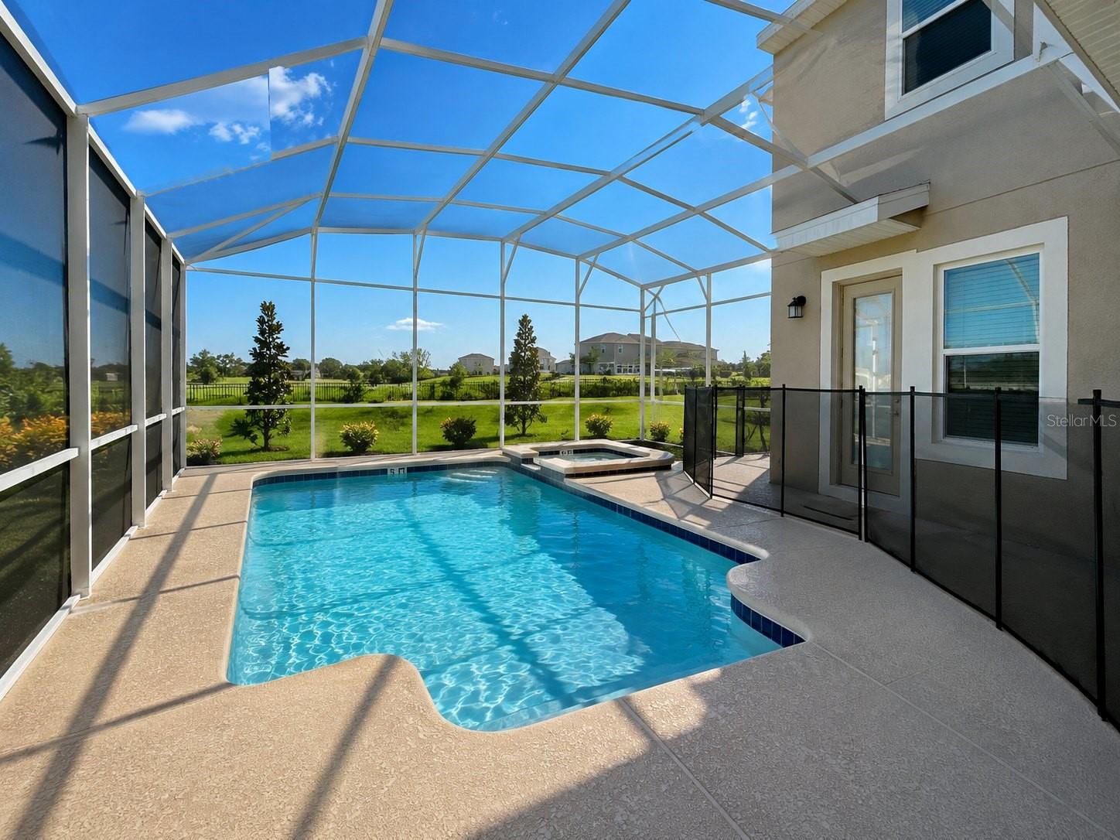
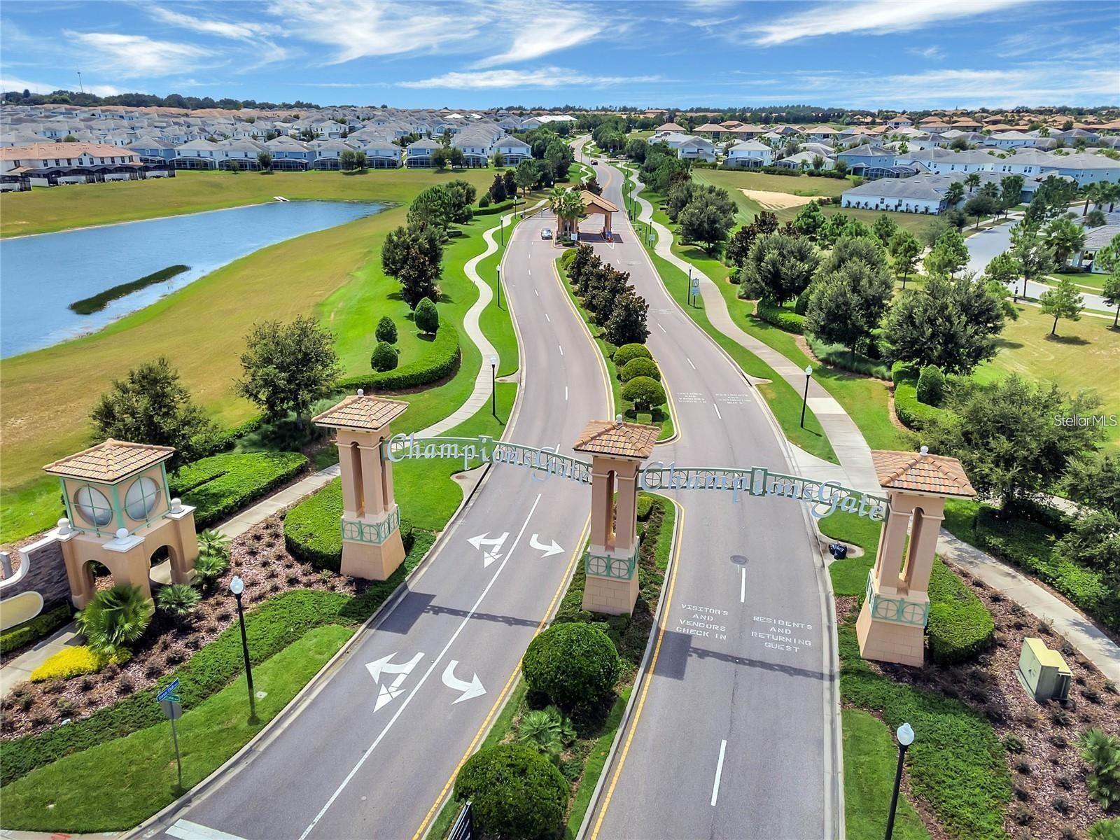
Better than new, and priced to sell! This amazing like new single family Airbnb home sits on a great lot with no rear neighbor, south facing pool with conservation view! Selling fully furnished. Turnkey property for the new owner to enjoy the upcoming Holiday with family and friends, or start generating the booking rental income right away. This exceptional two-story home features 5 bedrooms, 5 bathrooms and a large combination dining and family room that overlooks the covered patio. There are two stunning owner suites, one on each floor, a fully-equipped kitchen, a one-car garage, and an upstairs loft. With “Everything’s Included”, luxury and value go hand in hand. Energy efficient homes feature 42” cabinetry, quartz countertops in both kitchen and bathrooms, stainless stell appliances, window blinds. Enjoy the resort style pool, spa, basketball, fitness center, on site concierge, and much more. CHAMPIONS GATE RESORT ORLANDO OASIS CLUB CLUBHOUSE AND WATER-PARK: Amenities will include: Lazy River, Water-slides, Swim-Up Bar, Water Falls, Beach Entry, Spa, Splash Pad, Grill, Bar, Fitness Area, Theatre, Games Room, Tiki Bar and Cabanas. Simply relax by the pool, watch your family have the time of their life. All of these amenities, plus seven tennis courts are INCLUDED in HOA. Call for a private showing today!
Additional Information
- Taxes
- $1,850
- Minimum Lease
- 1-7 Days
- Hoa Fee
- $316
- HOA Payment Schedule
- Monthly
- Community Features
- No Deed Restriction
- Property Description
- Two Story
- Zoning
- X
- Interior Layout
- Open Floorplan
- Interior Features
- Open Floorplan
- Floor
- Carpet, Ceramic Tile
- Appliances
- Dishwasher, Microwave, Range, Refrigerator, Washer
- Utilities
- Cable Connected, Electricity Connected, Sprinkler Well, Water Connected
- Heating
- Central
- Air Conditioning
- Central Air
- Exterior Construction
- Block, Stucco
- Exterior Features
- Other
- Roof
- Shingle
- Foundation
- Slab
- Pool
- Private
- Pool Type
- In Ground
- Elementary School
- Westside K-8
- Middle School
- West Side
- High School
- Celebration High
- Pets
- Allowed
- Flood Zone Code
- X
Listing courtesy of SUNSHINE GROUP USA, INC. Contact: 321-394-5749
Mortgage Calculator
MFR MLS is the source of this information via Internet Data Exchange Program. All listing information is deemed reliable but not guaranteed and should be independently verified through personal inspection by appropriate professionals. Listings displayed on this website may be subject to prior sale or removal from sale. Availability of any listing should always be independently verified. Listing information is provided for consumer personal, non-commercial use, solely to identify potential properties for potential purchase. All other use is strictly prohibited and may violate relevant federal and state law. Data last updated on