13810 Se 87th Avenue, Summerfield, FL 34491
- $320,000
- 3
- BD
- 2
- BA
- 1,540
- SqFt









- List Price
- $320,000
- Status
- Active
- Days on Market
- 4
- MLS#
- O6427384
- Property Style
- Single Family
- Year Built
- 1998
- Bedrooms
- 3
- Bathrooms
- 2
- Living Area
- 1,540
- Lot Size
- 8,175
- Acres
- 0.19
- Total Acreage
- 0 to less than 1/4
- Legal Subdivision Name
- Spruce Crk Golf & Cc Candlestone
- MLS Area Major
- Summerfield
Property Description
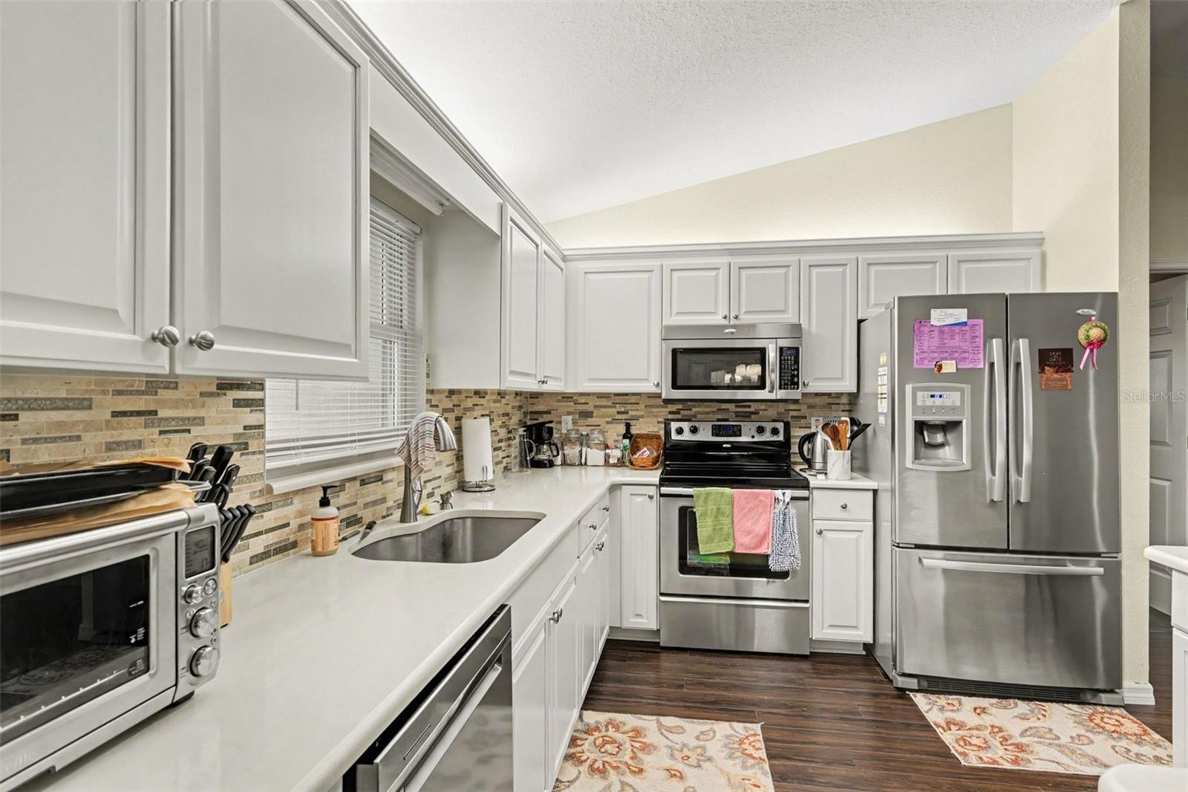
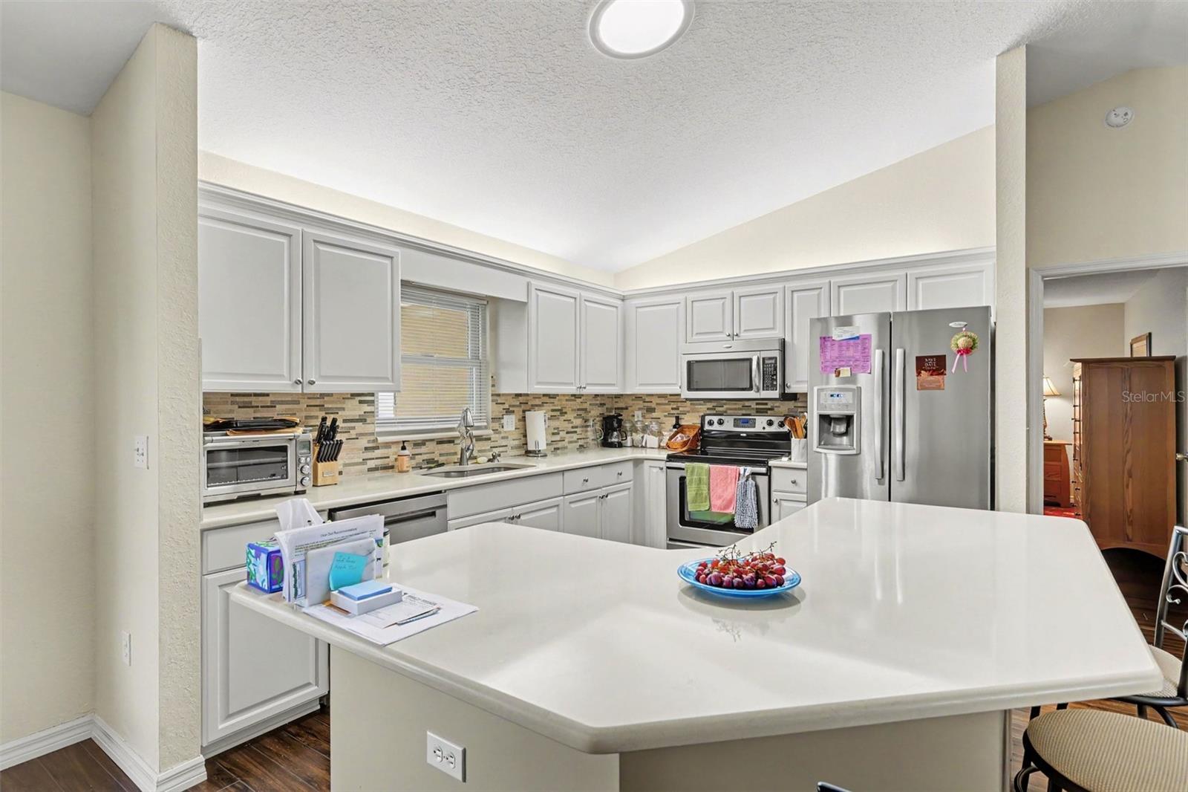
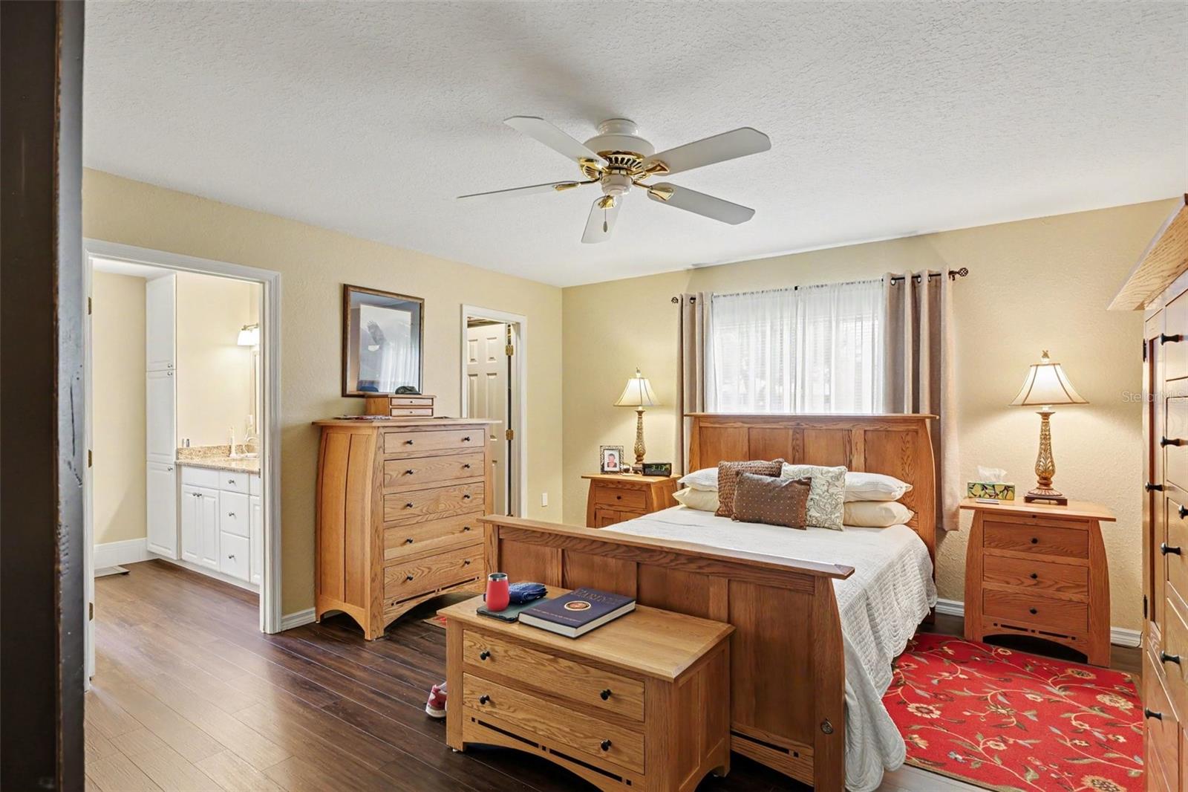
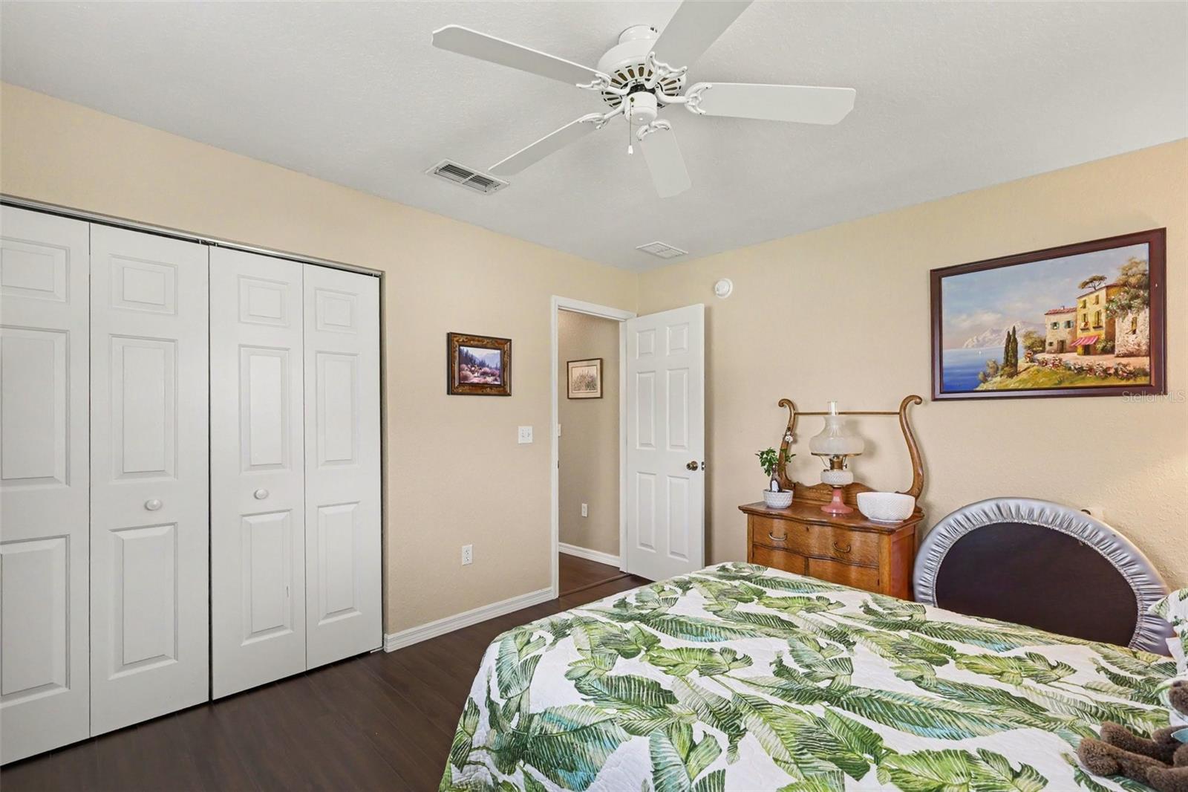
Virtually Staged. Step into a home that feels warm, cared for, and easy to love from the moment you walk in. The open living and dining area gives you a comfortable place to relax, gather, and enjoy everyday life, while the bright kitchen brings everything together with white cabinets, stainless steel appliances, a stylish backsplash, and beautiful quartz countertops that make the space feel clean and inviting. The primary suite offers a peaceful retreat with rich flooring, a spacious layout, a large walk-in closet, and a private bathroom with dual sinks and a separate walk-in shower. Additional bedrooms give you flexibility for guests, hobbies, or a home office. Outside, the screened lanai creates the perfect place for morning coffee, quiet evenings, or weekend cookouts while enjoying the Florida weather in comfort. With a warm layout, updated kitchen, screened outdoor living space, and room to relax both inside and out, this home gives you the comfort, style, and everyday ease you have been looking for. Schedule your showing today while this home is still available!
Additional Information
- Minimum Lease
- 3 Months
- Hoa Fee
- $214
- HOA Payment Schedule
- Monthly
- Community Features
- No Deed Restriction
- Property Description
- One Story
- Zoning
- PUD
- Interior Layout
- Ceiling Fans(s), High Ceilings, Kitchen/Family Room Combo, Living Room/Dining Room Combo, Open Floorplan, Stone Counters, Thermostat, Vaulted Ceiling(s), Walk-In Closet(s), Window Treatments
- Interior Features
- Ceiling Fans(s), High Ceilings, Kitchen/Family Room Combo, Living Room/Dining Room Combo, Open Floorplan, Stone Counters, Thermostat, Vaulted Ceiling(s), Walk-In Closet(s), Window Treatments
- Floor
- Luxury Vinyl
- Appliances
- Dishwasher, Dryer, Microwave, Range, Refrigerator, Washer
- Utilities
- Electricity Connected, Sewer Connected, Water Connected
- Heating
- Central
- Air Conditioning
- Central Air
- Exterior Construction
- Block
- Exterior Features
- Garden, Lighting
- Roof
- Shingle
- Foundation
- Slab
- Pool
- No Pool
- Garage Carport
- 2 Car Garage
- Garage Spaces
- 2
- Elementary School
- Harbour View Elementary School
- Middle School
- Lake Weir Middle School
- High School
- Lake Weir High School
- Pets
- Allowed
- Flood Zone Code
- X
Listing courtesy of MARK SPAIN REAL ESTATE. Contact: 855-299-7653
Mortgage Calculator
MFR MLS is the source of this information via Internet Data Exchange Program. All listing information is deemed reliable but not guaranteed and should be independently verified through personal inspection by appropriate professionals. Listings displayed on this website may be subject to prior sale or removal from sale. Availability of any listing should always be independently verified. Listing information is provided for consumer personal, non-commercial use, solely to identify potential properties for potential purchase. All other use is strictly prohibited and may violate relevant federal and state law. Data last updated on