12391 Ne 80th Avenue, Bronson, FL 32621
- $850,000
- 5
- BD
- 2
- BA
- 4,800
- SqFt




- List Price
- $850,000
- Status
- Active
- Days on Market
- 0
- MLS#
- GC543605
- Property Style
- Single Family
- Year Built
- 2002
- Bedrooms
- 5
- Bathrooms
- 2
- Living Area
- 4,800
- Lot Size
- 653,400
- Acres
- 15
- Total Acreage
- 10 to less than 20
- Legal Subdivision Name
- N/A
- MLS Area Major
- Bronson
Property Description
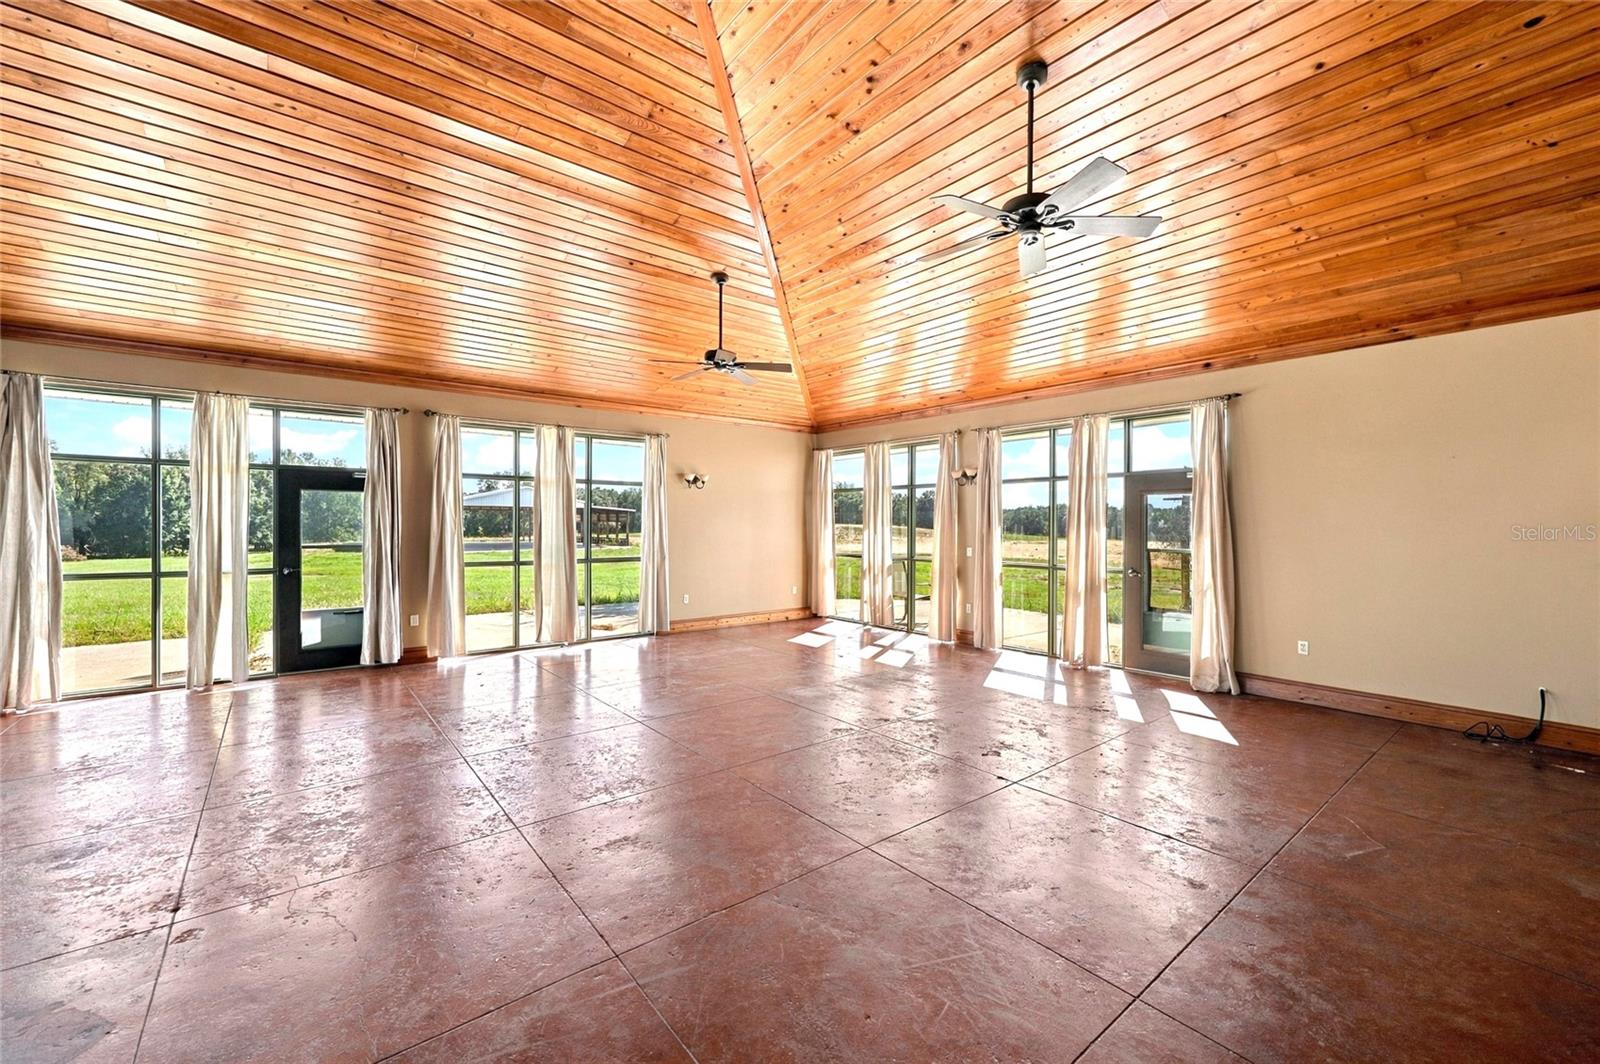
Enjoy a very spacious and large home on 15 lush acres in Bronson. This estate has a large home, metal barn, and brand new barn ready to move in! This home features tall ceilings with custom paneling on the ceilings and throughout the home. There is space for entertaining a very large family room, dining area, and kitchen the open floor plan is perfect to host gathering of family and friends. All the bedrooms are well sized and can hold king sized beds and large furniture. The master bedroom has custom paneling and a cedar lined closet in the master closet. There is a large master bathroom with walk in shower. The laundry room has hook up for 2 washing machines and 2 dryers. The laundry and utility room is huge with plenty of space for shelving or furniture. The kitchen has solid wood cabinets with 2 large islands and stainless steel appliances. The main family room even has plumbing to add a built in bar if desired. With lots of windows there is plenty of of natural light. Complete with a brand New Barn with electrical, recently completed, and fully permitted. This space is perfect to park your RV or other toys! Imagine all the possibilities with this one of a kind home with 2 barns on 15 acres in Bronson.
Additional Information
- Minimum Lease
- No Minimum
- Community Features
- No Deed Restriction
- Property Description
- One Story
- Zoning
- SFR
- Interior Layout
- Cathedral Ceiling(s), Ceiling Fans(s), Chair Rail, Eat-in Kitchen, High Ceilings, Living Room/Dining Room Combo, Open Floorplan, Solid Wood Cabinets, Split Bedroom, Walk-In Closet(s)
- Interior Features
- Cathedral Ceiling(s), Ceiling Fans(s), Chair Rail, Eat-in Kitchen, High Ceilings, Living Room/Dining Room Combo, Open Floorplan, Solid Wood Cabinets, Split Bedroom, Walk-In Closet(s)
- Floor
- Concrete
- Appliances
- Dishwasher, Microwave, Range, Refrigerator, Trash Compactor
- Utilities
- Electricity Connected, Underground Utilities, Water Connected
- Heating
- Central, Heat Pump
- Air Conditioning
- Central Air
- Exterior Construction
- Block
- Exterior Features
- Other
- Roof
- Metal
- Foundation
- Slab
- Pool
- No Pool
- Elementary School
- Bronson Elementary School-Lv
- Middle School
- Bronson Middle/High School-Lv
- High School
- Bronson Middle/High School-LV
- Flood Zone Code
- X
Listing courtesy of THURMOND REALTY LLC - BRANCH OFFICE. Contact: 352-213-2413
Mortgage Calculator
MFR MLS is the source of this information via Internet Data Exchange Program. All listing information is deemed reliable but not guaranteed and should be independently verified through personal inspection by appropriate professionals. Listings displayed on this website may be subject to prior sale or removal from sale. Availability of any listing should always be independently verified. Listing information is provided for consumer personal, non-commercial use, solely to identify potential properties for potential purchase. All other use is strictly prohibited and may violate relevant federal and state law. Data last updated on