20121 Nw 248th Street, High Springs, FL 32643
- $280,000
- 3
- BD
- 2
- BA
- 1,330
- SqFt




- List Price
- $280,000
- Status
- Active
- Days on Market
- 0
- MLS#
- GC543296
- Property Style
- Single Family
- Year Built
- 2018
- Bedrooms
- 3
- Bathrooms
- 2
- Living Area
- 1,330
- Lot Size
- 10,019
- Acres
- 0.23
- Total Acreage
- 0 to less than 1/4
- Legal Subdivision Name
- Spanish Gates
- MLS Area Major
- High Springs
Property Description
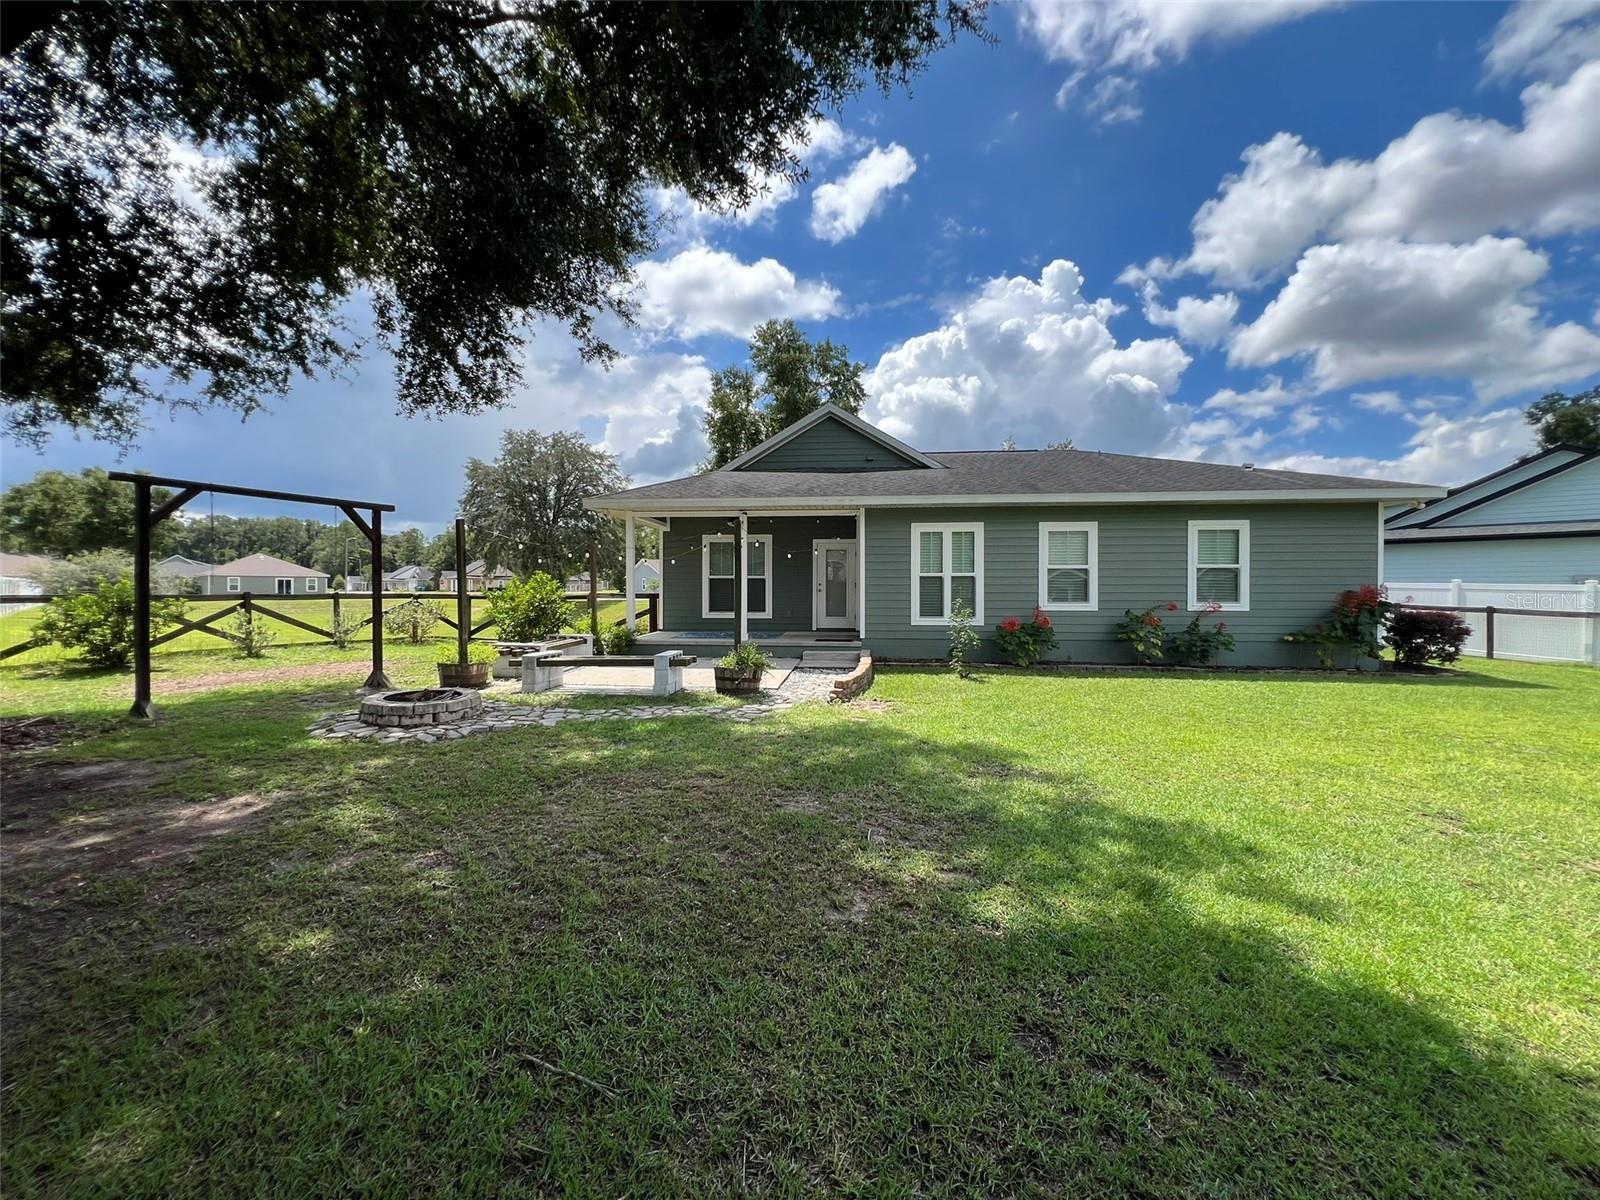
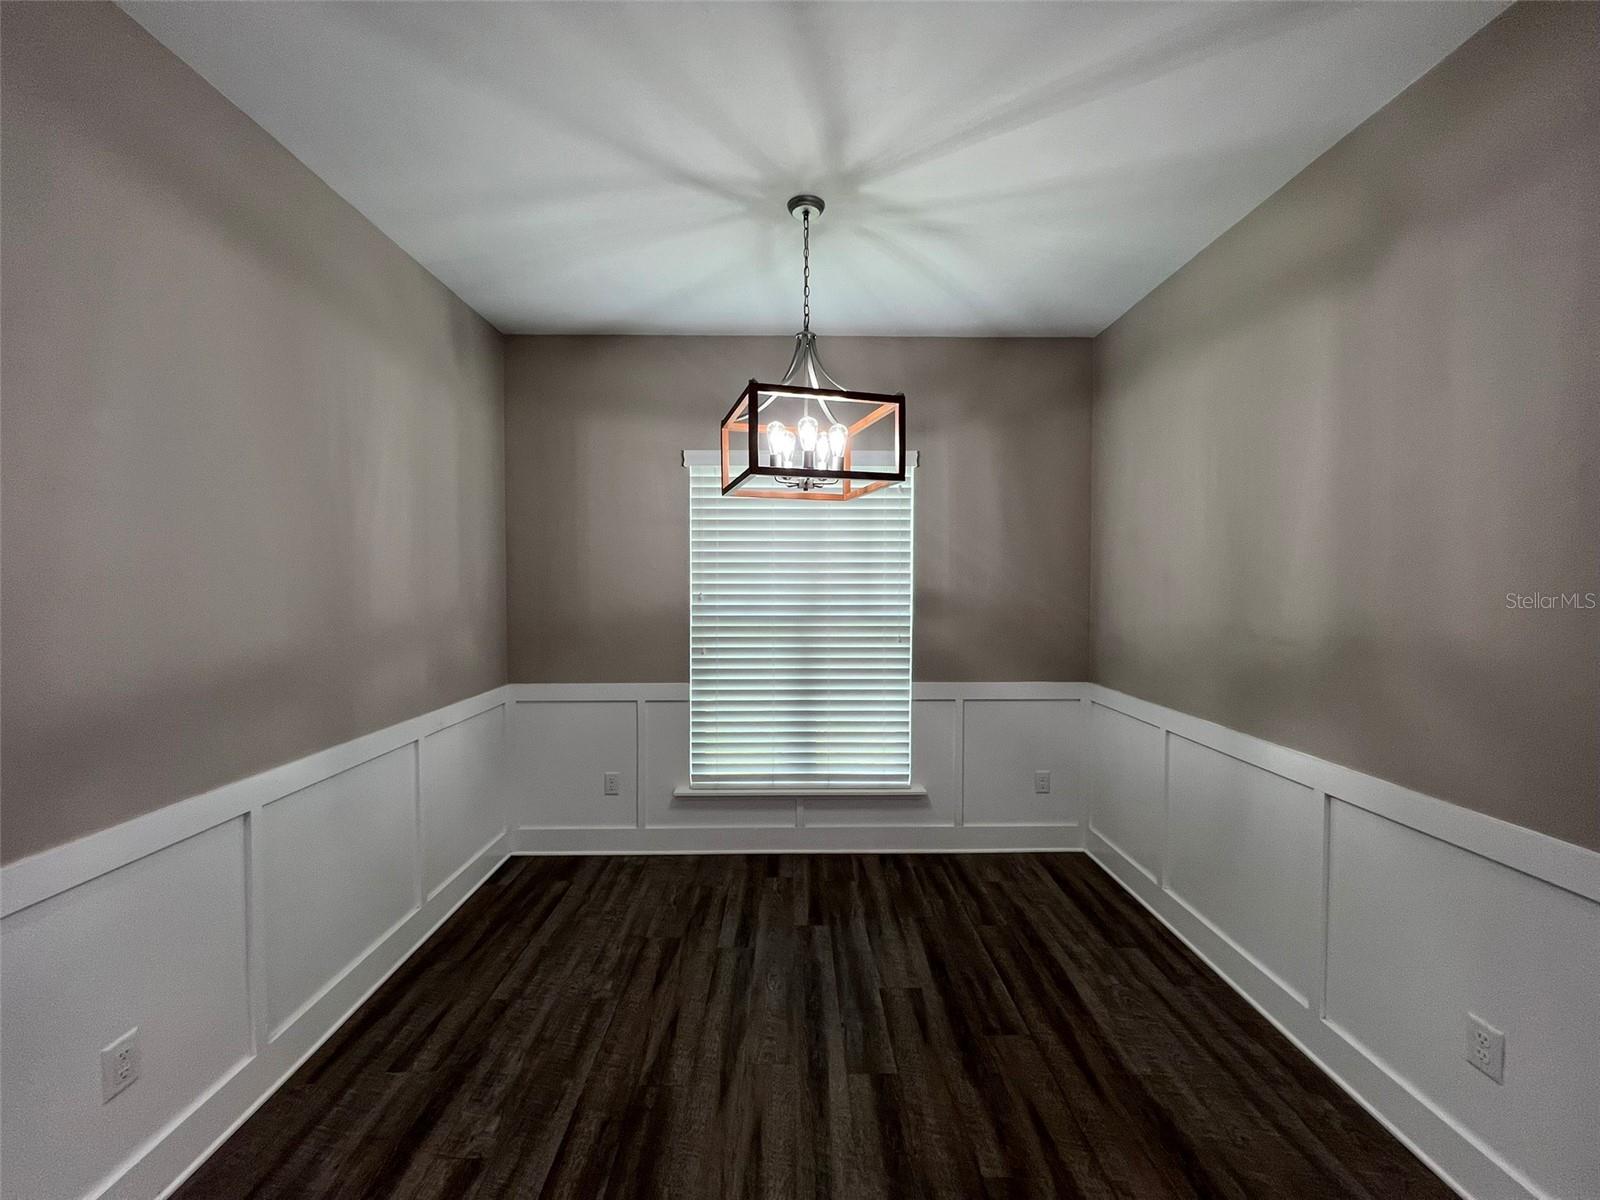
Don’t miss your chance to see this charming 3-bedroom / 2-bathroom home nestled in the heart of High Springs. Laurel Pointe is a highly sought after community close to several schools, supermarkets, dining, shopping and downtown High Springs. Commuting North or South is a breeze with a short drive to I-75. This home boasts a spacious 2-car garage, large driveway, and both front and back porches. The fully fenced backyard is entertainment ready with an extended patio, outdoor seating and fire pit. Inside you’ll find an open and inviting floor plan featuring a large great room and kitchen island ideal for everyday living and entertaining. A separate dining room is located just off the kitchen with lots of natural lighting and custom millwork for an elevated feel. The Primary Suite features a massive walk-in closet, walk in shower, and large vanity countertop with a clerestory window above to bring in natural lighting. The Great Room includes a pantry/storage closet located just outside the Laundry/Utility Room leading to the garage and hall where you’ll find two additional bedrooms and the secondary bathroom. This split but open floor plan allows for a great use of space creating a cozy and private feel throughout. Enjoy added peace of mind and convenience with a Smart keypad front door lock, hard-wired Ring doorbell, an active security system and irrigation system and meter. This home is move in ready and an ideal mix of comfort and convenience. Call to schedule your private showing today!
Additional Information
- Minimum Lease
- No Minimum
- Hoa Fee
- $40
- HOA Payment Schedule
- Quarterly
- Maintenance Includes
- Maintenance Grounds
- Location
- Cul-De-Sac
- Community Features
- Community Mailbox, Sidewalks, No Deed Restriction
- Property Description
- One Story
- Zoning
- X
- Interior Layout
- Ceiling Fans(s), Eat-in Kitchen, Open Floorplan, Primary Bedroom Main Floor, Thermostat, Walk-In Closet(s), Window Treatments
- Interior Features
- Ceiling Fans(s), Eat-in Kitchen, Open Floorplan, Primary Bedroom Main Floor, Thermostat, Walk-In Closet(s), Window Treatments
- Floor
- Carpet, Laminate
- Appliances
- Dishwasher, Disposal, Electric Water Heater, Microwave, Range, Refrigerator
- Utilities
- Electricity Connected, Fiber Optics, Sewer Connected, Sprinkler Meter, Underground Utilities, Water Connected
- Heating
- Electric, Heat Pump
- Air Conditioning
- Central Air
- Exterior Construction
- HardiPlank Type, Frame
- Exterior Features
- Fire Pit, Lighting, Private Yard, Sidewalk, Sprinkler Metered
- Roof
- Shingle
- Foundation
- Stem Wall
- Pool
- No Pool
- Garage Carport
- 2 Car Garage
- Garage Spaces
- 2
- Garage Features
- Covered, Driveway, Garage Door Opener
- Garage Dimensions
- 20x22
- Elementary School
- High Springs Community School-Al
- Middle School
- High Springs Community School-Al
- High School
- Santa Fe High School-AL
- Fences
- Board, Fenced, Other, Wire, Wood
- Pets
- Allowed
- Flood Zone Code
- X
Listing courtesy of FLA HOMES, INC.. Contact: 386-418-4663
Mortgage Calculator
MFR MLS is the source of this information via Internet Data Exchange Program. All listing information is deemed reliable but not guaranteed and should be independently verified through personal inspection by appropriate professionals. Listings displayed on this website may be subject to prior sale or removal from sale. Availability of any listing should always be independently verified. Listing information is provided for consumer personal, non-commercial use, solely to identify potential properties for potential purchase. All other use is strictly prohibited and may violate relevant federal and state law. Data last updated on