125 Ne 4th Street Unit 38, Gainesville, FL 32601
- $425,000
- 2
- BD
- 3
- BA
- 1,634
- SqFt
















- List Price
- $425,000
- Status
- Active
- Days on Market
- 4
- MLS#
- GC542137
- Property Style
- Condo
- Year Built
- 2007
- Bedrooms
- 2
- Bathrooms
- 3
- Baths Half
- 1
- Living Area
- 1,634
- Lot Size
- 18,551
- Acres
- 0.43
- Total Acreage
- 1/4 to less than 1/2
- Building Name
- 125
- Legal Subdivision Name
- Regents Park Condo Ph Ii
- MLS Area Major
- Gainesville
Property Description
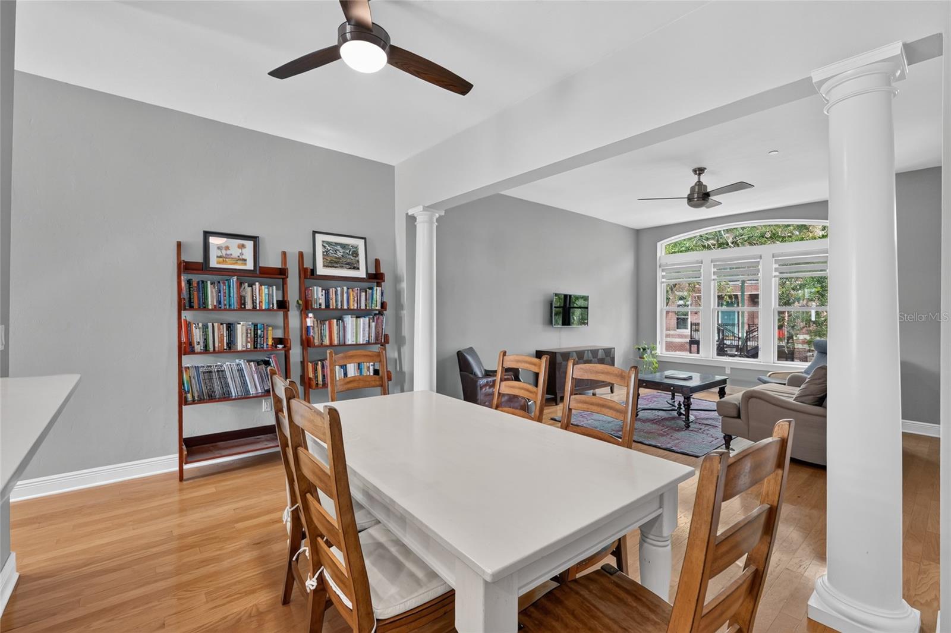
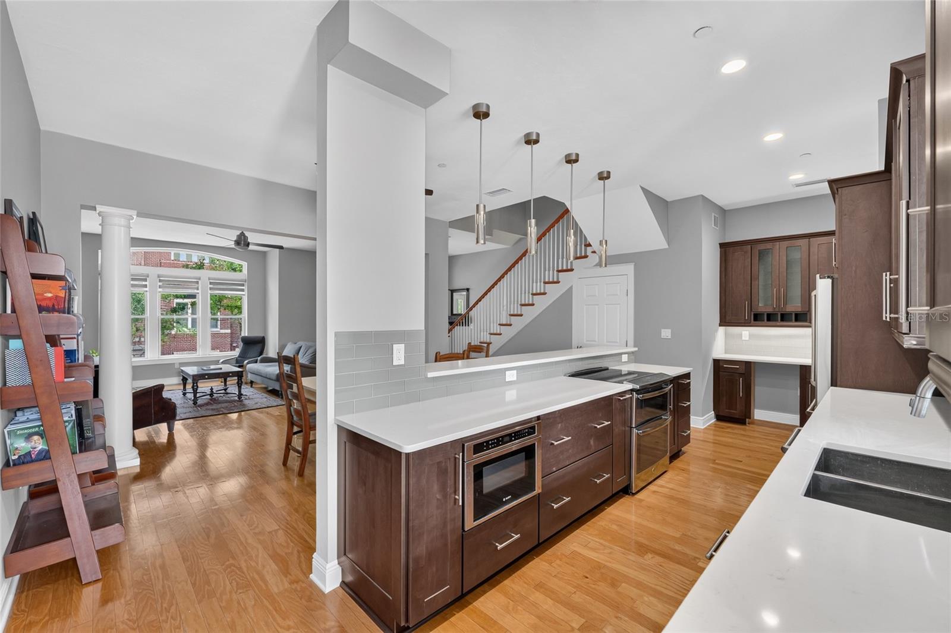
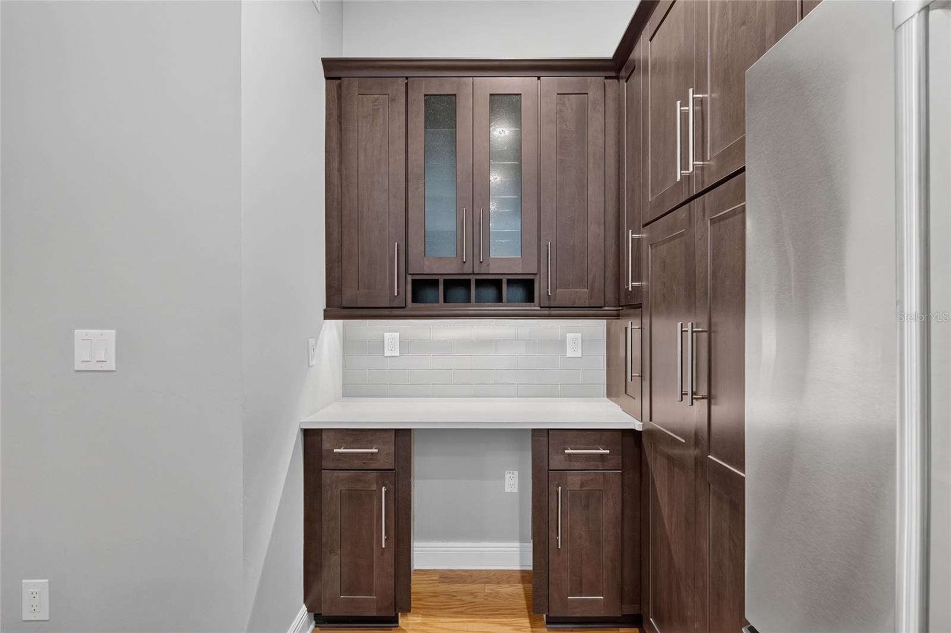
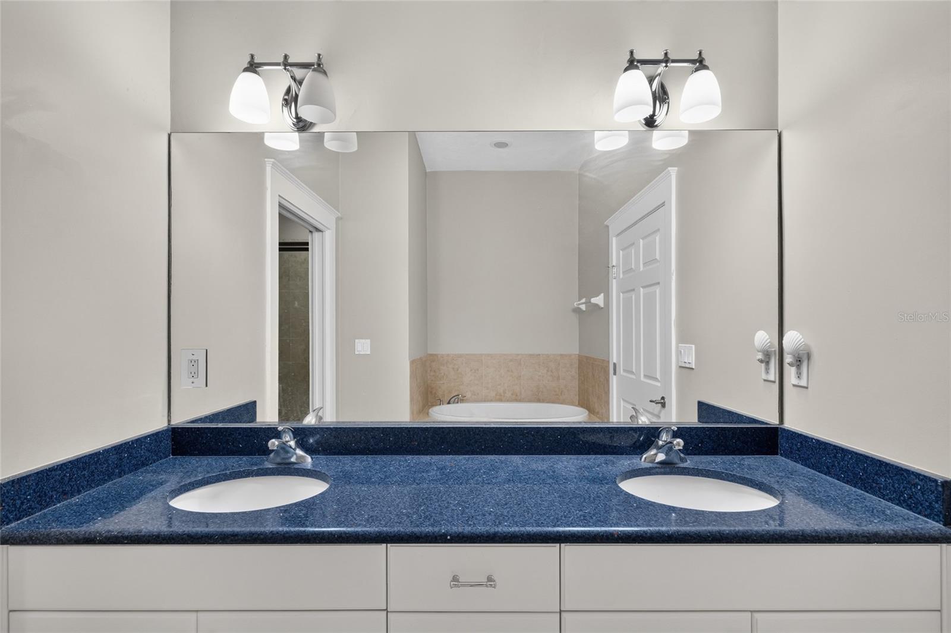
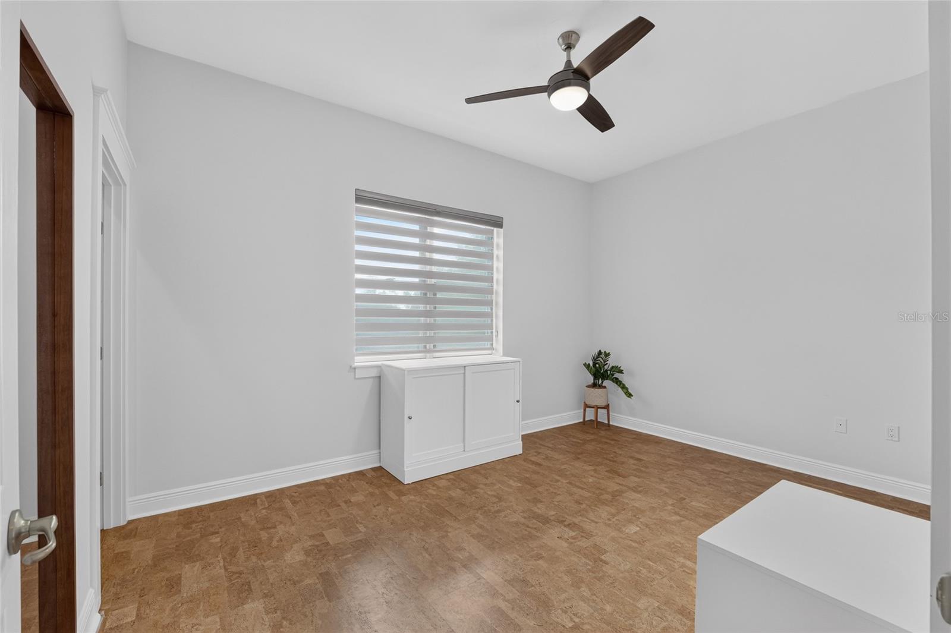
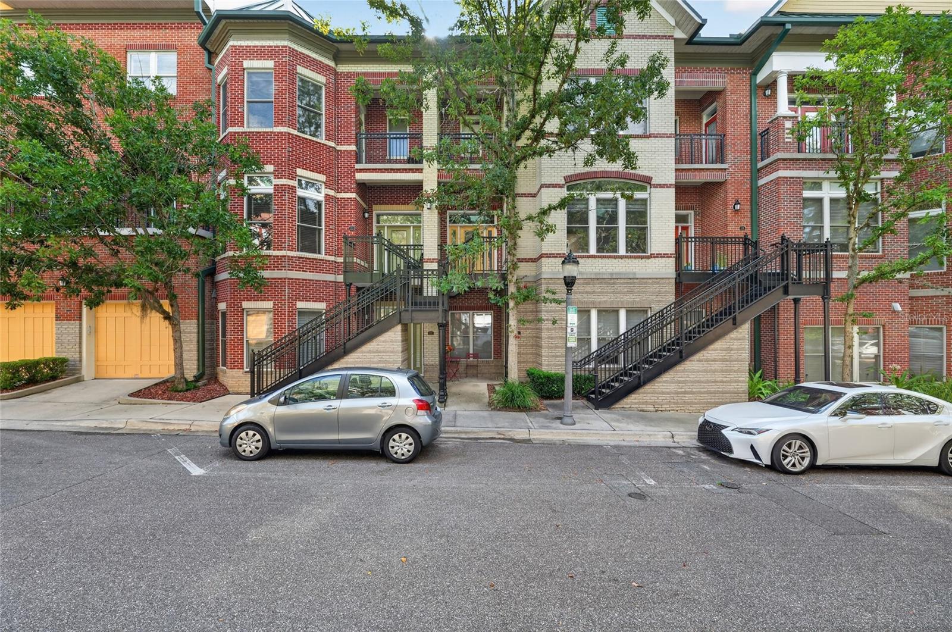
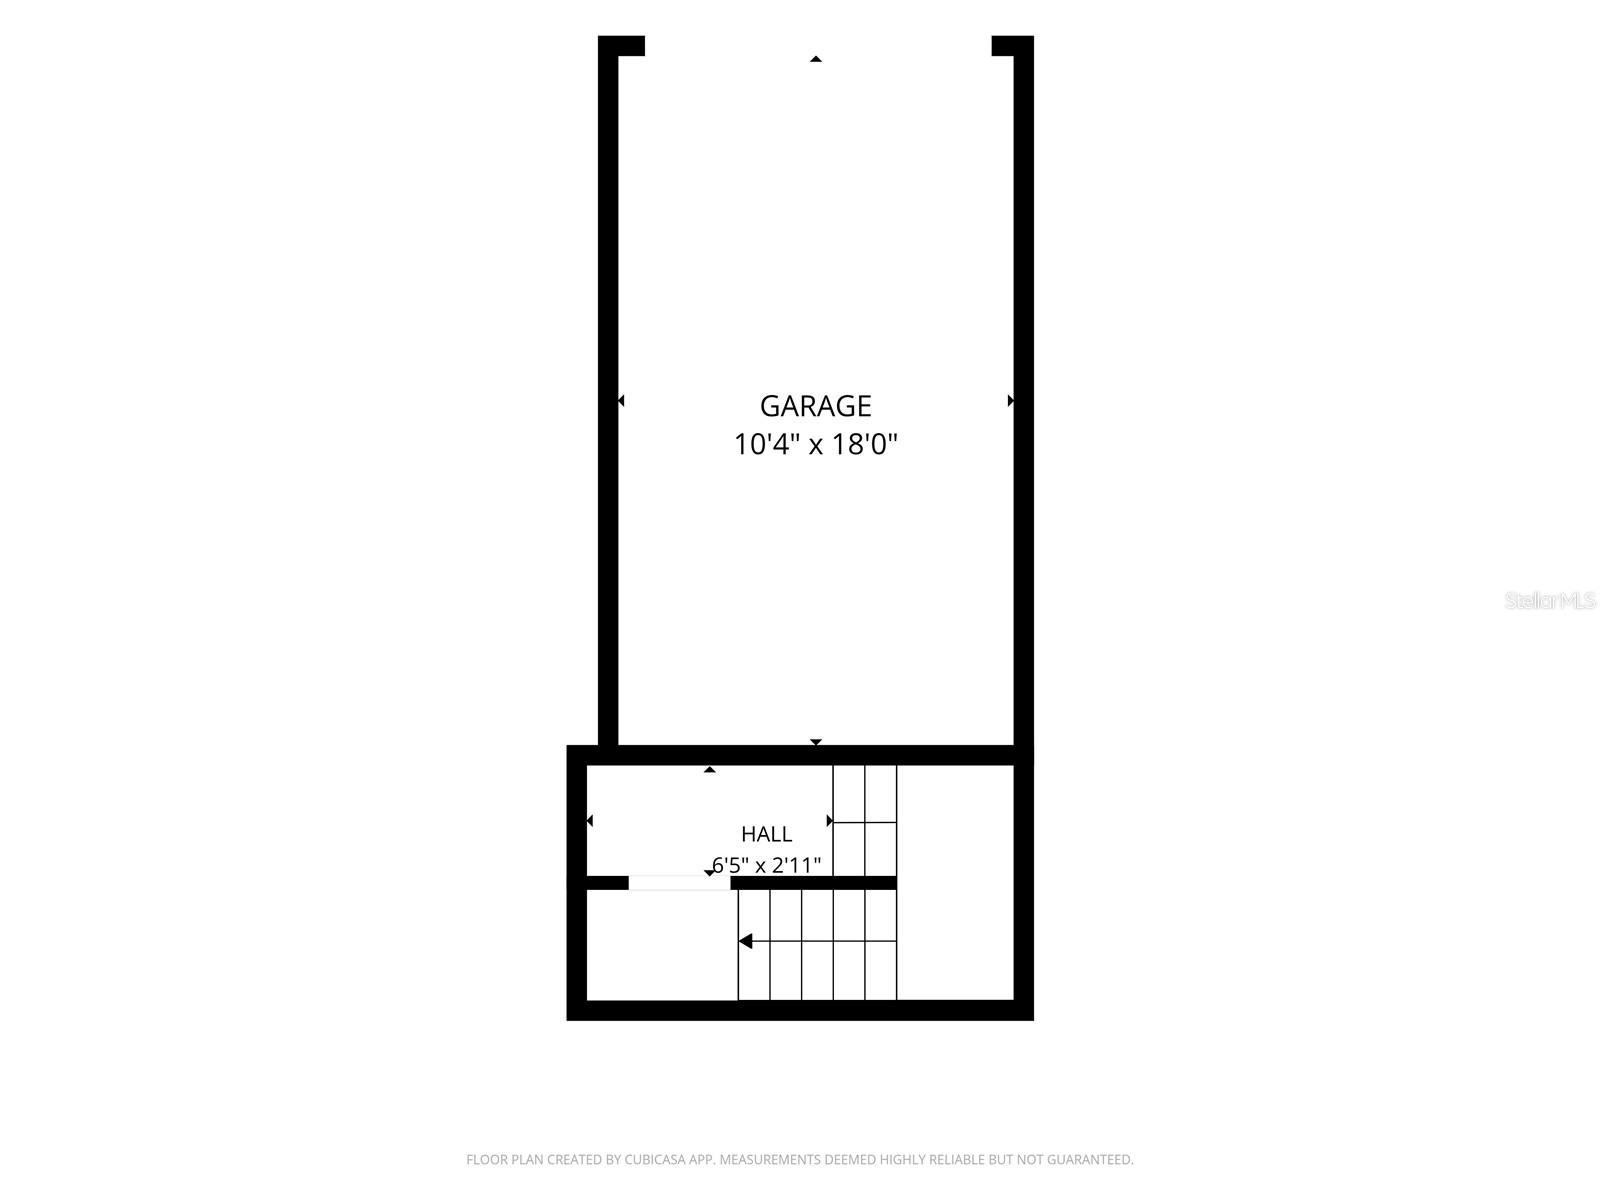
Experience the best of downtown Gainesville luxury living in this beautifully updated 2-bedroom, 2.5-bath townhome in the highly sought-after Regent's Park community, perfectly positioned on a quiet, tree-lined street at the edge of Gainesville's historic district. Offering the ideal blend of sophistication, walkability, and low-maintenance living, this residence is perfect as a full-time home, an upscale game-day retreat, or a second home for professionals affiliated with the University of Florida, UF Health Shands Hospital, or downtown Gainesville. Designed with the feel of a luxury single-family home, the open-concept floor plan features spacious rooms, soaring 10-foot ceilings, and beautiful wood flooring throughout the main living level, complemented by newly upgraded cork flooring on the staircase and throughout the upper level—eliminating carpet entirely. The stunning, fully renovated kitchen (2018) showcases quartz countertops, 42-inch wood cabinetry with designer hardware, stainless steel appliances, a dedicated beverage station with space for a wine refrigerator, and an oversized breakfast bar that flows effortlessly into the dining and living area, creating the perfect setting for entertaining. Large windows fitted with custom silhouette shades fill the home with soft natural light while maintaining privacy. Just beyond the living room, the expansive private terrace extends your living space outdoors with plenty of room for dining, grilling, gardening, sunning, or simply relaxing beneath the mature tree canopy. Upstairs, the elegant owner's suite offers a spacious walk-in closet, a luxurious ensuite bath, and a private balcony overlooking the picturesque tree-lined streets of Gainesville's historic district—the perfect place to enjoy your morning coffee or unwind in the evening. A generous 2nd bathroom with its own private bathroom provides comfort and privacy. Additional features include an in-unit laundry closet with washer and dryer, newly upgraded kitchen and bathroom faucets, an attached one-car garage tucked behind a gated entrance, and fiber-optic internet included in the monthly condominium association fee. Constructed using Insulated Concrete Forms (ICF) with a classic brick veneer exterior and Andersen windows, this home offers exceptional energy efficiency, superior sound insulation, increased storm resistance, and lower utility costs compared to traditional construction. One of Regent's Park's greatest advantages is its unbeatable location. Step outside and enjoy one of Gainesville's most walkable neighborhoods, with easy access to Depot Park, Sweetwater Preserve and Trails, the Hippodrome Theatre, the Thomas Center, the Alachua County Public Library, Bo Diddley Plaza, Heartwood Soundstage, First Magnitude Brewing Company, and many of downtown Gainesville's most popular restaurants, coffee shops, breweries, farmers markets, and year-round festivals. The University of Florida, UF Health Shands Hospital, Innovation District, and Ben Hill Griffin Stadium are all just minutes away, making this an exceptional choice for faculty, medical professionals, graduate students, alumni, and Gator fans alike. Whether you're searching for a luxury downtown Gainesville condo, a maintenance-free home near the University of Florida, or an elegant lock-and-leave residence in one of Gainesville's premier communities, this exceptional Regent's Park townhome offers a lifestyle that is truly second to none.
Additional Information
- Minimum Lease
- 8-12 Months
- Hoa Fee
- $672
- HOA Payment Schedule
- Monthly
- Maintenance Includes
- Internet, Maintenance Structure, Maintenance Grounds, Maintenance
- Community Features
- Sidewalks, Special Community Restrictions, Street Lights, No Deed Restriction
- Property Description
- Split Level
- Zoning
- RESI
- Interior Layout
- Ceiling Fans(s), Kitchen/Family Room Combo
- Interior Features
- Ceiling Fans(s), Kitchen/Family Room Combo
- Floor
- Bamboo, Cork, Tile, Wood
- Appliances
- Dishwasher, Dryer, Microwave, Range, Refrigerator, Washer
- Utilities
- Cable Available, Electricity Connected, Natural Gas Connected, Public, Underground Utilities, Water Connected
- Heating
- Central
- Air Conditioning
- Central Air
- Exterior Construction
- Block, Brick, Other, Stucco, Frame
- Exterior Features
- Balcony, Lighting, Sidewalk
- Roof
- Metal
- Foundation
- Slab
- Pool
- No Pool
- Garage Carport
- 1 Car Garage
- Garage Spaces
- 1
- Pets
- Allowed
- Max Pet Weight
- 150
- Floor Number
- 2
- Flood Zone Code
- X
Listing courtesy of RABELL REALTY GROUP LLC. Contact: 352-559-8820
Mortgage Calculator
MFR MLS is the source of this information via Internet Data Exchange Program. All listing information is deemed reliable but not guaranteed and should be independently verified through personal inspection by appropriate professionals. Listings displayed on this website may be subject to prior sale or removal from sale. Availability of any listing should always be independently verified. Listing information is provided for consumer personal, non-commercial use, solely to identify potential properties for potential purchase. All other use is strictly prohibited and may violate relevant federal and state law. Data last updated on