760 Ne 149 Court, Williston, FL 32696
- $249,900
- 2
- BD
- 2
- BA
- 1,353
- SqFt



- List Price
- $249,900
- Status
- Active
- Days on Market
- 12
- MLS#
- GC541848
- Property Style
- Single Family
- New Construction
- Yes
- Year Built
- 2026
- Bedrooms
- 2
- Bathrooms
- 2
- Living Area
- 1,353
- Lot Size
- 10,019
- Acres
- 0.23
- Total Acreage
- 0 to less than 1/4
- Legal Subdivision Name
- Williston Hylnds Golf & C Club Estate
- MLS Area Major
- Williston
Property Description
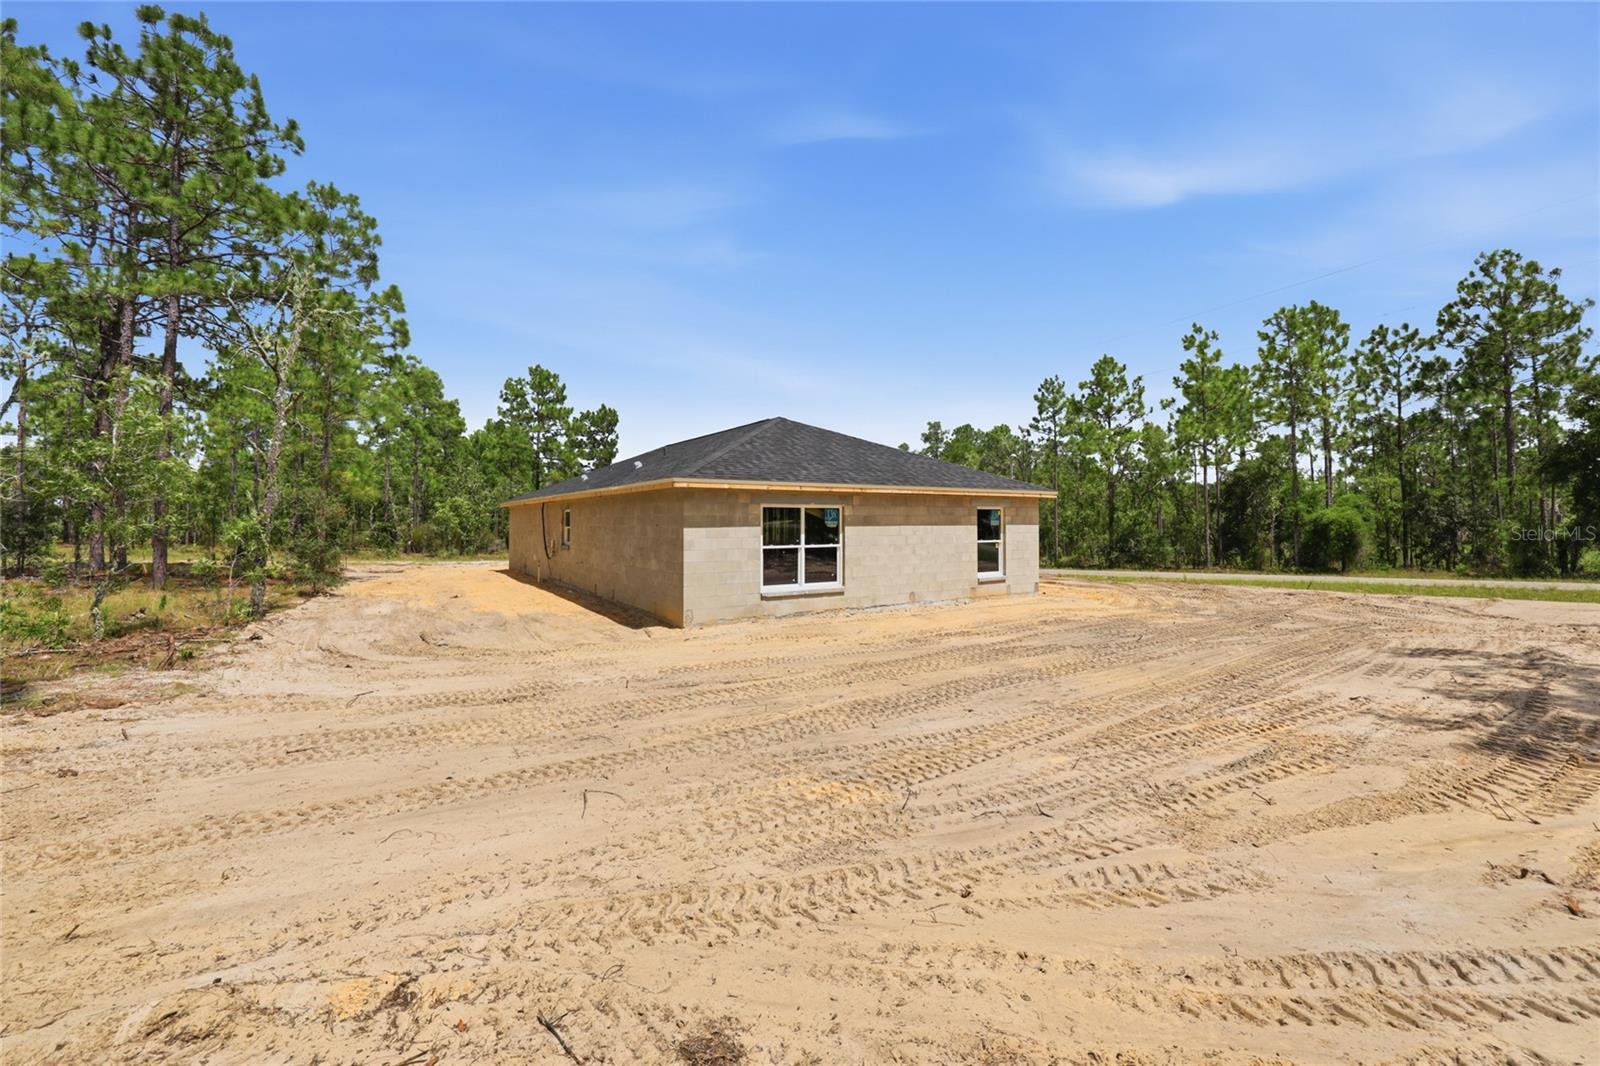
Under Construction. Welcome to this charming new construction home in the sought-after Williston Highlands Golf & Country Club Estates, built by Shamrock Construction and thoughtfully designed with the Daylight floor plan. This 2 bedroom, 2 bathroom home offers 1,353 square feet of heated living space and a functional, low-maintenance layout perfect for first-time buyers, downsizers, or anyone seeking a fresh start in a quiet community setting. Step inside to find a bright living room and dining room combo, ideal for both everyday living and entertaining. The kitchen comes equipped with a dishwasher, microwave, range, and refrigerator. The primary bedroom features a walk-in closet, while the second bedroom offers a built-in closet for added storage. LVP flooring runs throughout, paired with central air and heat for year-round comfort. Outside, enjoy a covered front porch, an attached one-car garage, and durable stucco construction topped with a shingle roof. This home is currently under construction with a projected completion date of August 29, 2026, giving buyers the opportunity to secure a brand new home in a growing area of Levy County. With no HOA fees and a peaceful country setting, this is a rare chance to own new construction at an attractive price point.
Additional Information
- Minimum Lease
- No Minimum
- Community Features
- No Deed Restriction
- Property Description
- One Story
- Zoning
- R
- Interior Layout
- Living Room/Dining Room Combo
- Interior Features
- Living Room/Dining Room Combo
- Floor
- Luxury Vinyl
- Appliances
- Dishwasher, Microwave, Range, Refrigerator
- Utilities
- Electricity Available, Sewer Available, Water Available
- Heating
- Central
- Air Conditioning
- Central Air
- Exterior Construction
- Stucco
- Exterior Features
- Lighting
- Roof
- Shingle
- Foundation
- Slab
- Pool
- No Pool
- Garage Carport
- 1 Car Garage
- Garage Spaces
- 1
- Flood Zone Code
- X
Listing courtesy of THURMOND REALTY LLC. Contact: 352-240-6966
Mortgage Calculator
MFR MLS is the source of this information via Internet Data Exchange Program. All listing information is deemed reliable but not guaranteed and should be independently verified through personal inspection by appropriate professionals. Listings displayed on this website may be subject to prior sale or removal from sale. Availability of any listing should always be independently verified. Listing information is provided for consumer personal, non-commercial use, solely to identify potential properties for potential purchase. All other use is strictly prohibited and may violate relevant federal and state law. Data last updated on