5629 Nw 97th Street, Gainesville, FL 32653
- $850,000
- 5
- BD
- 4
- BA
- 3,322
- SqFt






- List Price
- $850,000
- Status
- Active
- Days on Market
- 259
- Price Change
- ▼ $49,000 1776278939
- MLS#
- GC535334
- Property Style
- Single Family
- Year Built
- 1979
- Bedrooms
- 5
- Bathrooms
- 4
- Baths Half
- 1
- Living Area
- 3,322
- Lot Size
- 70,567
- Acres
- 1.62
- Total Acreage
- 1 to less than 2
- Legal Subdivision Name
- Hammock The
- MLS Area Major
- Gainesville
Property Description
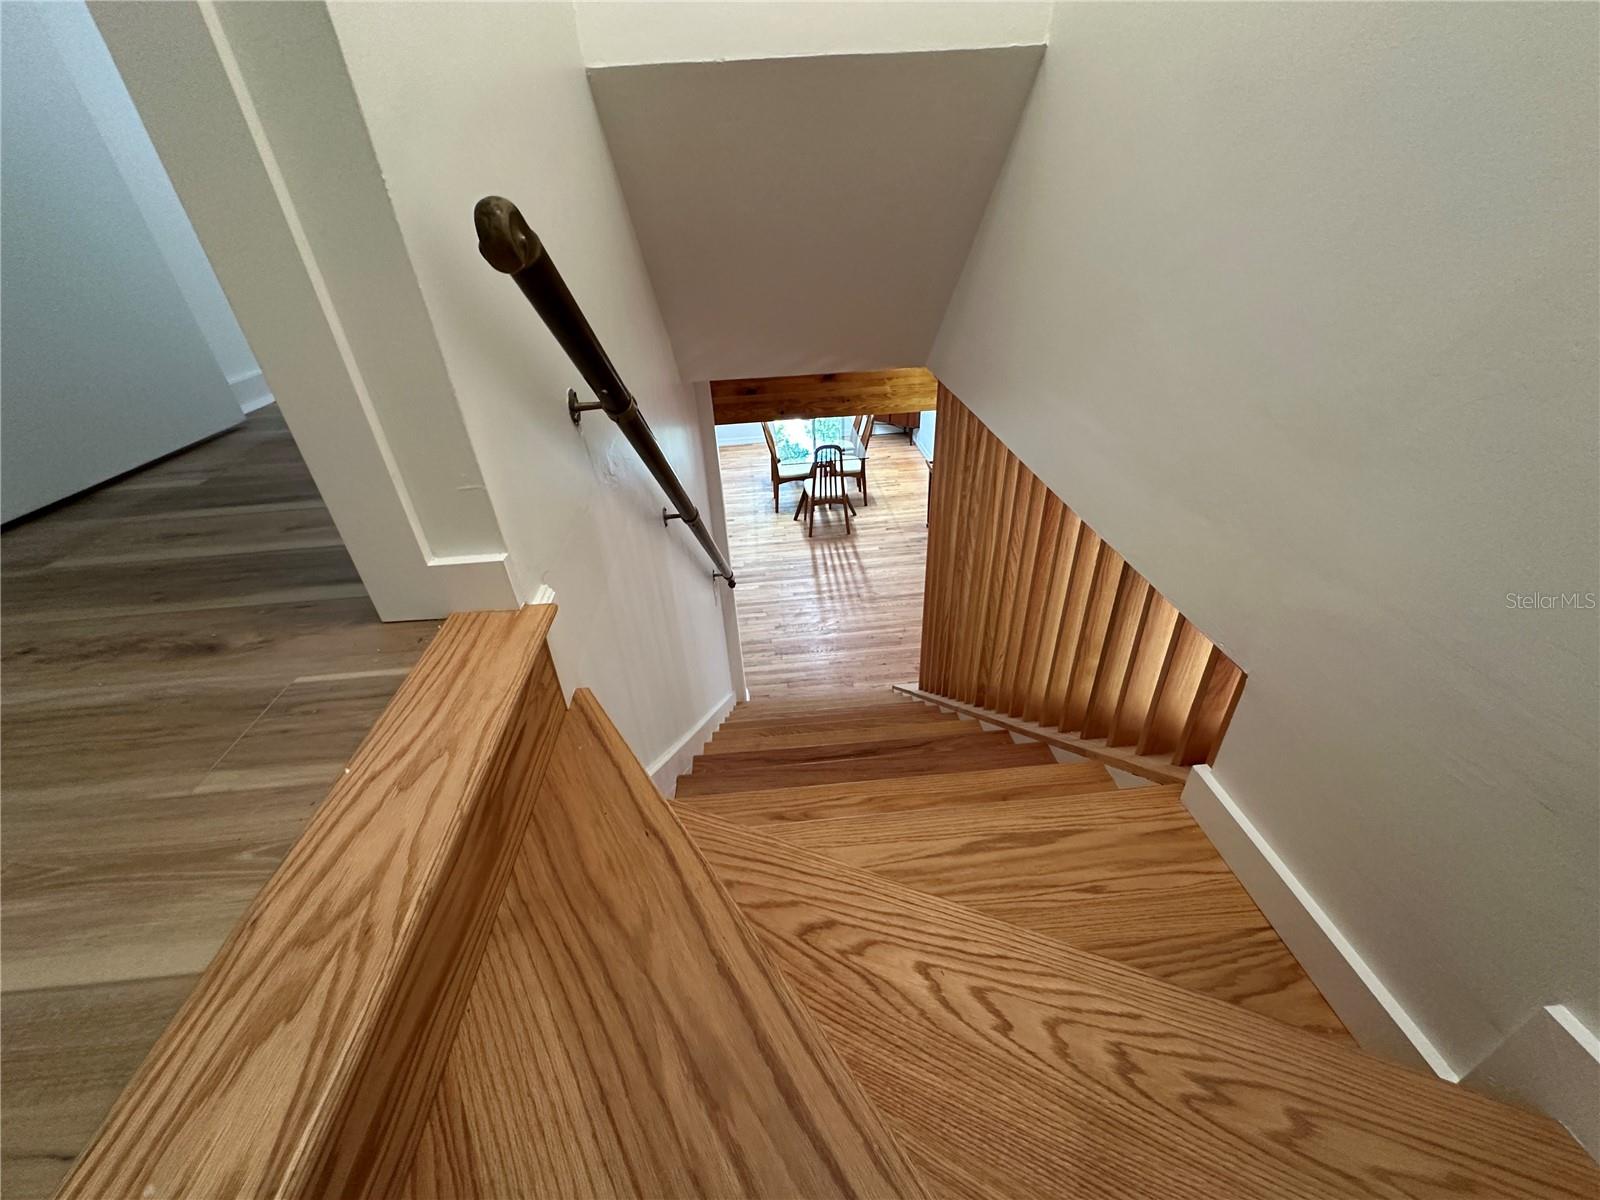
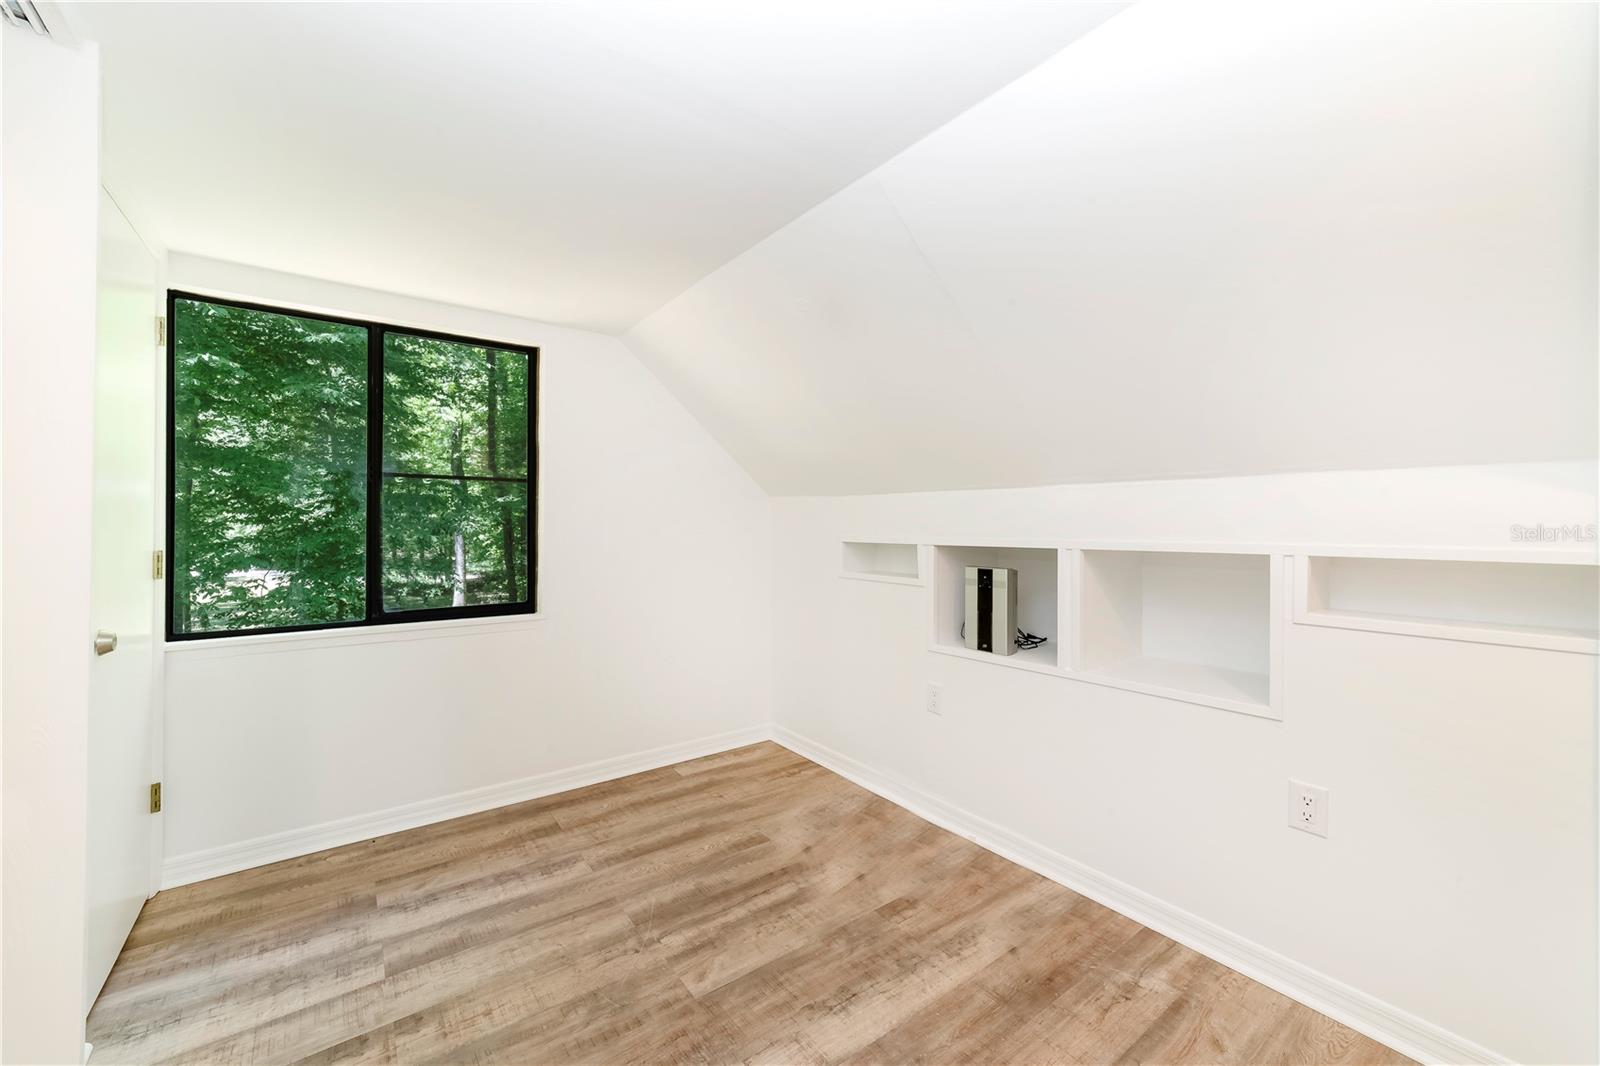
Owner may consider owner financing!!! Don't miss this opportunity to own a beautiful lakefront house off Millhopper Road with 5 bedrooms and 3.5 bathrooms. This house is uniquely located on a private lake with a beautiful backyard sloping down to the water. Having two stories, the master bedroom balcony has a scenic view of the lake along with a similar view from the living room, the family room and the rear deck. The open floor plan includes a family room with sliding glass doors, an expansive kitchen, dining room and living room. The oak floors in the common areas provide a warm natural effect with the stunning views of 1.62 acre lot. The upstairs provides a large master bedroom and a private study. The marble, master bathroom floor provides a warm atmosphere for the private shower, a garden tub and a double sink vanity. The master bedroom closet includes custom drawers and storage areas. Downstairs there are three bedrooms with a fourth up a spiral staircase. Come see this unique house with brick exterior and a two car garage. The house has a beautiful double front door, a utility door entrance and a rear entrance for convenience of the owners.
Additional Information
- Minimum Lease
- No Minimum
- Hoa Fee
- $400
- HOA Payment Schedule
- Annually
- Other Fees Amount
- 400
- Other Fees Term
- Annual
- Community Features
- No Deed Restriction
- Property Description
- Two Story
- Zoning
- PD
- Interior Layout
- Ceiling Fans(s), Open Floorplan, PrimaryBedroom Upstairs, Solid Surface Counters, Solid Wood Cabinets, Split Bedroom, Thermostat, Wet Bar
- Interior Features
- Ceiling Fans(s), Open Floorplan, PrimaryBedroom Upstairs, Solid Surface Counters, Solid Wood Cabinets, Split Bedroom, Thermostat, Wet Bar
- Floor
- Marble, Tile, Vinyl, Wood
- Appliances
- Bar Fridge, Dishwasher, Electric Water Heater, Range Hood, Refrigerator
- Utilities
- Cable Available, Electricity Connected, Fiber Optics
- Heating
- Electric, Heat Pump
- Air Conditioning
- Central Air, Mini-Split Unit(s)
- Fireplace Description
- Living Room, Masonry
- Exterior Construction
- Brick, Frame, Wood Siding
- Exterior Features
- Balcony, Lighting, Private Mailbox, Rain Gutters, Sidewalk, Sliding Doors
- Roof
- Shingle
- Foundation
- Block, Slab
- Pool
- No Pool
- Garage Carport
- 2 Car Garage
- Garage Spaces
- 2
- Elementary School
- William S. Talbot Elem School-Al
- Middle School
- Fort Clarke Middle School-Al
- High School
- Gainesville High School-AL
- Water View
- Lake
- Water Access
- Lake
- Water Frontage
- Lake Front
- Pets
- Allowed
- Flood Zone Code
- X
Listing courtesy of FLORIDA HOMES REALTY & MORTGAGE GVILLE. Contact: 352-240-1133
Mortgage Calculator
MFR MLS is the source of this information via Internet Data Exchange Program. All listing information is deemed reliable but not guaranteed and should be independently verified through personal inspection by appropriate professionals. Listings displayed on this website may be subject to prior sale or removal from sale. Availability of any listing should always be independently verified. Listing information is provided for consumer personal, non-commercial use, solely to identify potential properties for potential purchase. All other use is strictly prohibited and may violate relevant federal and state law. Data last updated on