33440 Lake Bend Circle, Leesburg, FL 34788
- $519,000
- 3
- BD
- 2
- BA
- 2,469
- SqFt




- List Price
- $519,000
- Status
- Active
- Days on Market
- 0
- MLS#
- G5116619
- Property Style
- Single Family
- Architectural Style
- Florida
- Year Built
- 1994
- Bedrooms
- 3
- Bathrooms
- 2
- Living Area
- 2,469
- Lot Size
- 20,242
- Acres
- 0.46
- Total Acreage
- 1/4 to less than 1/2
- Legal Subdivision Name
- Silver Lake Forest Ph 02
- MLS Area Major
- Leesburg / Haines Creek
Property Description
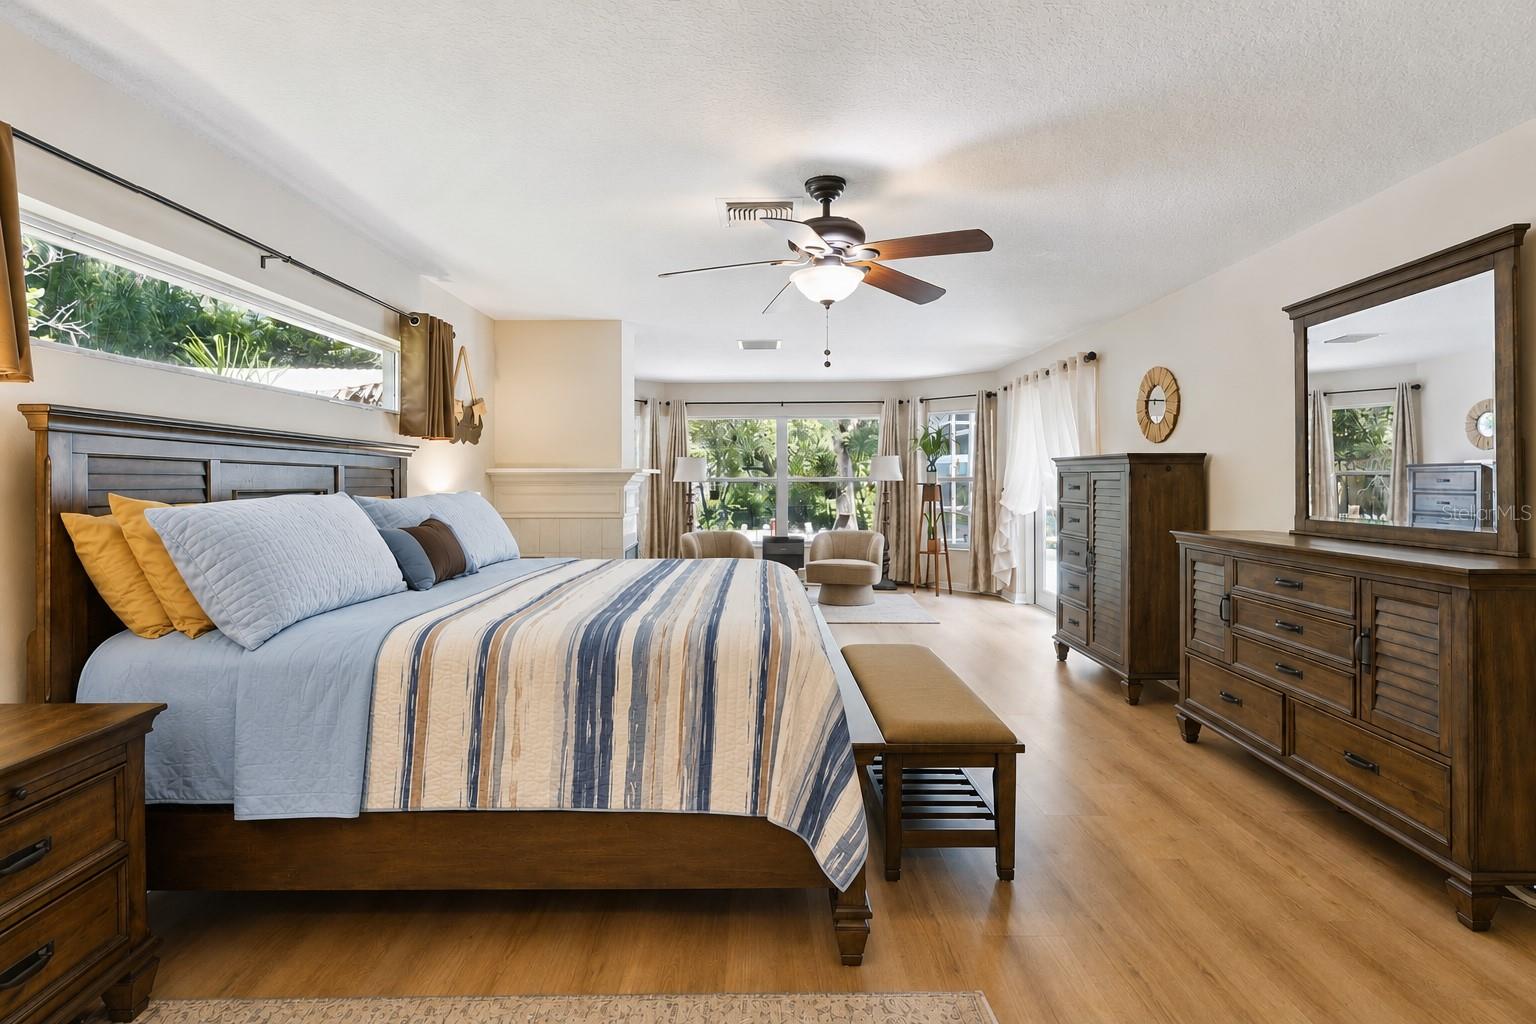
Welcome to this spacious 3-bedroom, 2-bath pool home in the wonderful community of Silver Lake Forest. This home sits on an oversized lot with serene pond views and features a split-bedroom floor plan and an open layout designed for both everyday living and entertaining. Just off the main living area, the dining room offers plenty of natural light from an oversized window with plantation shutters. A separate formal living room provides additional flexibility and could easily be used as a den, home office, reading room, or second sitting area. At the heart of the home, the kitchen overlooks the family room and features granite countertops, a spacious stainless steel sink, stainless steel appliances, gas range, pull-out cabinet drawers, and a custom pantry. Sliding glass doors from the family room open wide and tuck away, seamlessly connecting the indoor living space with the screened pool area—perfect for entertaining or simply enjoying Florida’s indoor-outdoor lifestyle. Wood flooring runs throughout the main living areas, with newer LVP flooring in all three bedrooms. The oversized primary suite features large windows overlooking the backyard and a see-through gas fireplace that adds warmth and character. The primary bath includes dual sinks, a soaking tub, walk-in tiled shower, and his-and-her closets. Two additional bedrooms are located on the opposite side of the home, providing added privacy for family or guests. Outside, the screened pool overlooks the pond, while the oversized yard offers plenty of room for relaxing, entertaining, or gardening. Gather around the fire pit in the evenings, or head down to the private fishing pier that extends the outdoor living experience right to the water which is perfect for casting a line or enjoying your morning coffee with a view. Important updates include a NEW A/C in 2025, water heater servicing the primary bedroom in 2023, refrigerator and microwave in 2024, and LVP flooring added to the primary bedroom in 2025. The home also features gas for the range, dryer, water heater, and fireplace. The garage offers built-in storage along with a screened garage door, creating a functional space for tools, projects, hobbies, or additional storage. Located in Silver Lake Forest, a desirable community with a low HOA, you’ll also enjoy a convenient location close to shopping, dining, golf, and outdoor recreation. Explore the nearby Harris Chain of Lakes and Lake Griffin State Park, with The Villages also within an easy drive. Downtown Leesburg, Tavares, and Mount Dora offer even more to enjoy, including waterfront dining, local shops, festivals, and year-round events. With a pool, peaceful pond views, private fishing pier, oversized lot, flexible floor plan, and a location that puts so much of Central Florida within easy reach, this home offers plenty of ways to enjoy both the indoor and outdoor lifestyle. Schedule your private showing and come see it for yourself.
Additional Information
- Minimum Lease
- 8-12 Months
- Hoa Fee
- $465
- HOA Payment Schedule
- Annually
- Location
- Conservation Area, In County, Landscaped, Oversized Lot, Paved, Unincorporated
- Community Features
- Community Mailbox, Deed Restrictions
- Property Description
- One Story
- Zoning
- R-6
- Interior Layout
- Ceiling Fans(s), Kitchen/Family Room Combo, Open Floorplan, Solid Surface Counters, Split Bedroom, Walk-In Closet(s), Window Treatments
- Interior Features
- Ceiling Fans(s), Kitchen/Family Room Combo, Open Floorplan, Solid Surface Counters, Split Bedroom, Walk-In Closet(s), Window Treatments
- Floor
- Carpet, Luxury Vinyl, Tile, Wood
- Appliances
- Dishwasher, Dryer, Gas Water Heater, Microwave, Range, Refrigerator
- Utilities
- BB/HS Internet Available, Cable Available, Cable Connected, Electricity Connected, Natural Gas Available, Natural Gas Connected, Public, Sprinkler Meter, Underground Utilities, Water Connected
- Heating
- Electric, Natural Gas
- Air Conditioning
- Central Air
- Fireplace Description
- Gas, Primary Bedroom
- Exterior Construction
- Block, Stucco
- Exterior Features
- Fire Pit, Lighting, Rain Gutters, Sprinkler Metered
- Roof
- Shingle
- Foundation
- Slab
- Pool
- Private
- Pool Type
- Gunite, In Ground, Pool Sweep, Screen Enclosure, Self Cleaning
- Garage Carport
- 2 Car Garage
- Garage Spaces
- 2
- Garage Features
- Driveway, Garage Door Opener
- Fences
- Fenced, Other, Wood
- Water Extras
- Fishing Pier
- Water View
- Pond
- Water Access
- Pond
- Water Frontage
- Pond
- Pets
- Allowed
- Flood Zone Code
- X
Listing courtesy of FUTURE HOME REALTY INC. Contact: 813-855-4982
Mortgage Calculator
MFR MLS is the source of this information via Internet Data Exchange Program. All listing information is deemed reliable but not guaranteed and should be independently verified through personal inspection by appropriate professionals. Listings displayed on this website may be subject to prior sale or removal from sale. Availability of any listing should always be independently verified. Listing information is provided for consumer personal, non-commercial use, solely to identify potential properties for potential purchase. All other use is strictly prohibited and may violate relevant federal and state law. Data last updated on