908 Braewood Drive, Minneola, FL 34715
- $633,000
- 3
- BD
- 3
- BA
- 2,396
- SqFt








- List Price
- $633,000
- Status
- Active
- Days on Market
- 0
- MLS#
- G5116348
- Property Style
- Single Family
- Architectural Style
- Florida, Mediterranean
- Year Built
- 2022
- Bedrooms
- 3
- Bathrooms
- 3
- Living Area
- 2,396
- Lot Size
- 7,539
- Acres
- 0.17
- Total Acreage
- 0 to less than 1/4
- Legal Subdivision Name
- Highland Ranch Esplanade
- MLS Area Major
- Minneola
Property Description
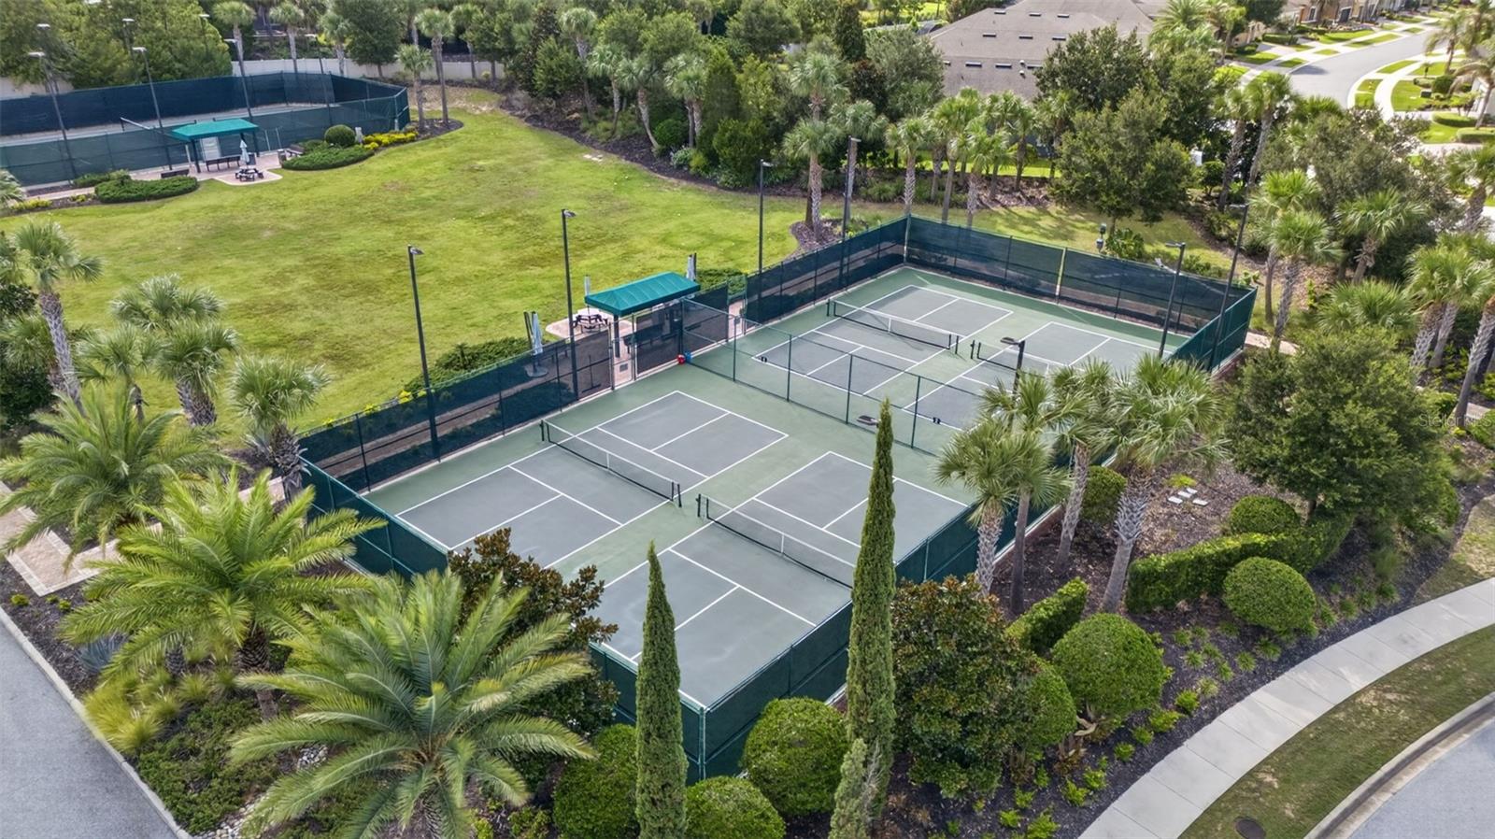
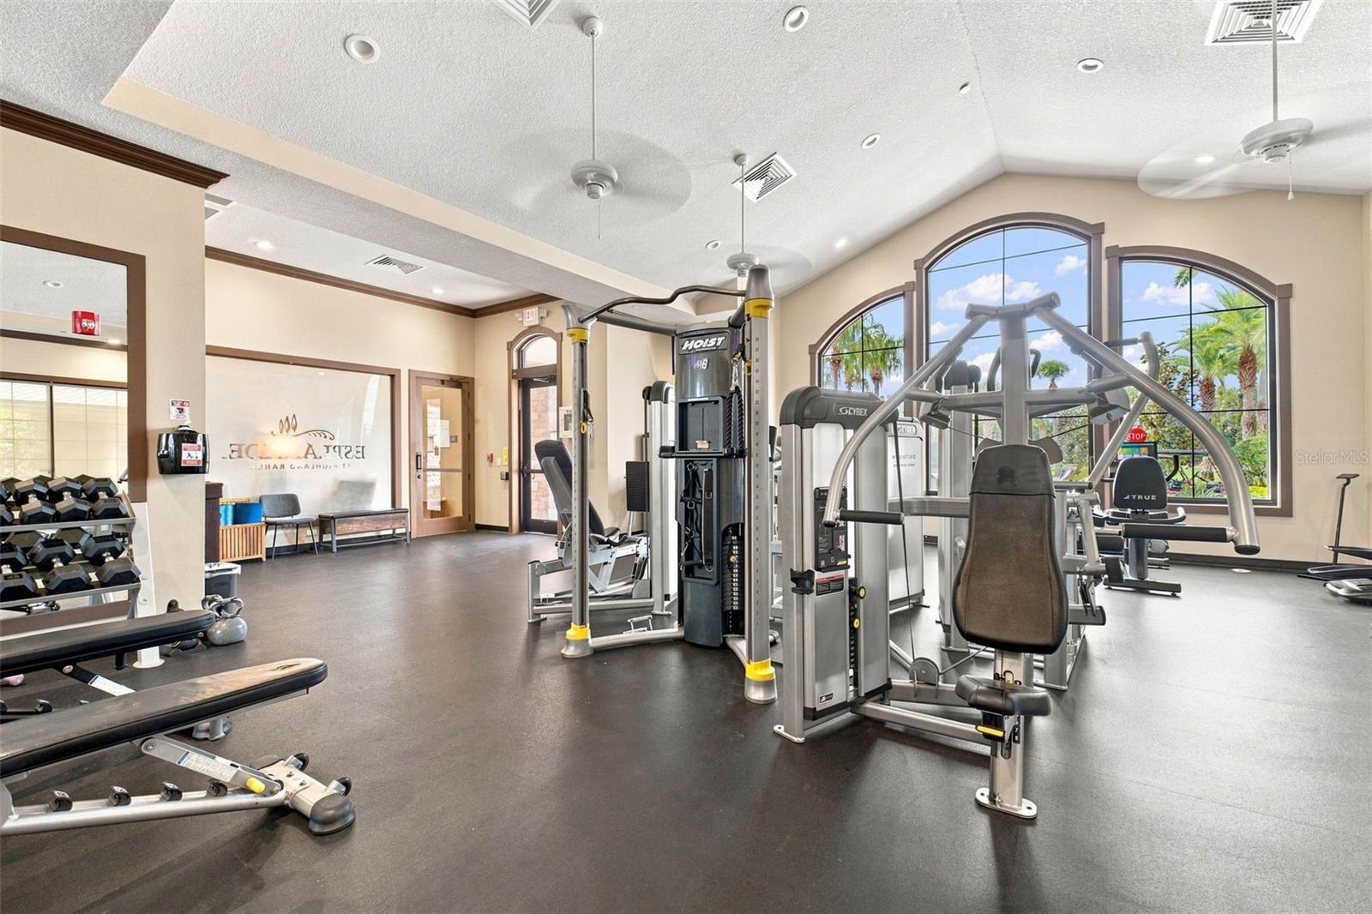
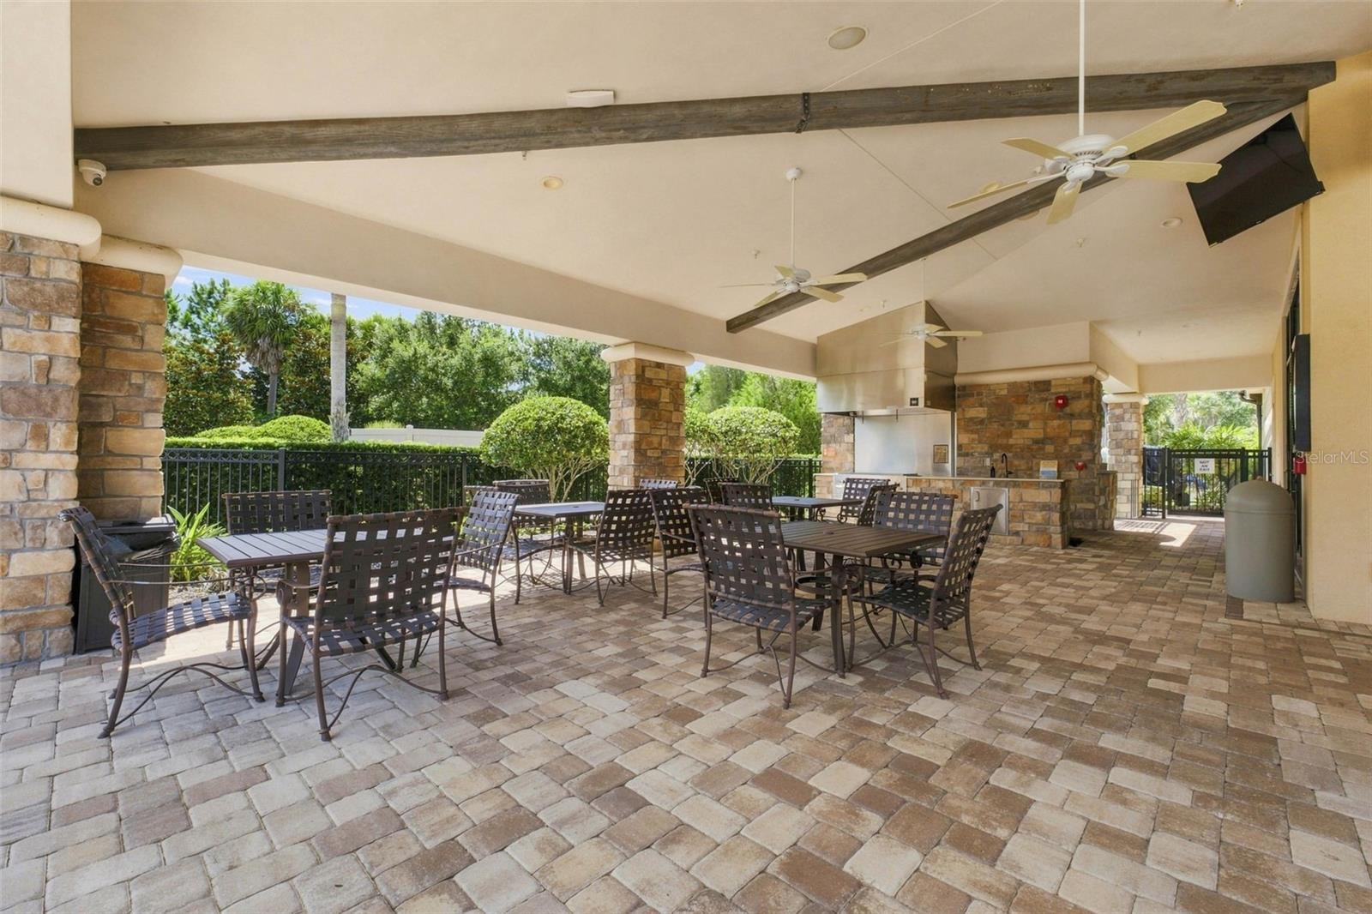
The upgraded Lazio you’ve been waiting for is finally here, offering the ideal mix of luxury, space, serene water views, and an unbeatable resort lifestyle in the rolling hills of Clermont at the premier gated 55+ community of Esplanade at Highland Ranch. Step into an open concept sanctuary featuring soaring 10-foot tray ceilings with crown molding in the foyer, where immediate vistas draw your eye through the home to a tranquil lake and tree lined backdrop. At the heart of the home is a gourmet chef’s kitchen showcasing a massive 10-foot quartz island with under cabinet storage, and overhead pendant lights, sleek glass tile backsplash, upgraded crown molded wood cabinetry, a walk in corner pantry, built in gas countertop stove, wall oven, microwave, and breakfast bar, with additional space for table and chairs. The gathering room seamlessly connects entertainment with personalized home technology inputs for surround sound and ceiling speakers, and a welcoming open dining area for formal dining. Retreat to the primary suite featuring expansive bay windows overlooking the lake, elegant tray ceiling, a custom extra-large walk-in closet, double vanities, and a massive walk-in shower. Guests will enjoy complete privacy with Bedroom 2 offering its own full en suite bathroom, the 3rd bedroom sits adjacent to a 3rd full bath, Both rooms receive abundant natural light from their windows. Double French doors open into a bright flex space, perfect for a quiet home office or sitting area. Practical luxury extends to a laundry room with a utility sink and cabinet, leading into a tandem garage finished with professional epoxy floors and painted walls. Step outside to your extended, covered screened in lanai to unwind by the custom garden waterfall feature with the calming background sound of flowing water and peaceful Lake view. The lanai comes equipped with ceiling fans and builder rough-ins for gas and water, making an outdoor kitchen install effortless. Enjoy resort style amenities, including a grand clubhouse, heated pool, spa, resistance pool, gym, yoga studio, billiards, fire pit, dog park, miles of trails, tennis, bocce ball court, and 4 pickle ball courts. Conveniently located near top medical facilities, shopping, dining, the new two-story Crooked Can Brewery, and downtown Clermont and Winter Garden. Complete with two gated entries, NO CDD, easy Turnpike access. Orlando attractions are approximately a 35 minute drive away. The HOA includes lawn, shrub, and irrigation care, clubhouse, amenities, and staff. Schedule your private showing today. (Refrigerator, Washer & Dryer in the home do not convey.)
Additional Information
- Minimum Lease
- 7 Months
- Hoa Fee
- $1,379
- HOA Payment Schedule
- Quarterly
- Maintenance Includes
- Common Area Taxes, Pool, Escrow Reserves Fund, Maintenance Grounds, Management, Private Road, Recreational Facilities
- Location
- City Limits, Landscaped, Level, Sidewalk, Paved
- Community Features
- Association Recreation - Owned, Buyer Approval Required, Clubhouse, Community Mailbox, Deed Restrictions, Dog Park, Fitness Center, Gated Community - No Guard, Golf Carts OK, Handicap Modified, Irrigation-Reclaimed Water, Pool, Sidewalks, Tennis Court(s), Wheelchair Access, Street Lights, Maintenance Free
- Property Description
- One Story
- Interior Layout
- Ceiling Fans(s), Crown Molding, Eat-in Kitchen, High Ceilings, Kitchen/Family Room Combo, Living Room/Dining Room Combo, Open Floorplan, Primary Bedroom Main Floor, Solid Wood Cabinets, Thermostat, Tray Ceiling(s), Walk-In Closet(s)
- Interior Features
- Ceiling Fans(s), Crown Molding, Eat-in Kitchen, High Ceilings, Kitchen/Family Room Combo, Living Room/Dining Room Combo, Open Floorplan, Primary Bedroom Main Floor, Solid Wood Cabinets, Thermostat, Tray Ceiling(s), Walk-In Closet(s)
- Floor
- Carpet, Tile
- Appliances
- Built-In Oven, Convection Oven, Cooktop, Dishwasher, Disposal, Microwave, Range Hood, Tankless Water Heater
- Utilities
- BB/HS Internet Available, Cable Available, Electricity Connected, Fiber Optics, Fire Hydrant, Natural Gas Connected, Phone Available, Public, Sewer Connected, Sprinkler Meter, Sprinkler Recycled, Underground Utilities, Water Connected
- Heating
- Central, Electric, Natural Gas
- Air Conditioning
- Central Air
- Exterior Construction
- Block, Stucco
- Exterior Features
- Rain Gutters, Sprinkler Metered
- Roof
- Shingle
- Foundation
- Slab
- Pool
- Community
- Pool Type
- Fiber Optic Lighting, Gunite, Heated, In Ground, Lap, Salt Water
- Garage Carport
- 3 Car Garage
- Garage Spaces
- 3
- Garage Features
- Driveway, Garage Door Opener, Tandem
- Garage Dimensions
- 32X20
- Housing for Older Persons
- Yes
- Water View
- Lake
- Pets
- Allowed
- Flood Zone Code
- X
Listing courtesy of EXP REALTY LLC. Contact: 888-883-8509
Mortgage Calculator
MFR MLS is the source of this information via Internet Data Exchange Program. All listing information is deemed reliable but not guaranteed and should be independently verified through personal inspection by appropriate professionals. Listings displayed on this website may be subject to prior sale or removal from sale. Availability of any listing should always be independently verified. Listing information is provided for consumer personal, non-commercial use, solely to identify potential properties for potential purchase. All other use is strictly prohibited and may violate relevant federal and state law. Data last updated on