868 Oviedo Road, Lady Lake (The Villages), FL 32159
- $365,000
- 2
- BD
- 2
- BA
- 1,326
- SqFt






- List Price
- $365,000
- Status
- Active
- Days on Market
- 0
- MLS#
- G5115927
- Property Style
- Villa
- Year Built
- 1998
- Bedrooms
- 2
- Bathrooms
- 2
- Living Area
- 1,326
- Lot Size
- 3,948
- Acres
- 0.09
- Total Acreage
- 0 to less than 1/4
- Legal Subdivision Name
- The Villages
- MLS Area Major
- Lady Lake (The Villages)
Property Description
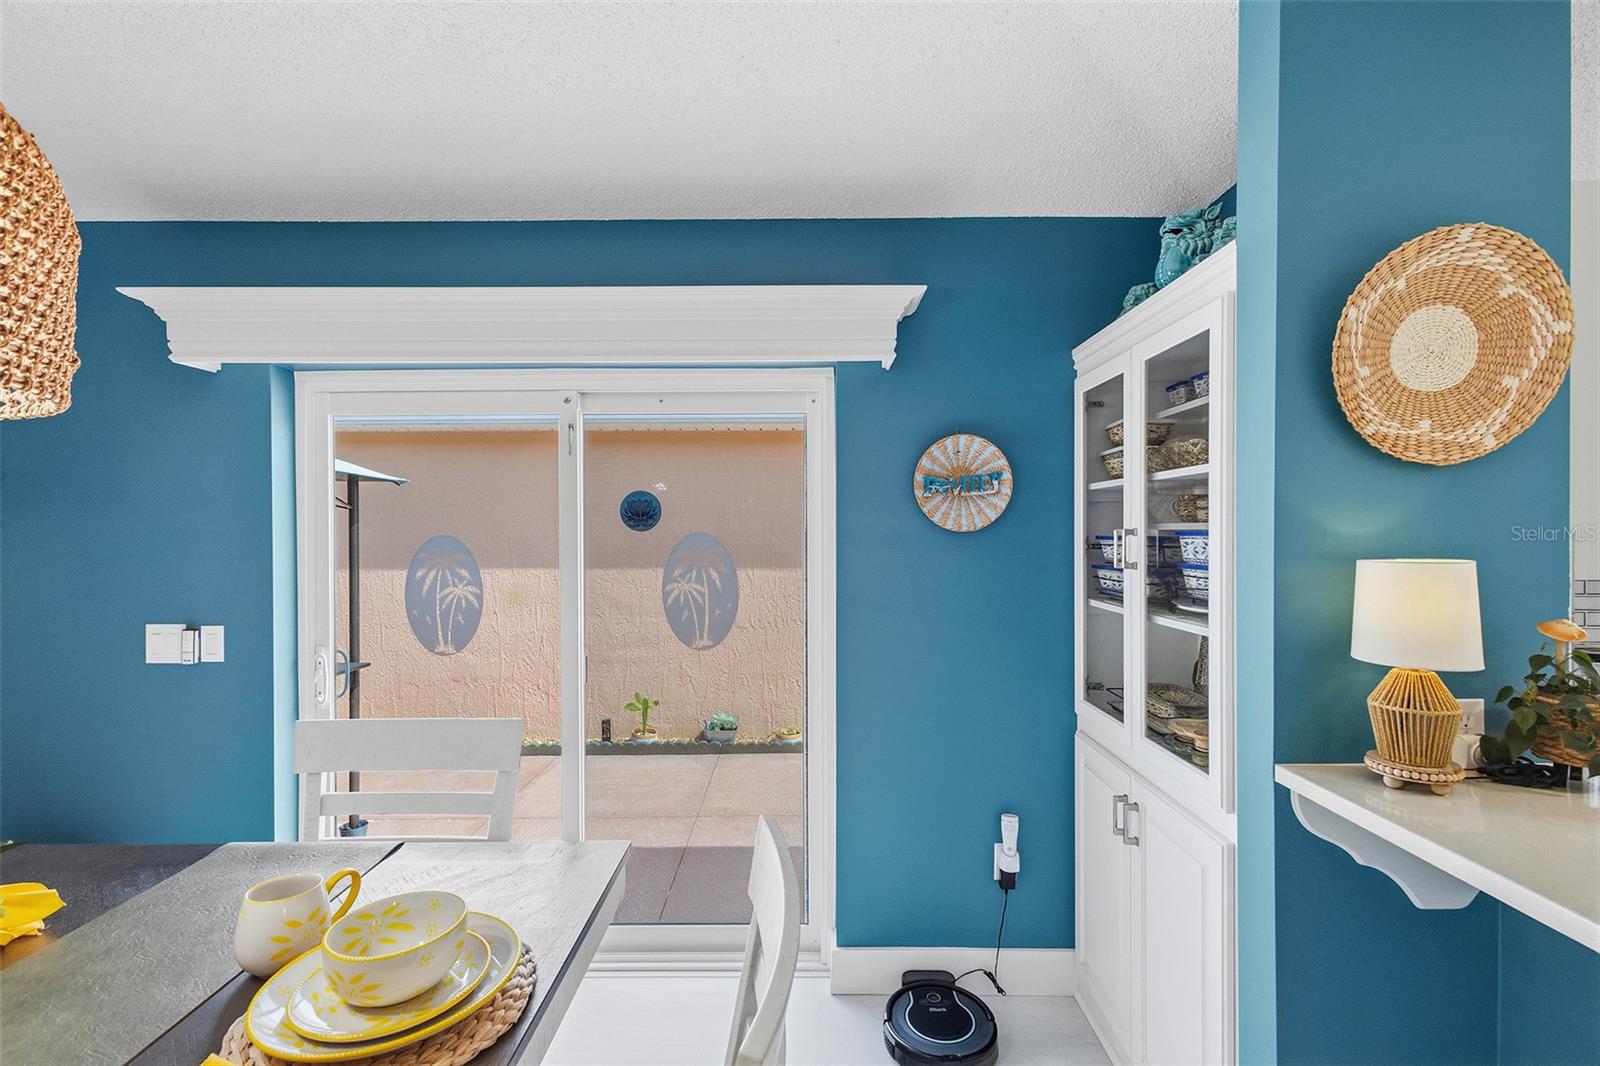
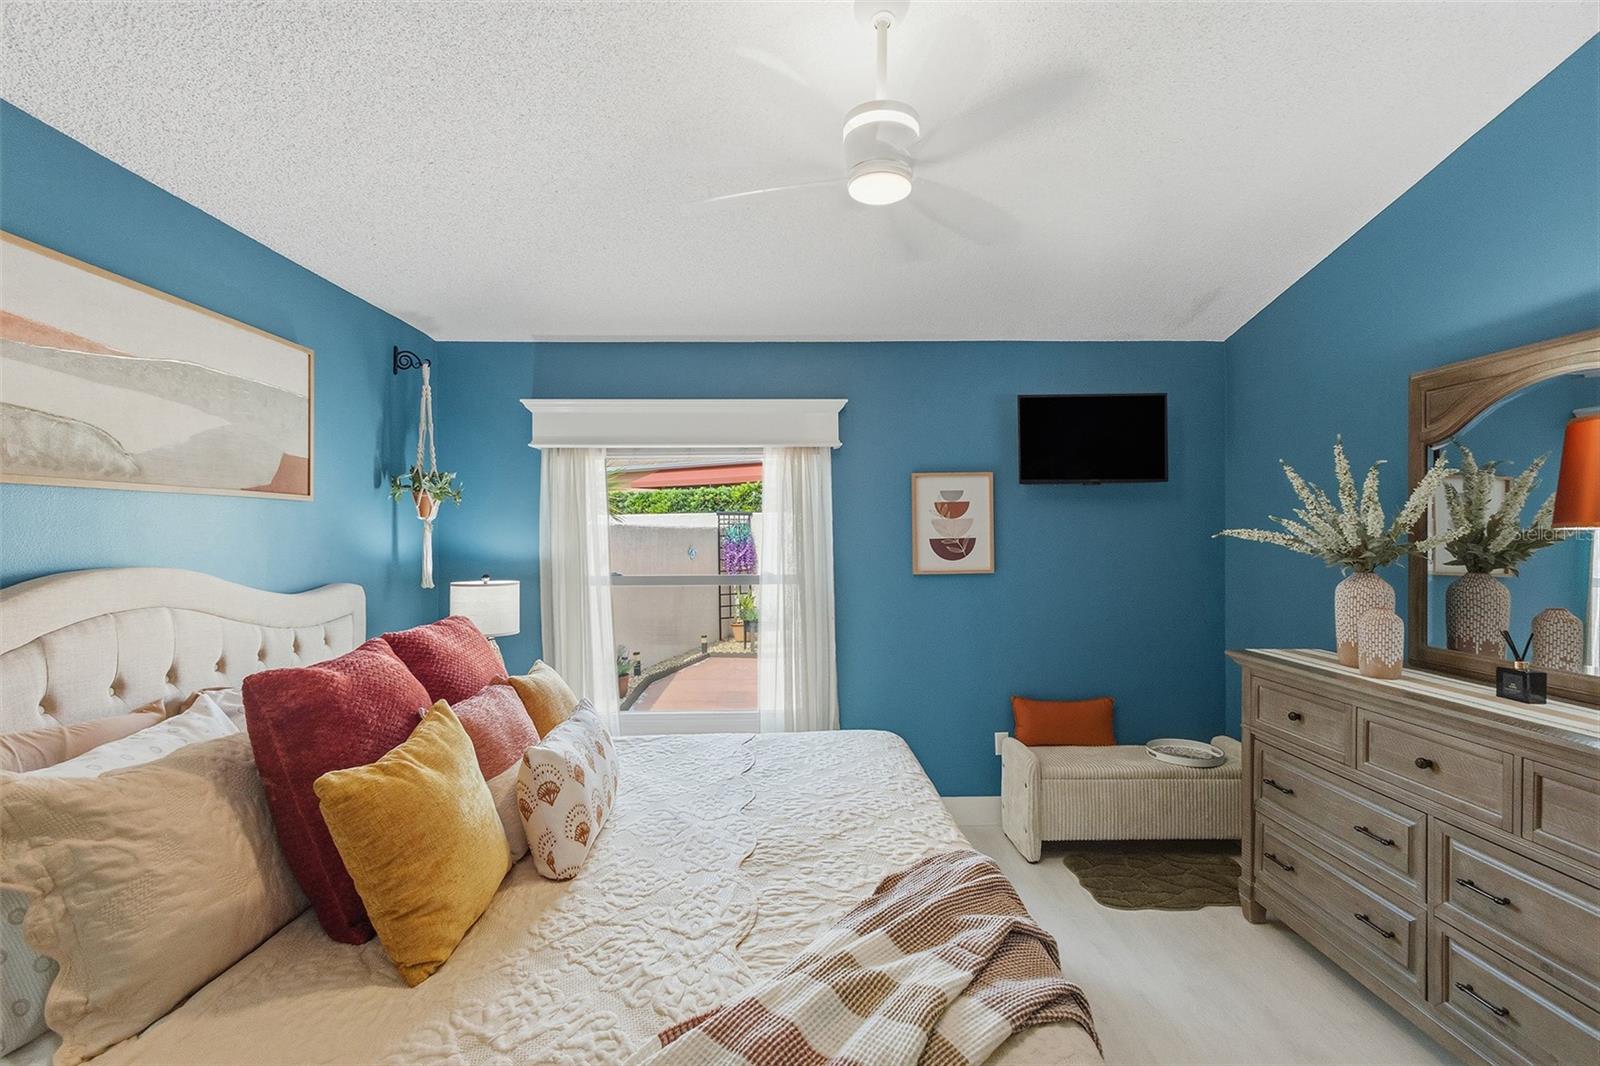
REMODELED COURTYARD VILLA | 1,326 Sq. Ft. Air-Cooled Living Space | Bonus Room/3rd Bedroom built in 2018 | ROOF 2019 | WINDOWS 2013 | Village of Palo Alto * Completely Remodeled • Bonus Flex Room • Luxury Vinyl Plank Flooring • Renovated Kitchen & Baths • Concrete & Stucco Construction *NO BOND BALANCE * Watch the walk-through video by clicking on the TOUR link above. Welcome to this beautifully remodeled modern Courtyard Villa in the desirable Village of Palo Alto, offering 1,326 square feet of air-cooled living space with 2 bedrooms, 2 updated bathrooms, plus a versatile bonus room perfect as a home office, den, or guest space, constructed in 2018. This concrete block and stucco home has been thoughtfully updated throughout. The inviting entry features a leaded glass front door with storm door, opening to a bright interior with vaulted ceilings, elegant 5¼-inch baseboards, and light-colored luxury vinyl plank flooring throughout—absolutely no carpet. The remodeled kitchen showcases bright white cabinetry, pantry storage, pull-out shelves, and abundant workspace, flowing seamlessly into the spacious living and dining areas for comfortable everyday living and entertaining. Both bathrooms have been beautifully renovated with tasteful finishes. Major improvements include double-pane windows installed in 2013, HVAC replaced in 2013 and a new roof in 2019, providing lasting value and peace of mind. The pristine garage offers exceptional storage, making organization easy while still providing ample space for your vehicle and golf cart. You'll love the ease of the low-maintenance rear and side courtyard space. Ideally located just minutes from Spanish Springs Town Square, Lake-Sumter Landing and the 466 shopping & dining corridor, golf courses, recreation centers, and neighborhood pools, this move-in-ready villa offers the perfect combination of modern updates, low-maintenance living, and one of The Villages' most convenient locations.
Additional Information
- Taxes
- $589
- Minimum Lease
- 1 Month
- Other Fees Amount
- 204
- Other Fees Term
- Monthly
- Community Features
- Clubhouse, Community Mailbox, Deed Restrictions, Dog Park, Gated Community - Guard, Gated Community - No Guard, Golf Carts OK, Golf, Street Lights, Golf Community
- Property Description
- One Story
- Zoning
- RESI
- Interior Layout
- Living Room/Dining Room Combo, Open Floorplan, Primary Bedroom Main Floor, Stone Counters, Vaulted Ceiling(s), Walk-In Closet(s), Window Treatments
- Interior Features
- Living Room/Dining Room Combo, Open Floorplan, Primary Bedroom Main Floor, Stone Counters, Vaulted Ceiling(s), Walk-In Closet(s), Window Treatments
- Floor
- Luxury Vinyl
- Appliances
- Dishwasher, Disposal, Dryer, Electric Water Heater, Microwave, Range, Refrigerator, Washer
- Utilities
- Cable Available, Cable Connected, Electricity Available, Electricity Connected, Phone Available, Sewer Available, Sewer Connected, Underground Utilities, Water Available, Water Connected
- Heating
- Central
- Air Conditioning
- Central Air
- Exterior Construction
- Block, Stucco
- Exterior Features
- Rain Gutters
- Roof
- Shingle
- Foundation
- Slab
- Pool
- No Pool
- Garage Carport
- 1 Car Garage
- Garage Spaces
- 1
- Garage Features
- Golf Cart Parking
- Housing for Older Persons
- Yes
- Pets
- Allowed
- Flood Zone Code
- X
Listing courtesy of REALTY EXECUTIVES IN THE VILLAGES. Contact: 352-753-7500
Mortgage Calculator
MFR MLS is the source of this information via Internet Data Exchange Program. All listing information is deemed reliable but not guaranteed and should be independently verified through personal inspection by appropriate professionals. Listings displayed on this website may be subject to prior sale or removal from sale. Availability of any listing should always be independently verified. Listing information is provided for consumer personal, non-commercial use, solely to identify potential properties for potential purchase. All other use is strictly prohibited and may violate relevant federal and state law. Data last updated on