Share this with your friends


+13522746224
Majestic Oaks Realty
5245 Se 107th Place, Belleview, FL 34420
- $194,900
- 3
- BD
- 2
- BA
- 1,230
- SqFt














- List Price
- $194,900
- Status
- Active
- Days on Market
- 73
- Price Change
- ▼ $5,000 1790709505
- MLS#
- G5115406
- Property Style
- Single Family
- Year Built
- 1984
- Bedrooms
- 3
- Bathrooms
- 2
- Living Area
- 1,230
- Lot Size
- 13,068
- Acres
- 0.30
- Total Acreage
- 1/4 to less than 1/2
- Legal Subdivision Name
- Oakfield
- MLS Area Major
- Belleview
Property Description
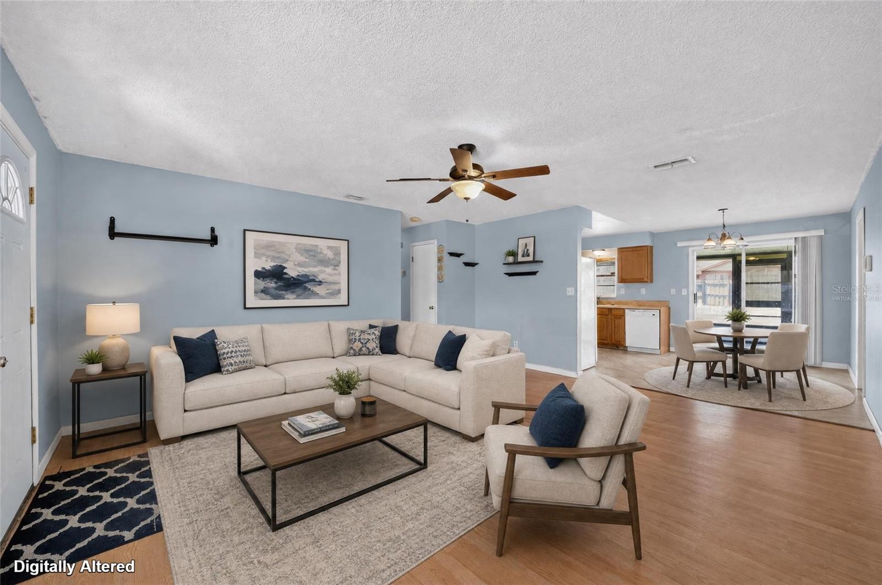
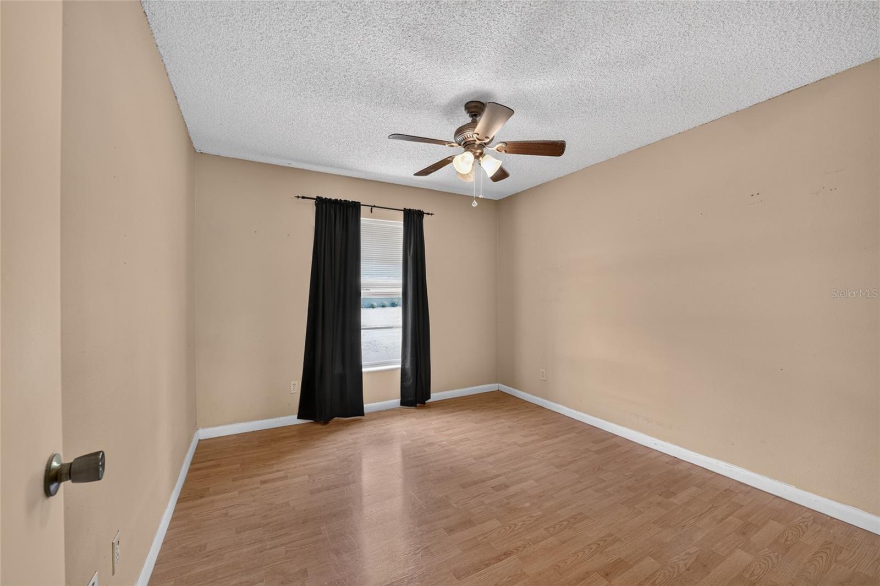
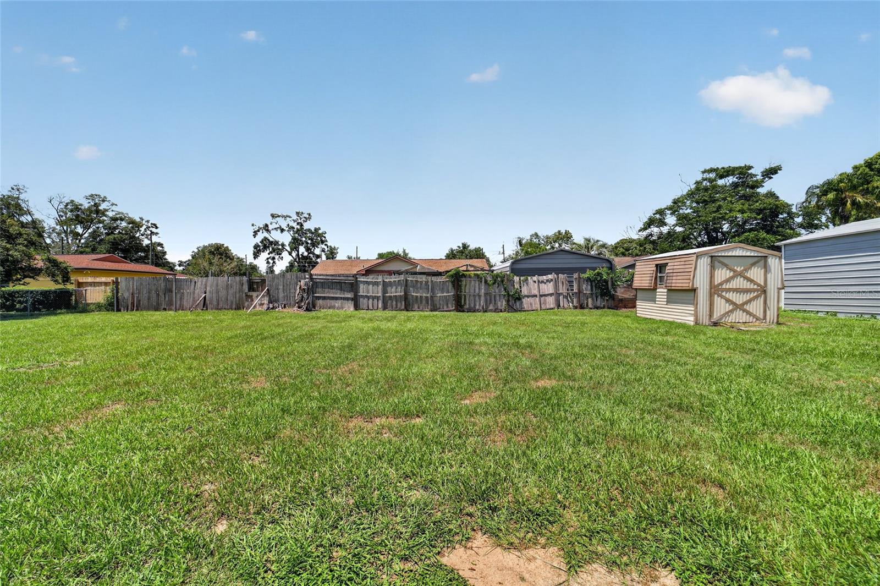
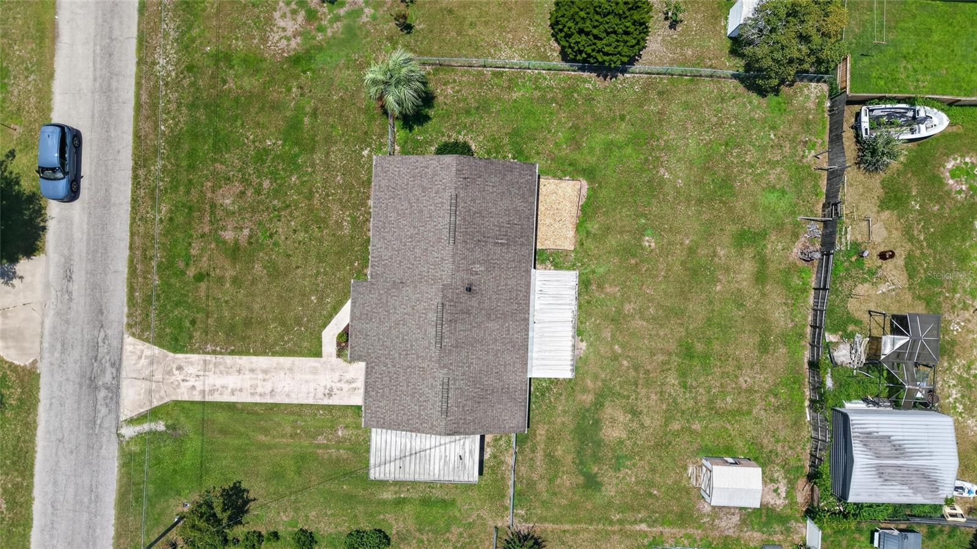
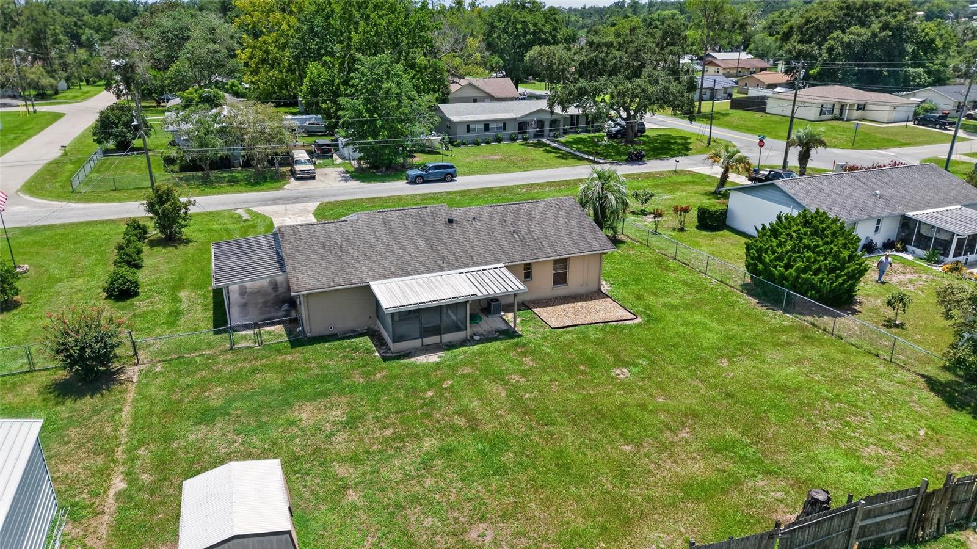
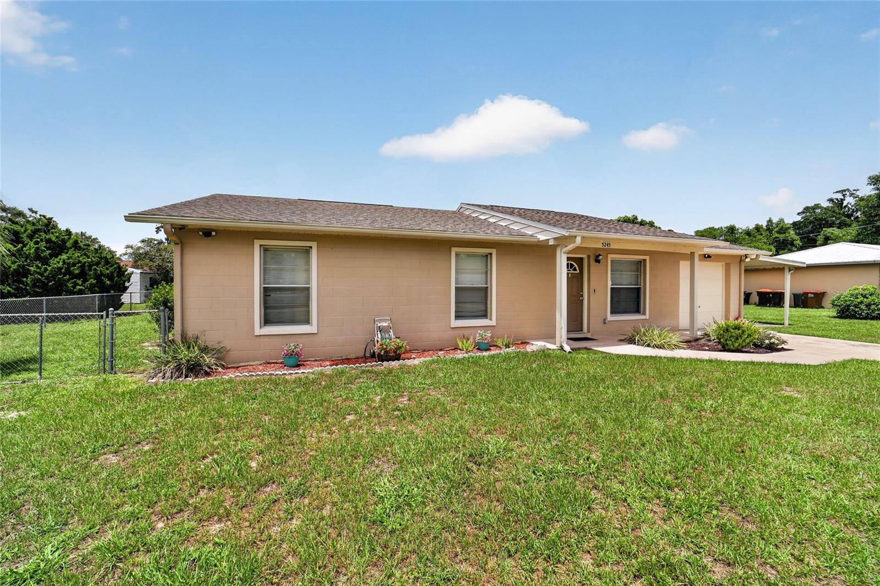
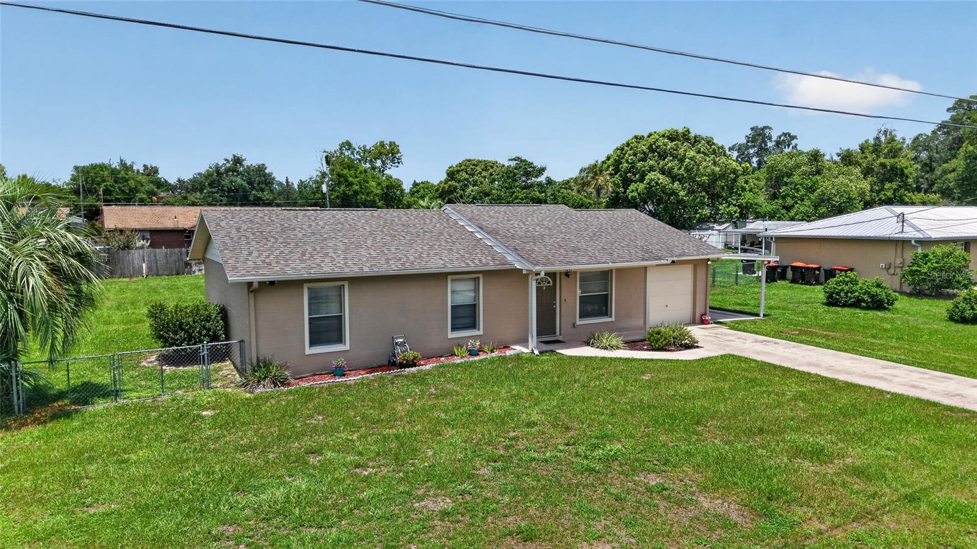
Virtually Staged. Cute and move-in ready, this 3-bedroom, 2-bath home sits on an oversized lot of nearly one-third acre, offering plenty of room to enjoy both inside and out. Perfect as a starter home or investment property, this vacant home is ready for its new owner. The interior features laminate and tile flooring throughout, with carpet in the primary bedroom. Both bathrooms have been tastefully updated, and ceiling fans with lights are installed throughout the home for added comfort. Just off the kitchen, the screened lanai with tile flooring provides a great space to relax or enjoy your morning coffee. The extra-deep 30-foot garage offers excellent storage or workshop space, and the adjacent 11' x 20' carport provides additional covered parking. Washer and dryer hookups are conveniently located in the garage. Outside, the spacious backyard is mostly fenced and includes a storage shed 10X8, offering plenty of room for pets, gardening, or outdoor activities. Major updates include a re-shingled roof (2019), HVAC system (2015), and hot water heater (2024), providing added peace of mind. Easy to show and being sold as-is. Please note that the water softener and dishwasher are not warranted. ALL PHOTOS SHOWING FURNITURE ARE VIRTUAL
Additional Information
- Minimum Lease
- No Minimum
- Community Features
- No Deed Restriction
- Property Description
- One Story
- Zoning
- R1
- Interior Layout
- Ceiling Fans(s), Living Room/Dining Room Combo, Solid Surface Counters, Thermostat, Walk-In Closet(s), Window Treatments
- Interior Features
- Ceiling Fans(s), Living Room/Dining Room Combo, Solid Surface Counters, Thermostat, Walk-In Closet(s), Window Treatments
- Floor
- Carpet, Ceramic Tile
- Appliances
- Disposal, Electric Water Heater, Microwave, Range, Refrigerator
- Utilities
- Cable Available, Electricity Connected
- Heating
- Central, Heat Pump
- Air Conditioning
- Central Air
- Exterior Construction
- Block, Concrete
- Exterior Features
- Rain Gutters
- Roof
- Shingle
- Foundation
- Concrete Perimeter, Slab
- Pool
- No Pool
- Garage Carport
- 1 Car Carport, 1 Car Garage
- Garage Spaces
- 1
- Garage Dimensions
- 12x30
- Flood Zone Code
- AE
Listing courtesy of RE/MAX PREMIER REALTY LADY LK. Contact: 352-753-2029
Mortgage Calculator
MFR MLS is the source of this information via Internet Data Exchange Program. All listing information is deemed reliable but not guaranteed and should be independently verified through personal inspection by appropriate professionals. Listings displayed on this website may be subject to prior sale or removal from sale. Availability of any listing should always be independently verified. Listing information is provided for consumer personal, non-commercial use, solely to identify potential properties for potential purchase. All other use is strictly prohibited and may violate relevant federal and state law. Data last updated on