38700 Lakeview Drive, Lady Lake (The Villages), FL 32159
- $645,000
- 3
- BD
- 3
- BA
- 2,354
- SqFt








- List Price
- $645,000
- Status
- Active
- Days on Market
- 50
- MLS#
- G5115312
- Property Style
- Single Family
- Year Built
- 1988
- Bedrooms
- 3
- Bathrooms
- 3
- Living Area
- 2,354
- Lot Size
- 204,732
- Acres
- 4.70
- Total Acreage
- 2 to less than 5
- Legal Subdivision Name
- Cathedral Arch Estates
- MLS Area Major
- Lady Lake (The Villages)
Property Description
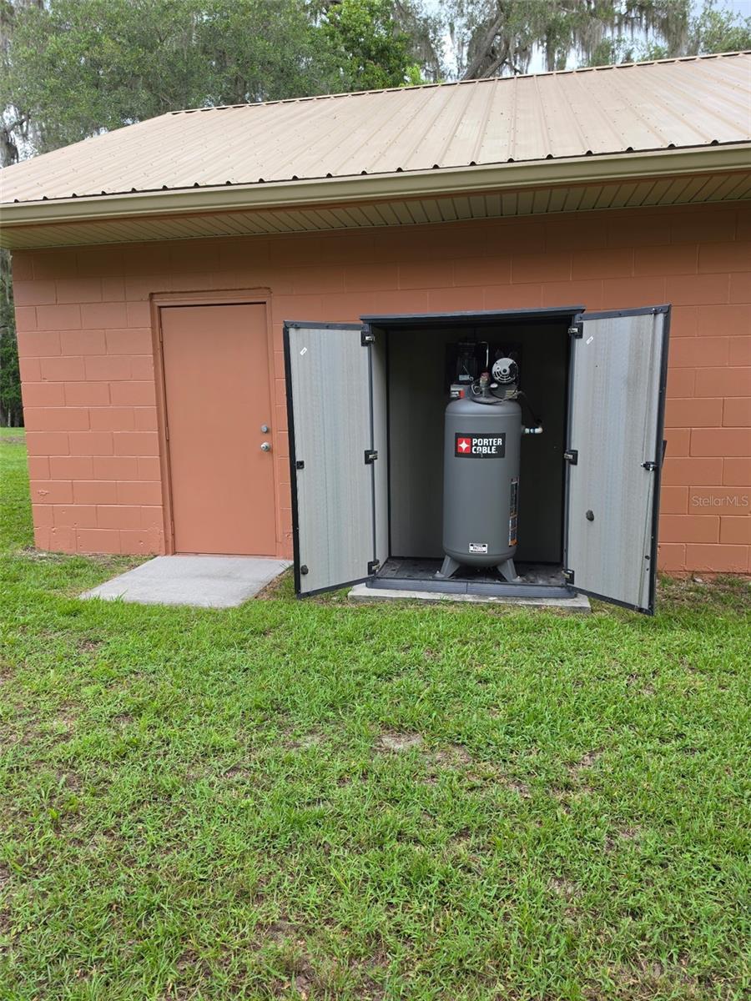
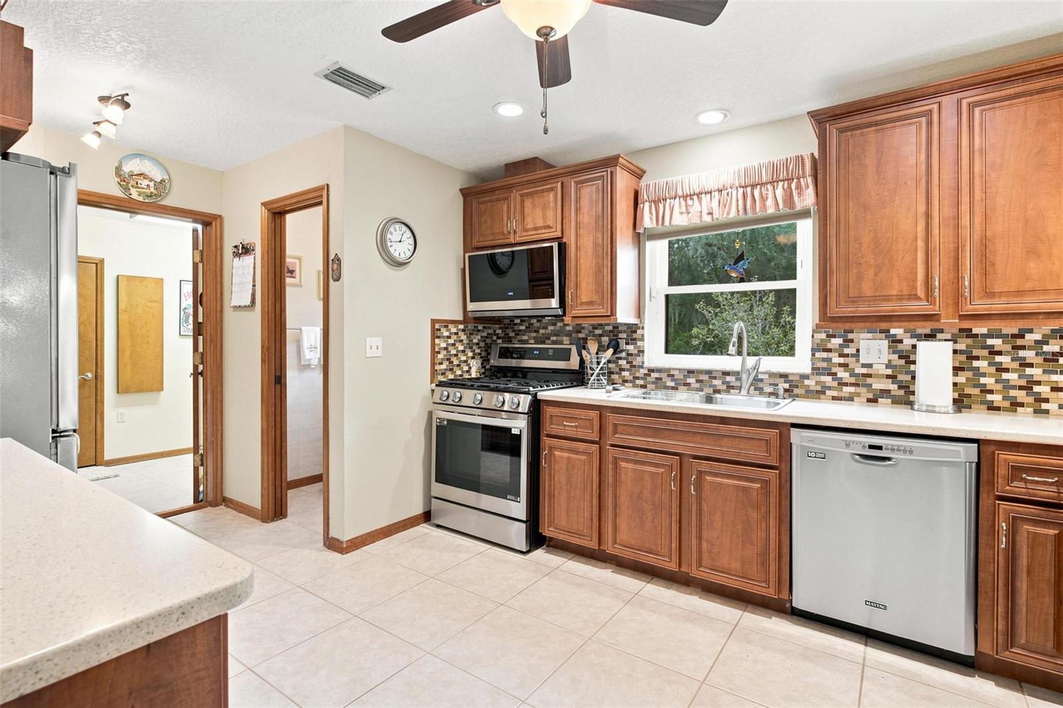
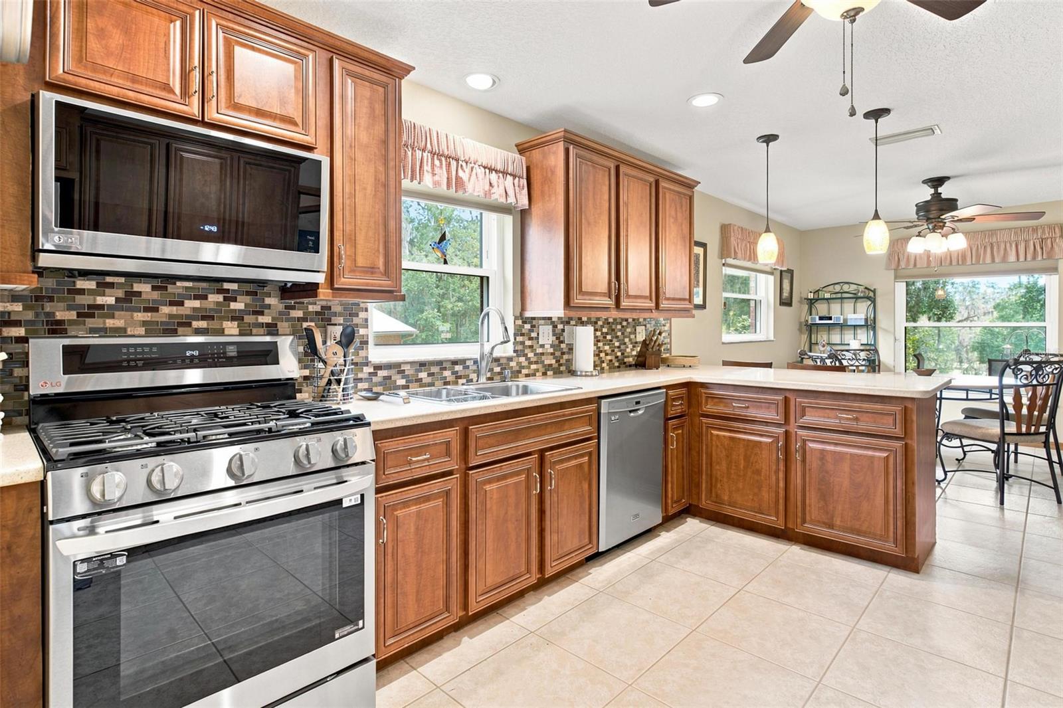
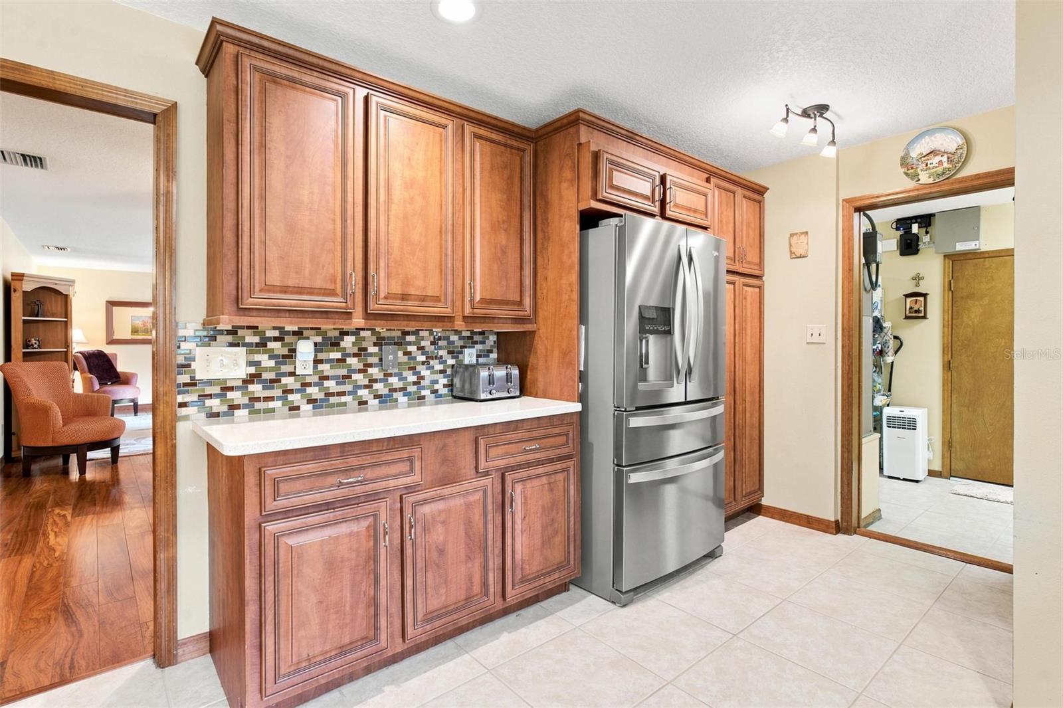
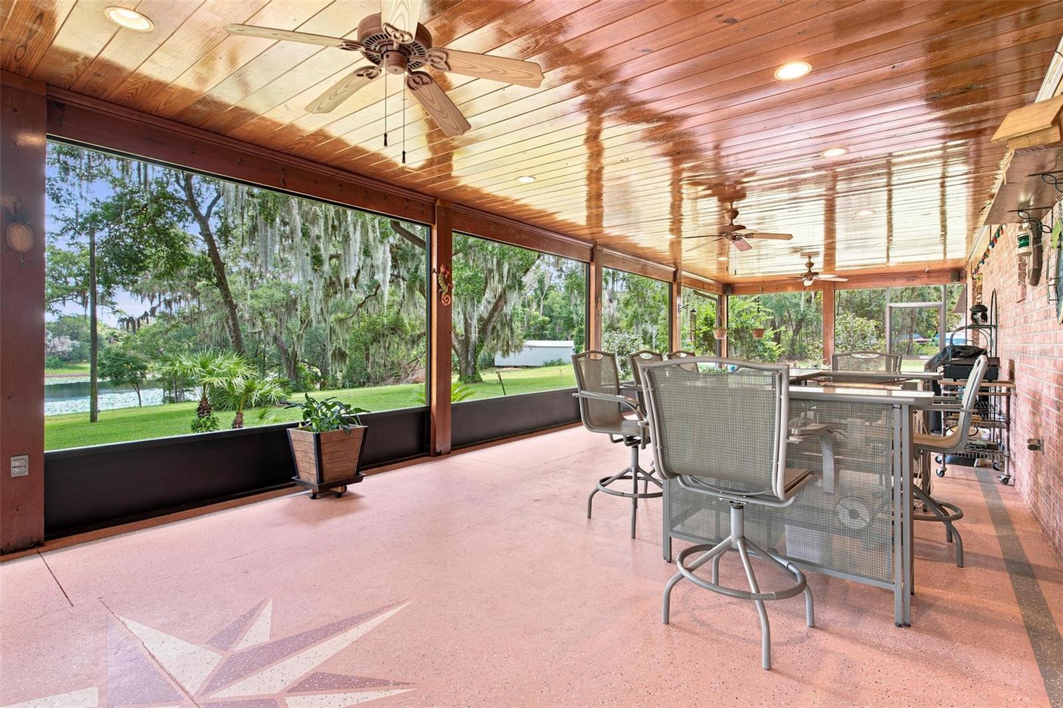
SPECTACULAR LAKEFRONT HOME! Welcome to your own private retreat! Nestled on 4.7 scenic acres with approximately 234 feet of shoreline on beautiful Lake Berchfield, this exceptional property offers the freedom of NO HOA and endless possibilities. Car enthusiasts and hobbyists will love the multiple 2 car garages and workshop space, including a four-post car lift, built-in air compressor, additional 1car garage, and covered RV parking with water and electric hookups. Inside, you'll find a spacious, inviting floor plan featuring formal living and dining areas, a large family room, and a beautiful kitchen with real wood cabinetry, newer appliances, and plenty of room to gather. Roomy inside Laundry Room convey Washer & Dryer, Shower for quick clean-up from outside and a built-in iron board! You will love the convenience of a half bath for guests! Relax in the oversized primary suite with private lanai access or unwind on the expansive screened porch with its tongue-and-groove wood ceiling while taking in breathtaking lake views... Privacy, space, waterfront living, and room for all your toys—this is more than a home, it's a lifestyle. Don't miss your opportunity to make it yours. Schedule your private showing today!
Additional Information
- Minimum Lease
- No Minimum
- Location
- In County, Landscaped, Level, Paved
- Community Features
- No Deed Restriction
- Property Description
- One Story
- Zoning
- R-1
- Interior Layout
- Ceiling Fans(s), Eat-in Kitchen, Kitchen/Family Room Combo, Living Room/Dining Room Combo, Solid Wood Cabinets, Walk-In Closet(s)
- Interior Features
- Ceiling Fans(s), Eat-in Kitchen, Kitchen/Family Room Combo, Living Room/Dining Room Combo, Solid Wood Cabinets, Walk-In Closet(s)
- Floor
- Carpet, Ceramic Tile, Laminate
- Appliances
- Dishwasher, Disposal, Dryer, Gas Water Heater, Microwave, Range, Refrigerator, Washer, Water Softener
- Utilities
- BB/HS Internet Available, Electricity Connected, Propane
- Heating
- Central, Electric, Heat Pump
- Air Conditioning
- Central Air
- Exterior Construction
- Block, Stucco
- Exterior Features
- Rain Gutters, Sliding Doors
- Roof
- Metal
- Foundation
- Slab
- Pool
- No Pool
- Garage Carport
- 5+ Car Garage
- Garage Spaces
- 6
- Garage Features
- Garage Door Opener, RV Access/Parking, Workshop in Garage
- Water Name
- Berchfield Lake
- Water Frontage
- Lake Front
- Pets
- Allowed
- Flood Zone Code
- x
Listing courtesy of MORRIS REALTY AND INVESTMENTS. Contact: 352-435-4663
Mortgage Calculator
MFR MLS is the source of this information via Internet Data Exchange Program. All listing information is deemed reliable but not guaranteed and should be independently verified through personal inspection by appropriate professionals. Listings displayed on this website may be subject to prior sale or removal from sale. Availability of any listing should always be independently verified. Listing information is provided for consumer personal, non-commercial use, solely to identify potential properties for potential purchase. All other use is strictly prohibited and may violate relevant federal and state law. Data last updated on