8901 Sw 177th Grassmere Street, Lady Lake, FL 32162
- $599,900
- 3
- BD
- 2
- BA
- 1,924
- SqFt




- List Price
- $599,900
- Status
- Active
- Days on Market
- 0
- MLS#
- G5115235
- Property Style
- Single Family
- Architectural Style
- Florida
- Year Built
- 2002
- Bedrooms
- 3
- Bathrooms
- 2
- Living Area
- 1,924
- Acres
- 0.24
- Total Acreage
- 0 to less than 1/4
- Legal Subdivision Name
- The Villages
- MLS Area Major
- Lady Lake/The Villages
Property Description
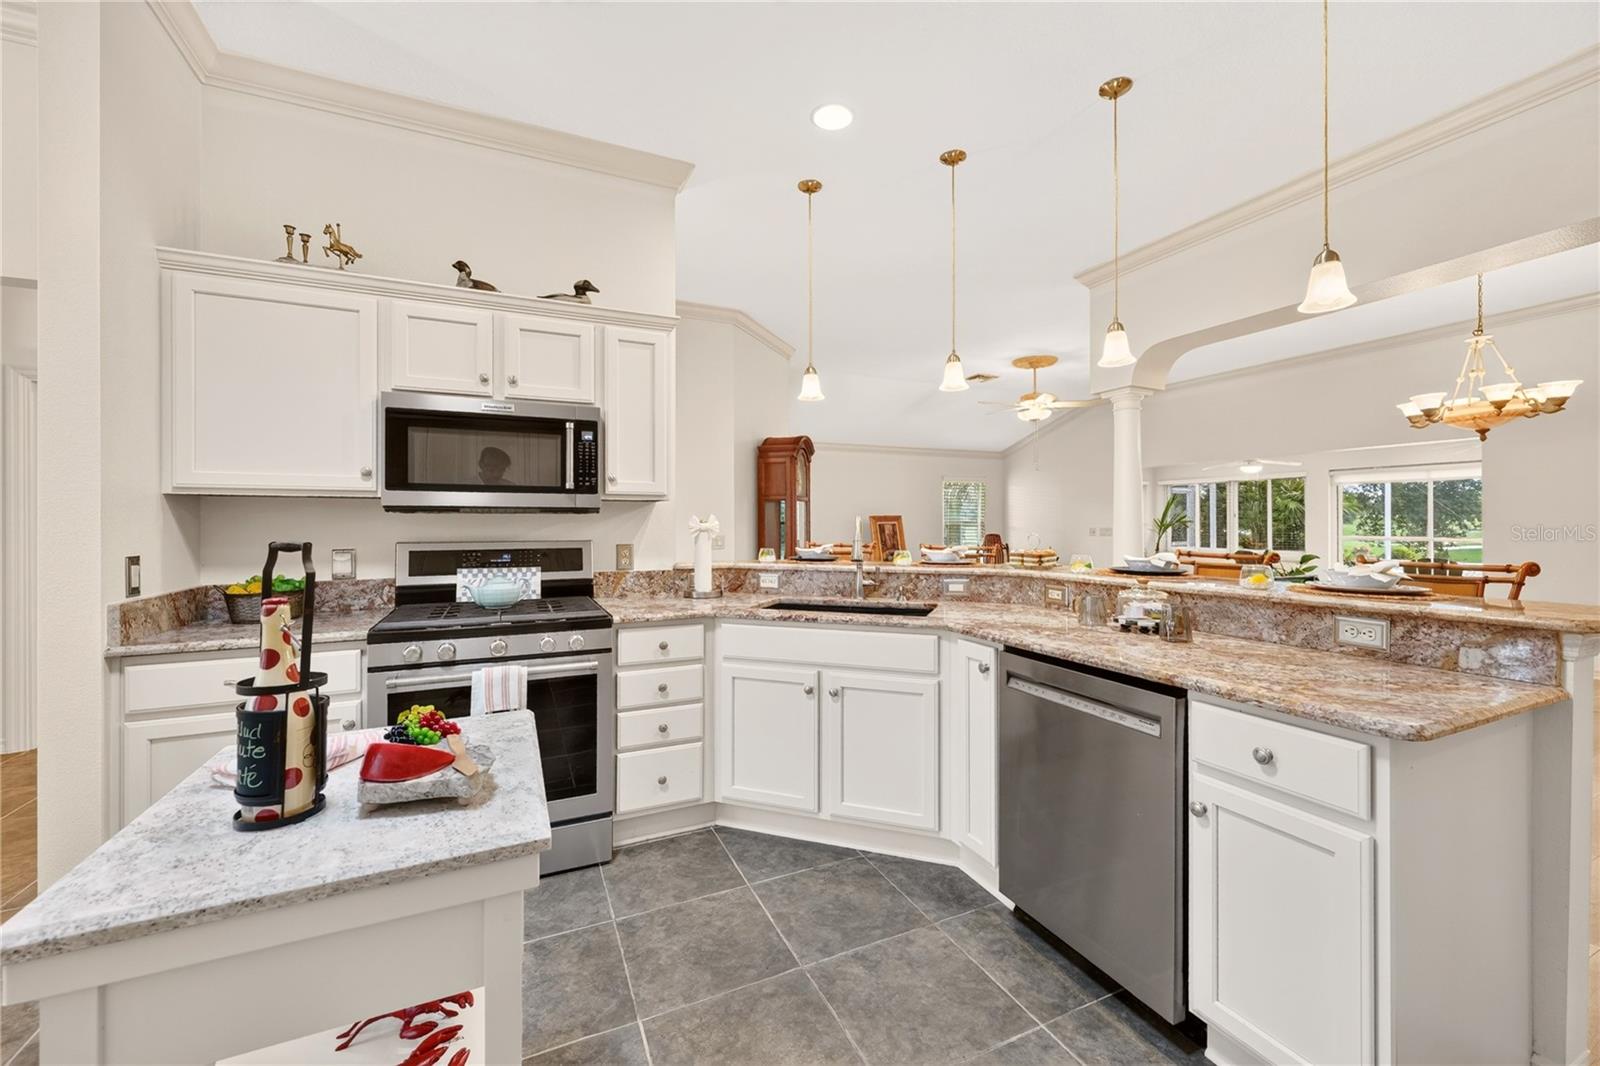
Welcome to a very special Golf Front home in The Village of Springdale. As you arrive, take a moment to appreciate this beautiful neighborhood on a cul-de-sac road, featuring mature landscaping and meticulously kept properties. You will also notice the custom driveway, entry walk, and covered front porch. Inside, the home boasts high ceilings, an open floor plan, and a soft color palette, all highlighted by a magnificent view of the golf course captured throughout the main living space. The kitchen is nicely appointed with white cabinets, granite countertops, stainless steel appliances, and a gas stove. The elevated pony bar offers a versatile space for serving, eating, or entertaining. The enclosed lanai provides abundant natural light and exceptional views, leading out to a screened lanai that features a custom hot tub and beautiful planters. The primary suite includes twin walk-in closets and a private bathroom with dual sinks. For maximum privacy, the guest wing is located at the opposite end of the house and can be closed off, offering a private bathroom with a tub and shower. The indoor laundry area is equipped with shelf storage and a utility sink. Additional notable features include: Lanai faces Northeast, New Water Heater (2025), New A/C (2024), New Roof (2020), and gutters.Please take a look at the attached photos and video, and call me to schedule a visit to this exceptional home.
Additional Information
- Taxes
- $854
- Minimum Lease
- No Minimum
- Maintenance Includes
- Pool, Recreational Facilities, Security
- Other Fees Amount
- 204
- Other Fees Term
- Monthly
- Location
- Landscaped, Level, Near Golf Course, Paved
- Community Features
- Clubhouse, Deed Restrictions, Dog Park, Fitness Center, Golf Carts OK, Golf, Irrigation-Reclaimed Water, No Truck/RV/Motorcycle Parking, Park, Playground, Pool, Restaurant, Special Community Restrictions, Tennis Court(s), Street Lights, Golf Community, Security
- Property Description
- One Story
- Zoning
- SF
- Interior Layout
- Ceiling Fans(s), Eat-in Kitchen, High Ceilings, Living Room/Dining Room Combo, Primary Bedroom Main Floor, Solid Wood Cabinets, Thermostat, Walk-In Closet(s)
- Interior Features
- Ceiling Fans(s), Eat-in Kitchen, High Ceilings, Living Room/Dining Room Combo, Primary Bedroom Main Floor, Solid Wood Cabinets, Thermostat, Walk-In Closet(s)
- Floor
- Luxury Vinyl
- Appliances
- Dishwasher, Disposal, Dryer, Electric Water Heater, Exhaust Fan, Microwave, Range Hood, Refrigerator, Washer
- Utilities
- BB/HS Internet Available, Cable Connected, Electricity Connected, Phone Available, Sewer Connected, Sprinkler Meter, Sprinkler Recycled, Underground Utilities, Water Connected
- Heating
- Central, Electric
- Air Conditioning
- Central Air
- Exterior Construction
- Block, Concrete, Stucco
- Exterior Features
- Lighting, Rain Gutters, Sliding Doors, Sprinkler Metered
- Roof
- Shingle
- Foundation
- Slab
- Pool
- Community
- Garage Carport
- 2 Car Garage
- Garage Spaces
- 2
- Garage Features
- Driveway, Garage Door Opener, Golf Cart Parking, Off Street
- Garage Dimensions
- 24x24
- Housing for Older Persons
- Yes
- Water View
- Pond
- Pets
- Allowed
- Flood Zone Code
- X
Listing courtesy of RE/MAX PREMIER REALTY. Contact: 352-460-4396
Mortgage Calculator
MFR MLS is the source of this information via Internet Data Exchange Program. All listing information is deemed reliable but not guaranteed and should be independently verified through personal inspection by appropriate professionals. Listings displayed on this website may be subject to prior sale or removal from sale. Availability of any listing should always be independently verified. Listing information is provided for consumer personal, non-commercial use, solely to identify potential properties for potential purchase. All other use is strictly prohibited and may violate relevant federal and state law. Data last updated on